trreb/IMG-X13823624_a355bdc0-7dbf-4916-a3ca-91ce3dbc0a58-l.jpg
4 days on Market

37 Silver St #1, Huntsville, Ontario P1H 1M2

In the same building:
-
Condo
3
2
~1000-1199 sqft
$449,000
Get pre-qualifiedPowered by nesto
Condo
3
2
~1000-1199 sqft

Contact us about this property

Call

Highlights

Property Estimate

Days on market4 days

Estimated valueNot available

Price/Sqft$412/sqft

Monthly cost

Open Calculator

Description

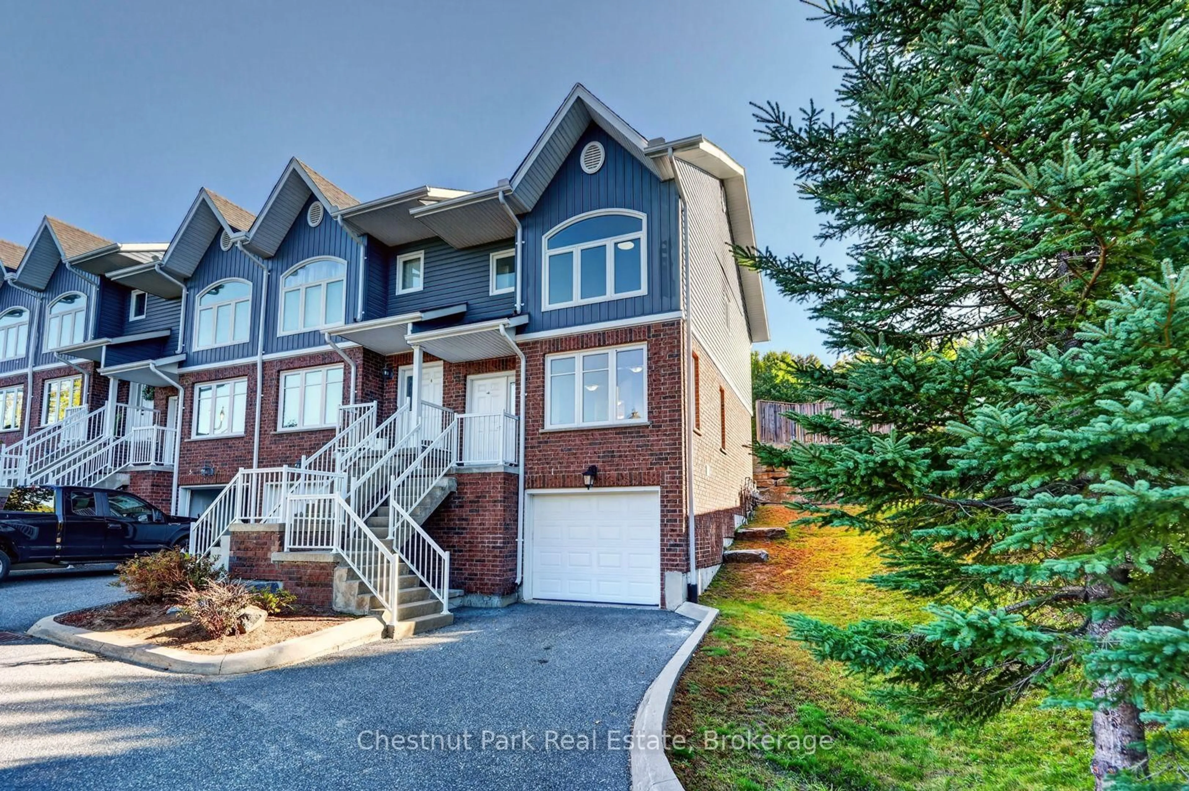
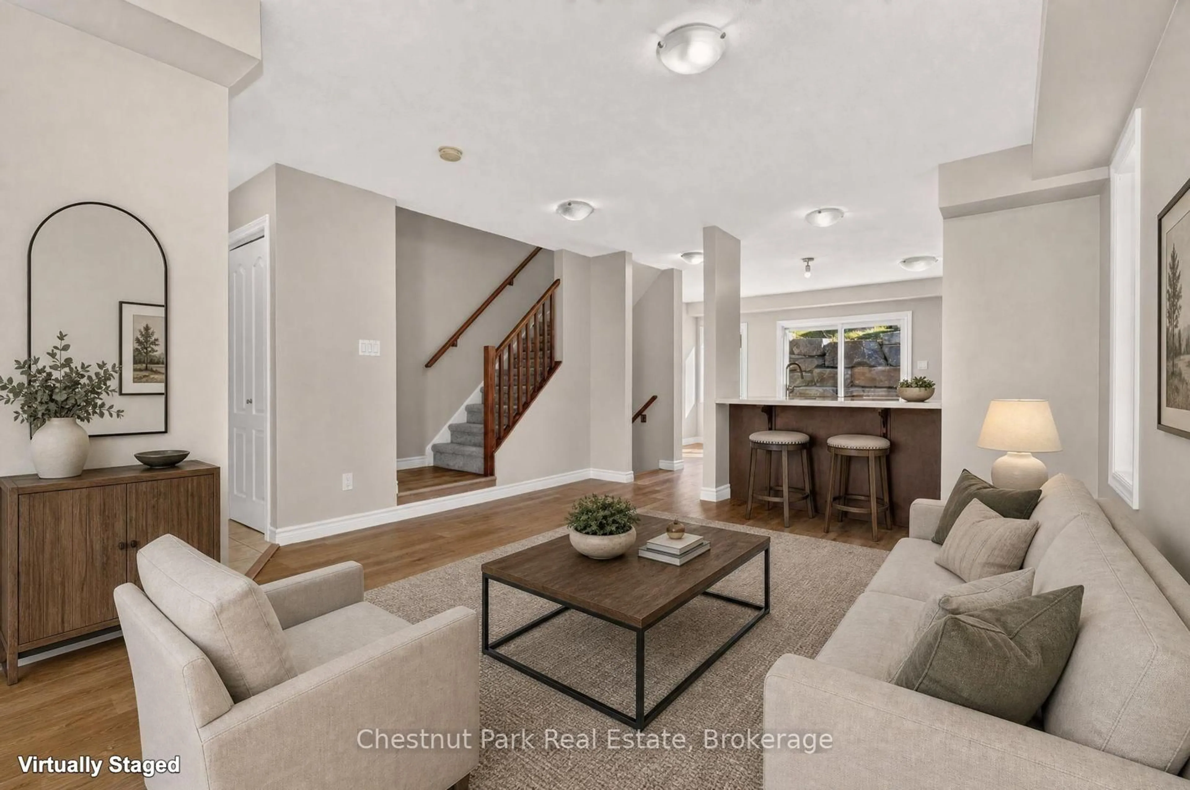
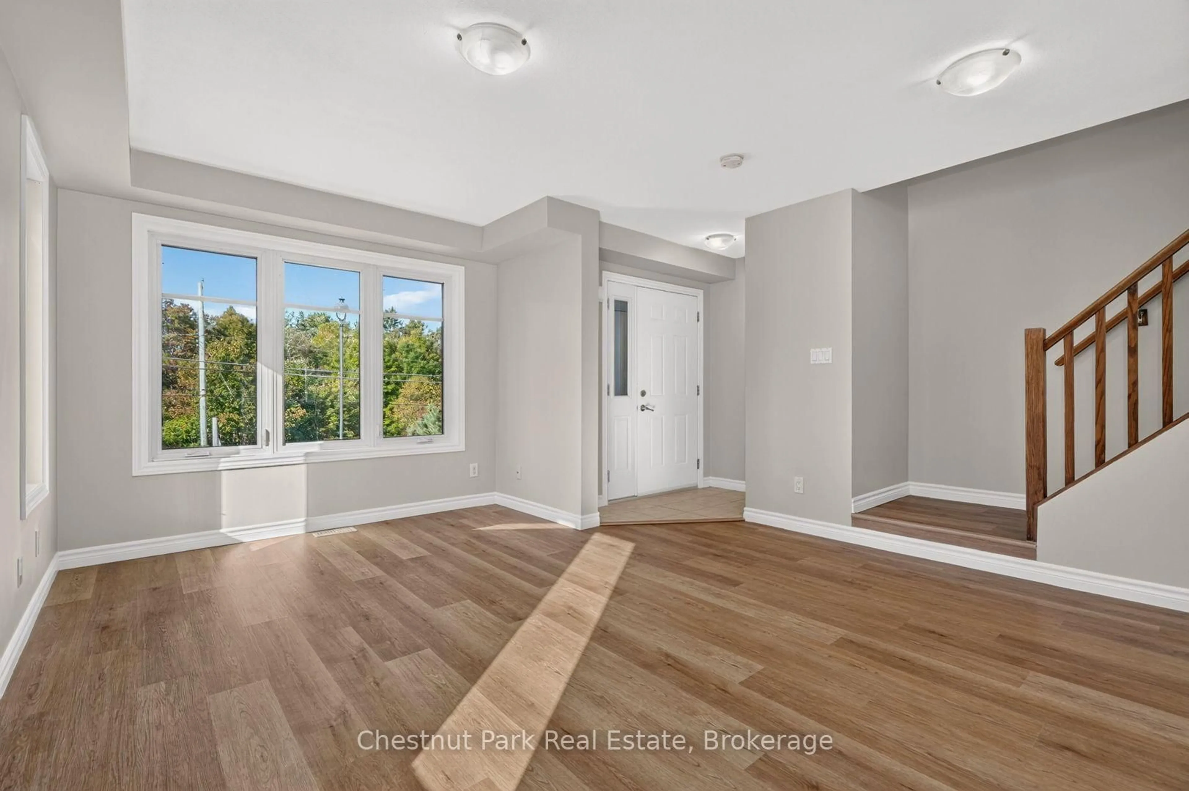
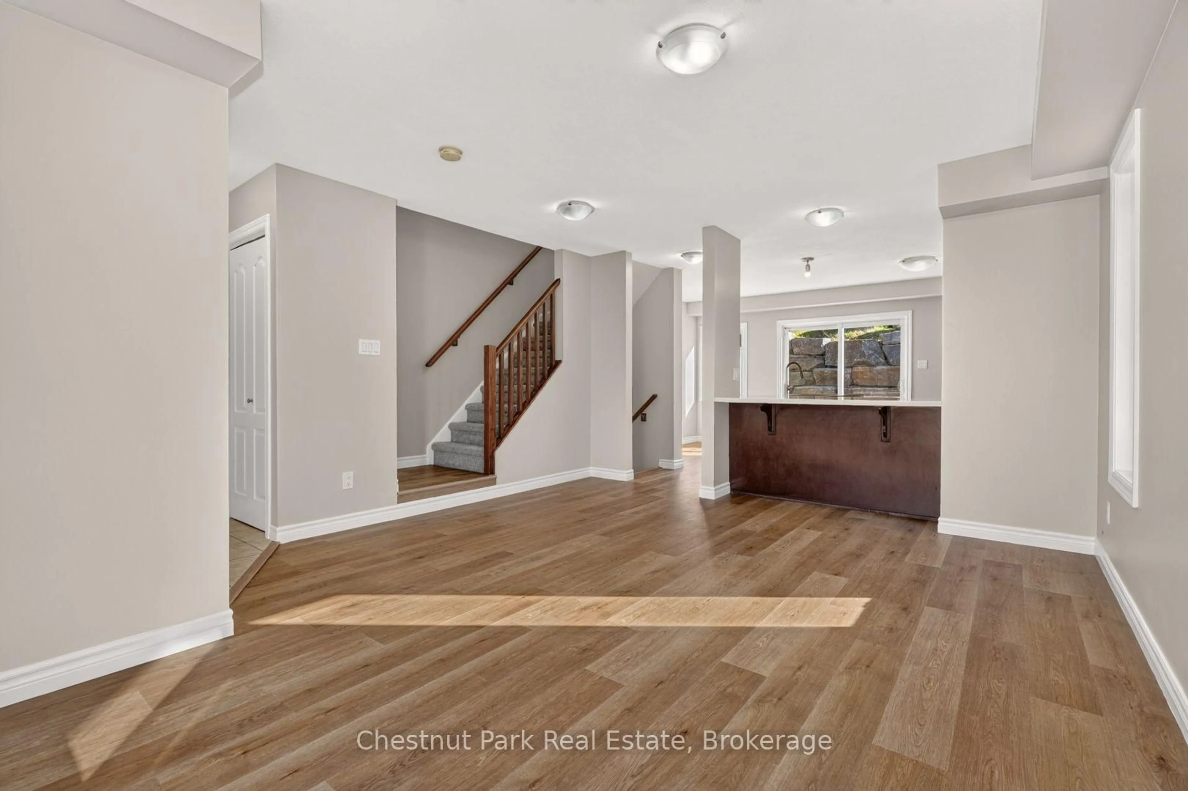
Welcome to 1-37 Silver Street, a bright and inviting 3-bedroom, 2-bathroom end-unit townhouse conveniently located just minutes from downtown Huntsville. Offering low-maintenance living in a walkable location, this home is an excellent option for first-time buyers, downsizers, or investors.A private driveway and single-car garage provide parking and additional storage, with the convenience of direct interior access. The ground level features a handy storage nook and 2-piece bathroom before leading to the open-concept main living area.The main floor is designed for comfortable everyday living, featuring a functional kitchen with ample cabinetry and breakfast bar, an eat-in dining area, and a spacious living room with a large picture window that fills the space with natural light. Off the kitchen, step out to your private back deck-an ideal spot for morning coffee or entertaining friends.Upstairs are three bedrooms and a full 4-piece bathroom, along with laundry hookups should you prefer the convenience of upper-level laundry. The home is move-in ready while still offering an opportunity to add your own personal touches over time.Located close to shopping, restaurants, parks, and Huntsville's vibrant downtown, 1-37 Silver Street offers a great combination of space, convenience, and easy living. The condominium corporation takes care of exterior maintenance, including lawn care, landscaping, and garbage disposal, leaving you more time to simply enjoy your home.


Property Details

Style2-Storey
View-
Age of property11-15
SqFt~1000-1199 SqFt
Lot Size-
Parking Spaces2
MLS ®NumberX13823624
Community NameHuntsville
Data SourceTRREB
Listing byChestnut Park Real Estate

Features

Heating: Forced Air

Main Floor

Kitchen

2.57 x 4.29

Dining

1.96 x 2.92

Living

4.12 x 5.18


Parking

Garage spaces 1

Garage type Attached

Other parking spaces 1

Total parking spaces 2


1Story
Amenities

Bbqs Allowed, Visitor Parking

Inclusions
Hydro
Water
Parking
Cable
Heat

Property History

Sep 24, 2026
ListedActive
$449,000
4 days on market
history photo preview40
Listing by trreb®
Property listed by Chestnut Park Real Estate, Brokerage
Agent Banner Image
Interested in this property?Get in touch to get the inside scoop.

Market Data - Huntsville

Geo Zone Map ThumbnailHuntsville

Strong Buyer's Market

View Market Data

Condo - for the past 30 days

Buyer's market Seller's market

Avg. Days on Market

Past 30 days

75 days

Compared to

2025

38 days

2024

74 days

2023

26 days

New Listings

Past 30 days

21 listings

Compared to

2025

21 listings

2024

30 listings

2023

32 listings

Units sold

Past 30 days

9 units

Compared to

2025

3 units

2024

5 units

2023

7 units

Median Sold Price

Past 30 days

$600,000

Compared to

2025

$555,000

2024

$235,000

2023

$590,000


Population and Demographics

Overview

Total population 21010
Average household income $118,745

Age (%)

0 to 19
18%
20 to 34
15%
35 to 49
17%
50 to 64
25%
65 and plus
25%

Household composition (%)

Single family
67%
Single person
28%
Multi person
4%
Multi family
1%

Mother tongue (%)

English
95%
Others
3%
French
1%

House tenancy (%)

Owners
80%
Renters
20%

What’s nearby?Essentials within 5 km

Local Logic

Transportation Scores

Estimated Budget