trreb/IMG-X13828932_8fcde926-1553-4857-aa5b-e8a5d3f9104d-l.jpg
2 days on Market

33 Shaw Cres, Huntsville, Ontario P1H 1T7

Detached
2
2
~1100-1500 sqft
$659,000
Get pre-qualifiedPowered by nesto
Detached
2
2
~1100-1500 sqft

Contact us about this property

Call

Highlights

Property Estimate

Days on market2 days

Estimated valueNot available

Price/Sqft$519/sqft

Monthly cost

Open Calculator

Description

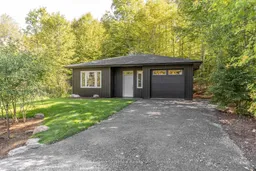
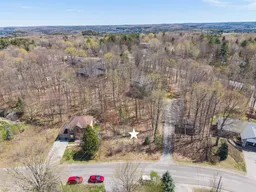
Brand-new bungalow within walking distance of downtown Huntsville. Nestled among the trees in a mature, established neighbourhood, this beautifully finished new bungalow offers the perfect combination of quality, comfort and convenience-all within walking distance of downtown Huntsville. Thoughtfully designed for effortless one-floor living with no steps, the home features two bedrooms plus a versatile den and impressive nine-foot ceilings throughout. The spacious primary suite includes an ensuite and walk-in closet. Double-door laundry closet. At the heart of the home is a beautifully appointed kitchen featuring quality painted white maple cabinetry and elegant quartz countertops, with the same quality cabinetry and quartz finishes carried through to the bathroom vanities. Comfort is a priority with high-efficiency natural gas in-floor heating and hot water, complemented by air conditioning with a heat pump for year-round climate control. Enjoy the ease of a brand-new, low-maintenance home surrounded by mature trees, while being in close proximity to shops, restaurants and amenities of downtown Huntsville. An exceptional opportunity for those looking for quality construction, modern finishes and convenient single-level living.


Property Details

StyleBungalow
ViewTrees/Woods
Age of propertyNew
SqFt~1100-1500 SqFt
Lot Size7,325 SqFt(116.11 x 63.09)
Parking Spaces3
MLS ®NumberX13828932
Community NameHuntsville
Data SourceTRREB
Listing bySutton Group Muskoka Realty Inc.

Features

Heating: Radiant
Cooling: Central Air

Ground Floor

Other

6.86 x 6.66

Eat-In Kitchen / Combined W/Dining / Combined W/Living

Primary

3.91 x 3.66

2nd Br

3.61 x 2.9

Den

3.86 x 1.83


Features

Lot size: 7,325 SqFt

Parking

Garage spaces 1

Garage type Attached

Other parking spaces 2

Total parking spaces 3


Property History

Sep 25, 2026
ListedActive
$659,000
2 days on market
history photo preview25
Listing by trreb®
Property listed by Sutton Group Muskoka Realty Inc., Brokerage
Agent Banner Image
Interested in this property?Get in touch to get the inside scoop.

Market Data - Huntsville

Geo Zone Map ThumbnailHuntsville

Strong Buyer's Market

View Market Data

Detached house - for the past 30 days

Buyer's market Seller's market

Avg. Days on Market

Past 30 days

61 days

Compared to

2025

46 days

2024

55 days

2023

64 days

New Listings

Past 30 days

99 listings

Compared to

2025

83 listings

2024

93 listings

2023

92 listings

Units sold

Past 30 days

27 units

Compared to

2025

35 units

2024

27 units

2023

35 units

Median Sold Price

Past 30 days

$720,000

Compared to

2025

$690,000

2024

$750,000

2023

$800,000


Population and Demographics

Overview

Total population 21010
Average household income $118,745

Age (%)

0 to 19
18%
20 to 34
15%
35 to 49
17%
50 to 64
25%
65 and plus
25%

Household composition (%)

Single family
67%
Single person
28%
Multi person
4%
Multi family
1%

Mother tongue (%)

English
95%
Others
3%
French
1%

House tenancy (%)

Owners
80%
Renters
20%

What’s nearby?Essentials within 5 km

Local Logic

Transportation Scores

Estimated Budget