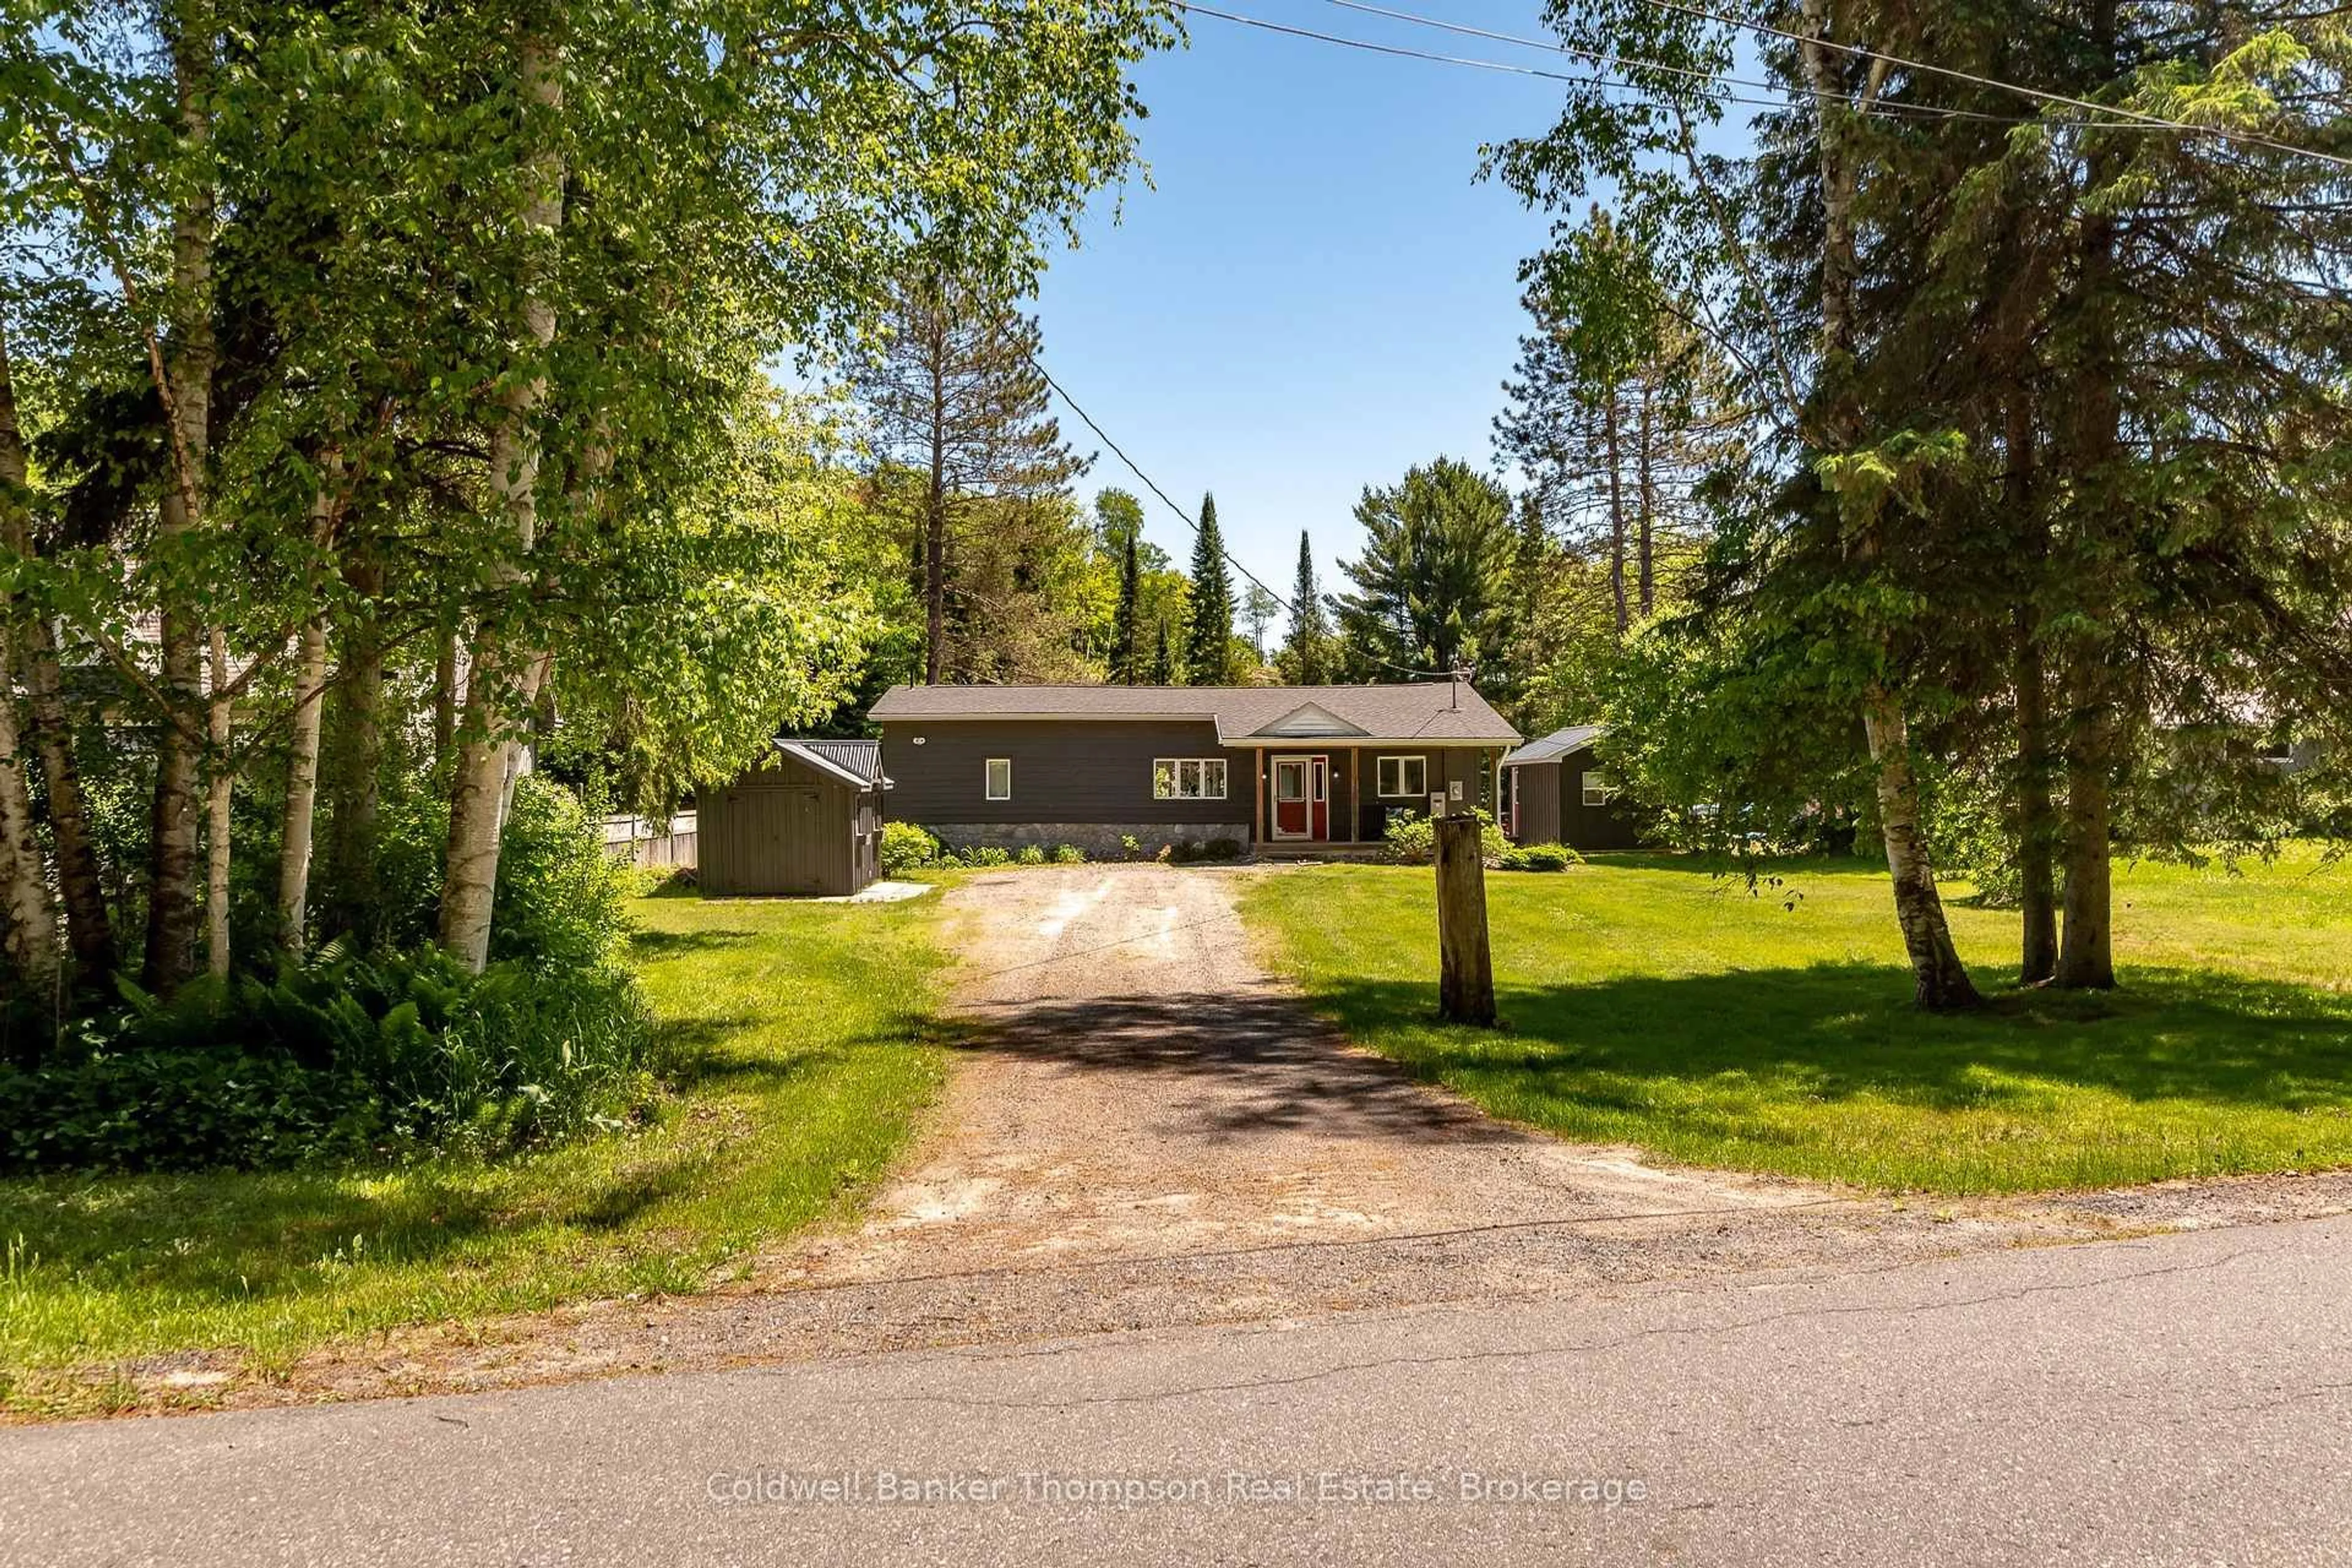
31 Glen Acres Rd, Huntsville, Ontario P1H 1N6
Contact us about this property
Highlights
Estimated valueThis is the price Wahi expects this property to sell for.
The calculation is powered by our Instant Home Value Estimate, which uses current market and property price trends to estimate your home’s value with a 90% accuracy rate.Not available
Price/Sqft$551/sqft
Monthly cost
Open Calculator
Description
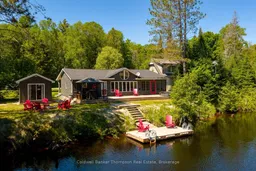
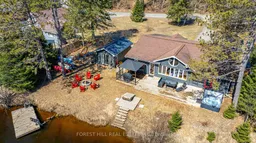
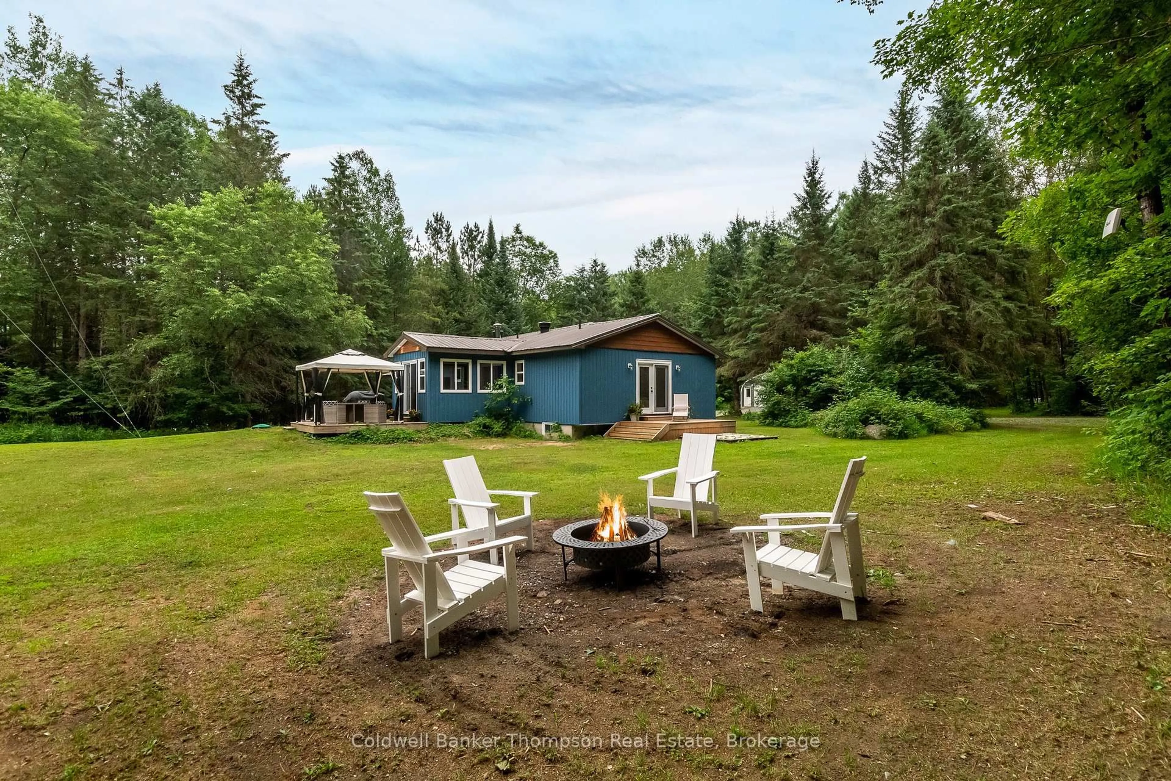
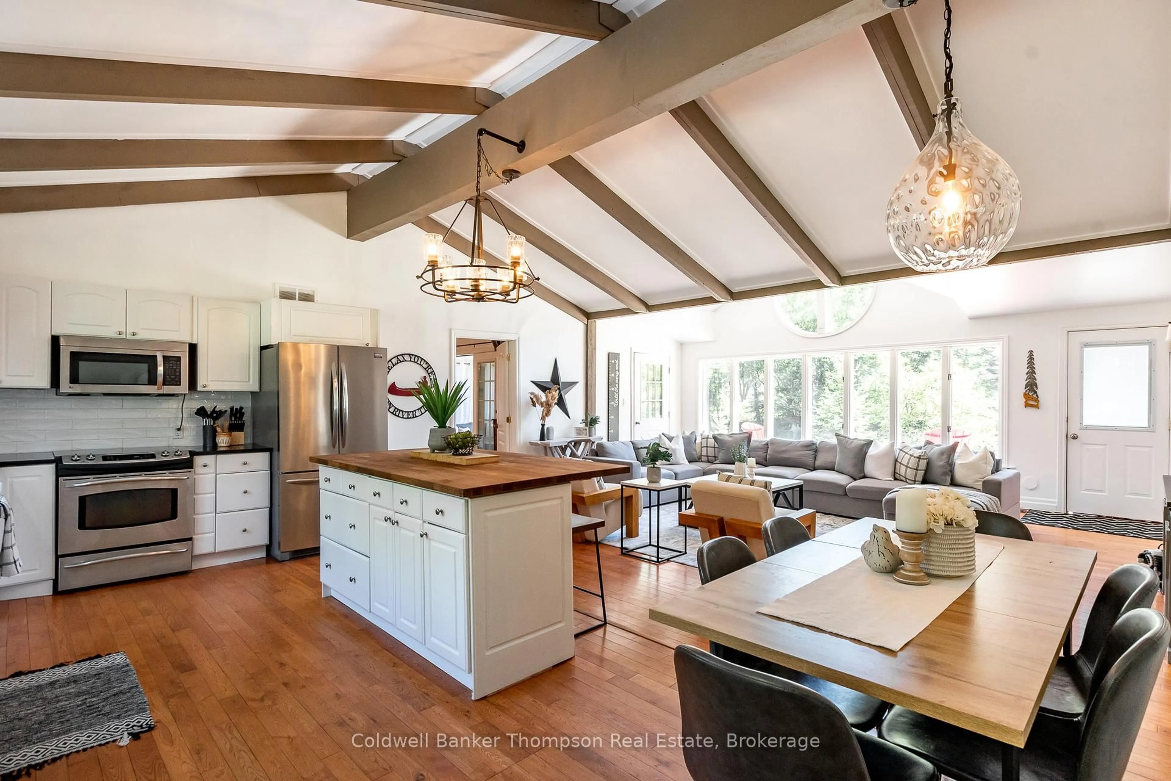
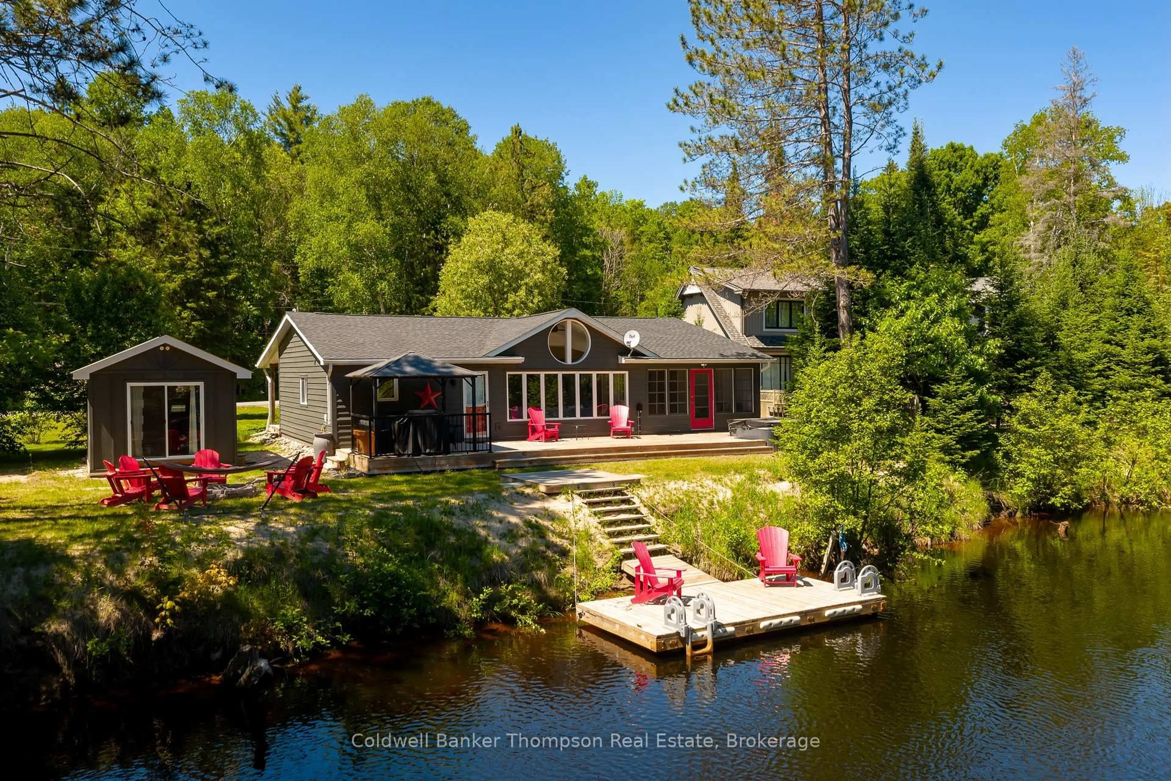
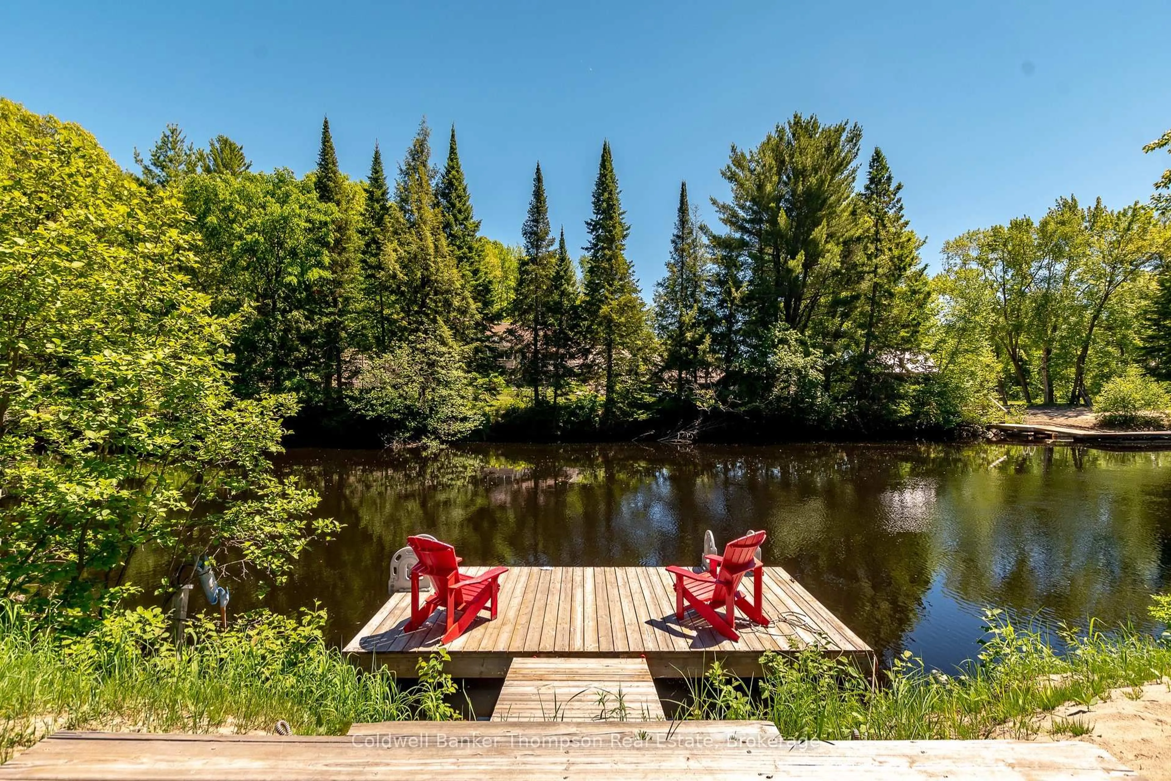
Designed for easy cottage living, this inviting 3-bedroom bungalow is a place where weekends feel longer & summers are spent making memories on the water. The heart of the cottage is the bright, open-concept kitchen, dining & living area, where vaulted ceilings & expansive windows create an airy atmosphere filled with natural light. Thoughtfully designed for family & guests, 2 bedrooms, a 4-pc bathroom, & convenient laundry facilities are located on one side of the cottage, while the spacious primary suite is situated on the opposite side of the home. Here, you'll find an updated 4-pc ensuite featuring a stunning black glass shower & double-sink vanity, along with direct access to the 3-season sunroom. Also accessible from the living room, this welcoming space is perfect for rainy-day card games, or relaxing with a book after a day on the water. Outside, extensive decking extends the living space, offering plenty of room for entertaining, dining, & soaking up the surroundings. A gazebo provides shade on warm summer afternoons, while the natural gas BBQ hookup makes outdoor meals easy. After a day on the water, unwind in the hot tub overlooking the river & take in the peaceful views. The bunkie creates a wonderful retreat for family & guests, featuring a 2-pc washroom & large sliding doors that frame beautiful river views & fill the space with natural light. Set along the Big East River with boating access to Lake Vernon & over 40 miles of exploration throughout Huntsville's sought-after 4-lake chain & river system, the waterfront lifestyle here is exceptional. A wired generator, forced air natural gas furnace, central air, curbside garbage collection, ample parking, & a quick drive to Huntsville for shopping, dining, & everyday amenities complete this well-appointed waterfront property.
Property Details
Interior
Features
Main Floor
Sunroom
4.58 x 2.58Utility
2.15 x 2.69Primary
4.06 x 3.63Br
3.15 x 2.78Exterior
Features
Parking
Garage spaces -
Garage type -
Total parking spaces 6
Property History
 50
50