31 Falls View Rd, Huntsville, Ontario P0B 1L0
Contact us about this property
Highlights
Estimated valueThis is the price Wahi expects this property to sell for.
The calculation is powered by our Instant Home Value Estimate, which uses current market and property price trends to estimate your home’s value with a 90% accuracy rate.Not available
Price/Sqft$551/sqft
Monthly cost
Open Calculator
Description
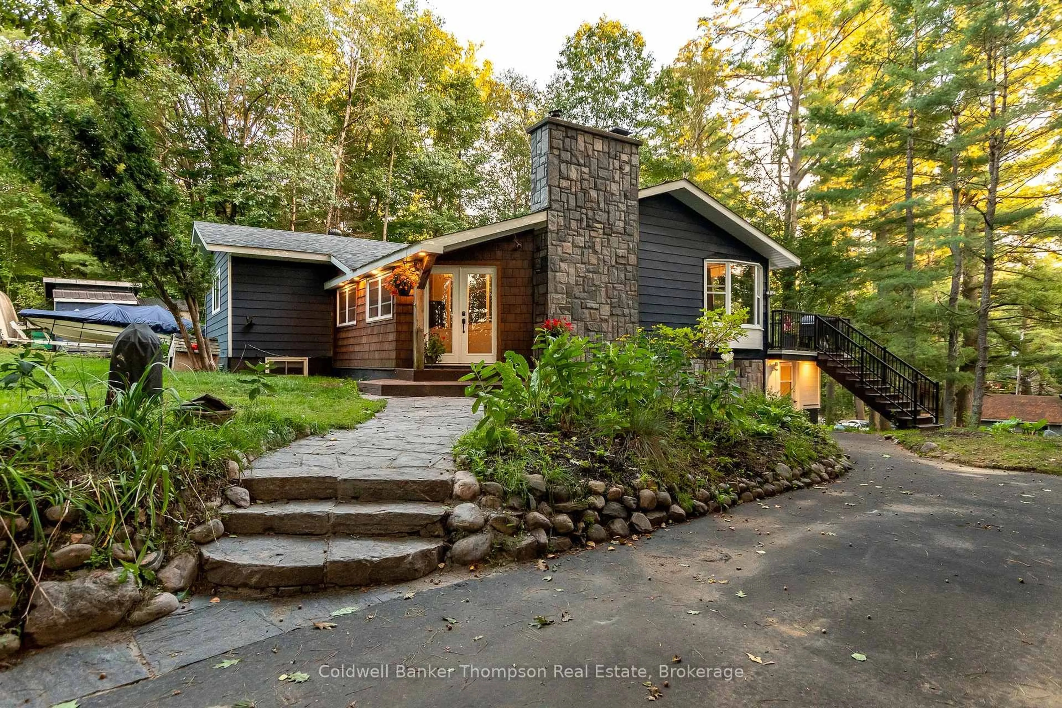
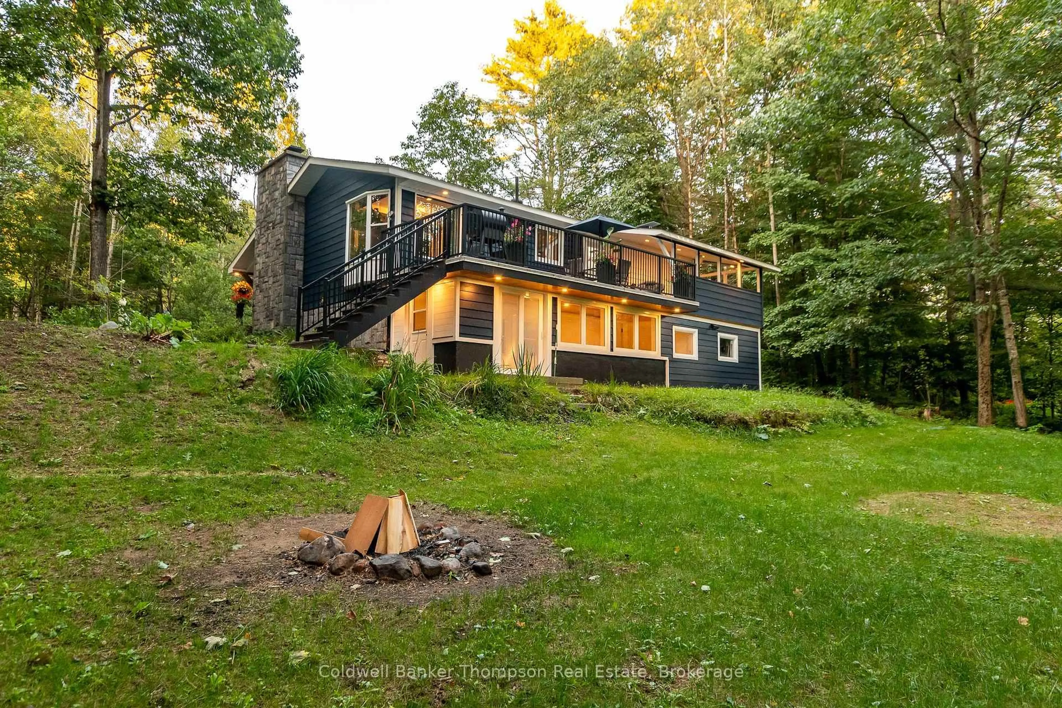
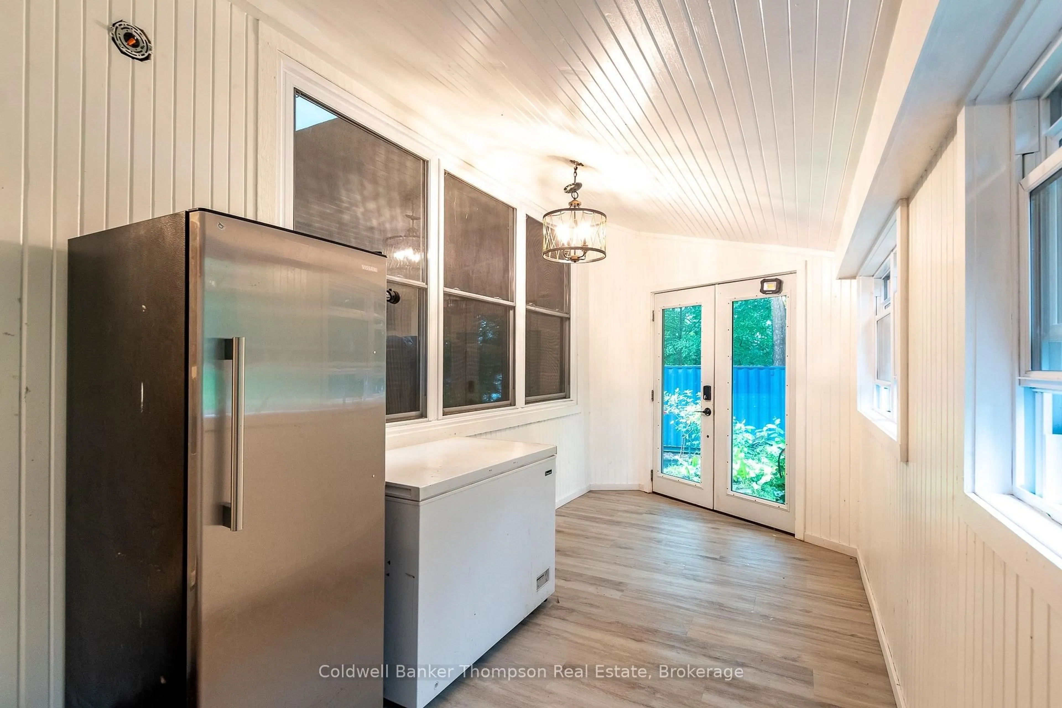
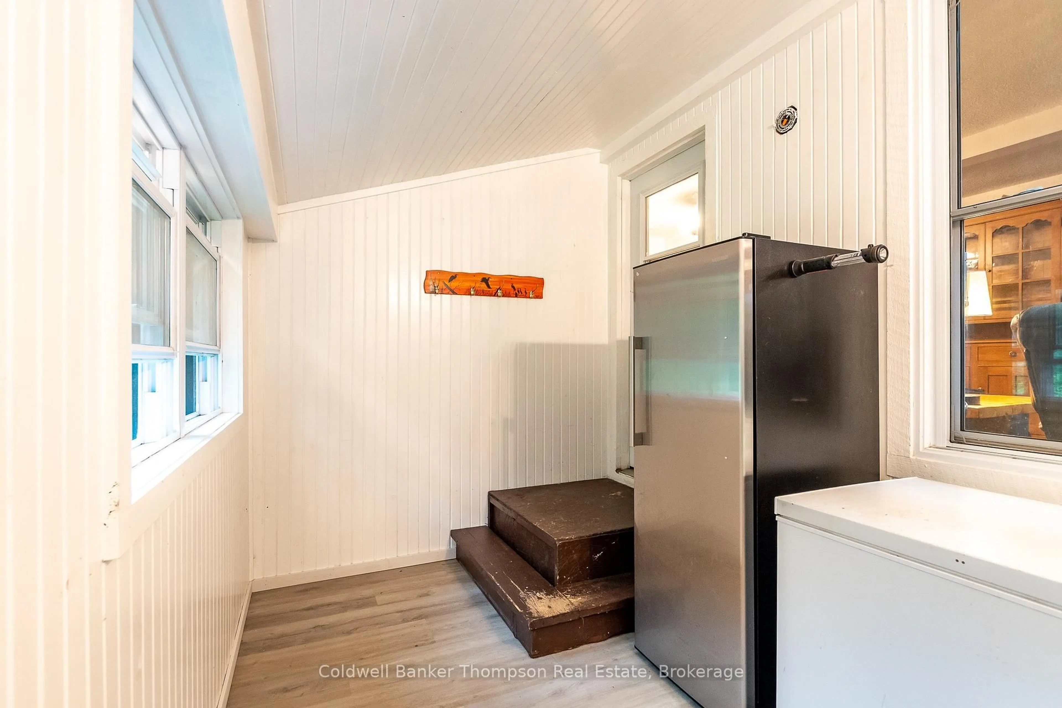
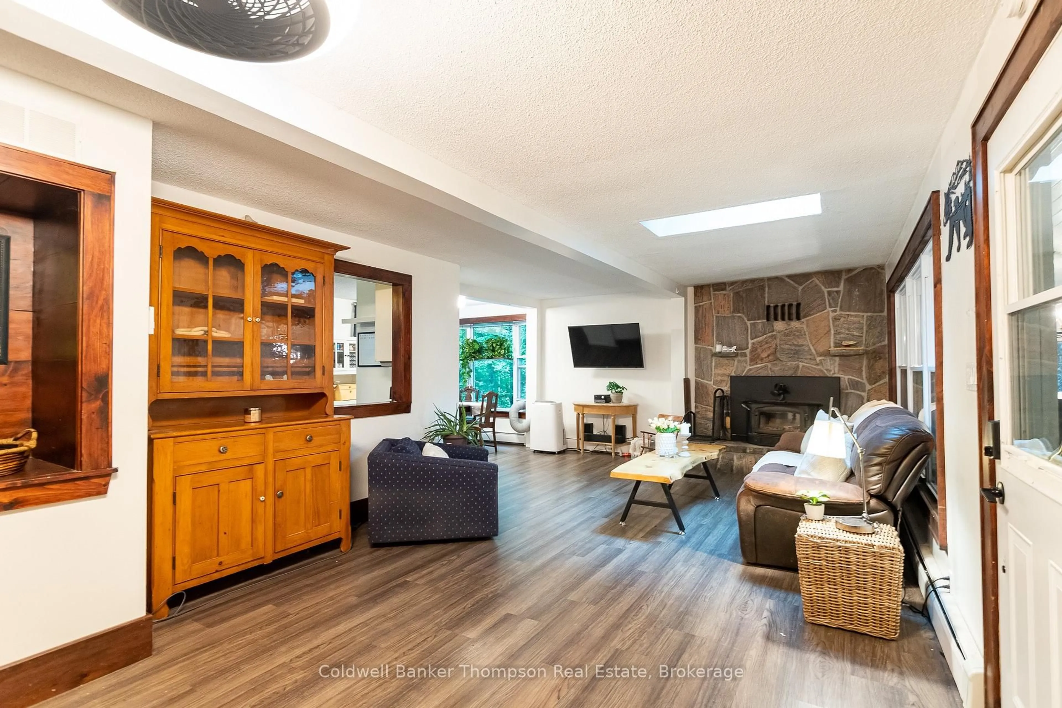
Welcome to the heart of beautiful, coveted Port Sydney, where the soothing sound of the falls can be heard through the trees from this inviting bungalow. Offering exceptional versatility, the main floor features three bedrooms, including a spacious primary suite with a convenient 2-piece ensuite, plus a 4-piece guest bathroom. A generous foyer/mudroom provides plenty of room for coats, boots and everyday essentials. The bright and welcoming living room features a wood-burning fireplace, while the dining room offers an abundance of natural light and flows into the updated kitchen. Step outside to the large Dura Deck, thoughtfully designed with both covered and open areas-perfect for morning coffee, outdoor dining or relaxing with friends and family. The lower level is currently set up as a comfortable in-law suite, complete with a second kitchen, living room, two bedrooms, 4-piece bathroom and separate entrance, offering excellent potential for extended family, guests or additional living space. A newer septic system adds peace of mind. Enjoy all that Port Sydney has to offer, with the beach, public boat launch and charming general store close by, while golf, snowmobile trails, a grocery store with LCBO, gas station and elementary school are all right in the community. With easy access to Highway 11, commuting is a breeze. A wonderful opportunity to enjoy four-season Muskoka living in a welcoming and highly sought-after community.
Property Details
Interior
Features
Main Floor
Foyer
5.74 x 2.21Living
8.33 x 3.91Kitchen
3.12 x 3.1Dining
3.07 x 3.2Exterior
Features
Parking
Garage spaces -
Garage type -
Total parking spaces 2
Property History
 50
50