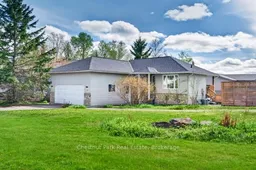
Home with vinyl exterior material, street for 27 Walter St, Huntsville Ontario P1H 1W2
3 days on Market

27 Walter St, Huntsville, Ontario P1H 1W2

Detached
3
2
~1500-2000 sqft
$769,000
Get pre-qualifiedPowered by nesto
Detached
3
2
~1500-2000 sqft

Contact us about this property

Call

Highlights

Property Estimate

Days on market3 days

Estimated valueNot available

Price/Sqft$448/sqft

Monthly cost

Open Calculator

Description

Welcome to this move-in ready bungalow in one of Huntsville's established and sought-after neighbourhoods. Ideal for families, retirees, or those seeking a Muskoka lifestyle with convenience, this well-maintained home offers bright open-concept living and a functional layout designed for everyday comfort. The spacious eat-in kitchen features generous counter space, ample cabinetry, and direct access to the BBQ deck and hot tub, creating the ideal setting for entertaining or relaxing outdoors year-round. The main floor includes primary bedroom and two additional bedrooms, with one currently used as a home office, ideal for remote work, guests, or growing families. A spacious main bathroom complete with a soaker tub and walk-in shower adds both comfort and practicality. The finished lower level provides exceptional additional living space, featuring a recreation area ideal for a games room, home gym, media space, or family room, along with a 3-piece bathroom, laundry room, and walk-out access to the fully fenced backyard. Situated on a desirable corner lot and complete with a double car garage, this inviting Huntsville home combines functionality, flexibility, and location. Enjoy being close to downtown Huntsville, nearby lakes, outdoor recreation, and all the charm of living in the heart of Muskoka.


Property Details

StyleBungalow
View-
Age of property16-30
SqFt~1500-2000 SqFt
Lot Size8,245 SqFt(98 x 84.14)
Parking Spaces6
MLS ®NumberX13161052
Community NameHuntsville
Data SourceTRREB
Listing byChestnut Park Real Estate

Features

Heating: Forced Air
Cooling: Central Air
Basement: Fin W/O

Main Floor

Living

4.93 x 3.33

Dining

3.16 x 2.53

W/O To Deck

Kitchen

2.57 x 3.46

Heated Floor

2nd Br

2.75 x 3.03


Features

Lot size: 8,245 SqFt

Parking

Garage spaces 2

Garage type Attached

Other parking spaces 4

Total parking spaces 6


Property History

May 22, 2026
ListedActive
$769,000
3 days on market
history photo preview47
Listing by trreb®
Property listed by Chestnut Park Real Estate, Brokerage
Agent Banner Image
Interested in this property?Get in touch to get the inside scoop.

Market Data - Huntsville

Geo Zone Map ThumbnailHuntsville

Strong Buyer's Market

View Market Data

Detached house - for the past 30 days

Buyer's market Seller's market

Avg. Days on Market

Past 30 days

33 days

Compared to

2025

41 days

2024

41 days

2023

41 days

New Listings

Past 30 days

73 listings

Compared to

2025

64 listings

2024

70 listings

2023

55 listings

Units sold

Past 30 days

18 units

Compared to

2025

22 units

2024

23 units

2023

28 units

Median Sold Price

Past 30 days

$660,520

Compared to

2025

$755,000

2024

$840,000

2023

$757,500


Population and Demographics

Overview

Total population 21010
Average household income $118,745

Age (%)

0 to 19
18%
20 to 34
15%
35 to 49
17%
50 to 64
25%
65 and plus
25%

Household composition (%)

Single family
67%
Single person
28%
Multi person
4%
Multi family
1%

Mother tongue (%)

English
95%
Others
3%
French
1%

House tenancy (%)

Owners
80%
Renters
20%

What’s nearby?Essentials within 5 km

Local Logic

Transportation Scores

Estimated Budget