Open: Sat, 11AM to 1PM
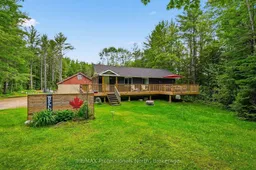
A pic from outside/outdoor area/front of a property/back of a property/a pic from drone, water/lake/river/ocean view for 264 Stephenson 4 Rd, Huntsville Ontario P0B 1M0
1 day on Market

264 Stephenson 4 Rd, Huntsville, Ontario P0B 1M0

Detached
2 + 1
2
~700-1100 sqft
$599,000
Get pre-qualifiedPowered by nesto
Detached
2 + 1
2
~700-1100 sqft

Contact us about this property

Call

Highlights

Property Estimate

Days on market1 day

Estimated valueNot available

Price/Sqft$700/sqft

Monthly cost

Open Calculator

Description

Cute as a button and full of charm, this renovated raised bungalow offers over 2000 square feet of beautifully updated living space across two finished levels, making it an ideal fit for first time home buyers or empty nesters looking to downsize without compromise. The main level features two spacious bedrooms including a primary bedroom with ensuite, complemented by a stylish four piece tiled guest bathroom. The fully finished basement adds a third bedroom, a comfortable rec room, a flexible bonus space perfect for a home office or hobby room, generous storage, and a convenient walkout to the backyard. Step outside to enjoy the expansive wrap around deck, complete with a seating area and BBQ space, perfect for entertaining or simply relaxing and taking in the surrounding views. Set on two private acres that offer peaceful separation from neighbours while still providing easy access to Highway 11, this property delivers the best of rural living with everyday convenience. A detached garage provides excellent additional space for vehicle and recreational parking, a workshop, and extra storage. Efficient heating and cooling with a forced air furnace. Recent upgrades include, vinyl siding, soffit, fascia completed in 2021. New roof and deck in 2022, offering peace of mind for years to come.


Upcoming Open House

Jul 11Sat11:00 AM - 1:00 PM

Property Details

StyleBungalow-Raised
ViewForest
Age of property-
SqFt~700-1100 SqFt
Lot Size87,200 SqFt(436 x 200)
Parking Spaces10
MLS ®NumberX13536862
Community NameHuntsville
Data SourceTRREB
Listing byRE/MAX Professionals North

Features

Heating: Forced Air
Cooling: Central Air
Basement: Finished

Features

Lot size: 87,200 SqFt

Parking

Garage spaces 1

Garage type Detached

Other parking spaces 9

Total parking spaces 10


Property History

Jul 8, 2026
ListedActive
$599,000
1 day on market
history photo preview46
Listing by trreb®
Property listed by RE/MAX Professionals North, Brokerage
Agent Banner Image
Interested in this property?Get in touch to get the inside scoop.

Market Data - Huntsville

Geo Zone Map ThumbnailHuntsville

Strong Buyer's Market

View Market Data

Detached house - for the past 30 days

Buyer's market Seller's market

Avg. Days on Market

Past 30 days

28 days

Compared to

2025

40 days

2024

31 days

2023

41 days

New Listings

Past 30 days

118 listings

Compared to

2025

111 listings

2024

114 listings

2023

109 listings

Units sold

Past 30 days

36 units

Compared to

2025

39 units

2024

37 units

2023

41 units

Median Sold Price

Past 30 days

$644,500

Compared to

2025

$780,000

2024

$742,000

2023

$699,000


Population and Demographics

Overview

Total population 21010
Average household income $118,745

Age (%)

0 to 19
18%
20 to 34
15%
35 to 49
17%
50 to 64
25%
65 and plus
25%

Household composition (%)

Single family
67%
Single person
28%
Multi person
4%
Multi family
1%

Mother tongue (%)

English
95%
Others
3%
French
1%

House tenancy (%)

Owners
80%
Renters
20%

What’s nearby?Essentials within 5 km

Local Logic

Transportation Scores

Estimated Budget