
26 Herman Ave #34, Huntsville, Ontario P1H 1J6
Contact us about this property
Highlights
Estimated valueThis is the price Wahi expects this property to sell for.
The calculation is powered by our Instant Home Value Estimate, which uses current market and property price trends to estimate your home’s value with a 90% accuracy rate.Not available
Price/Sqft$351/sqft
Monthly cost
Open Calculator
Description
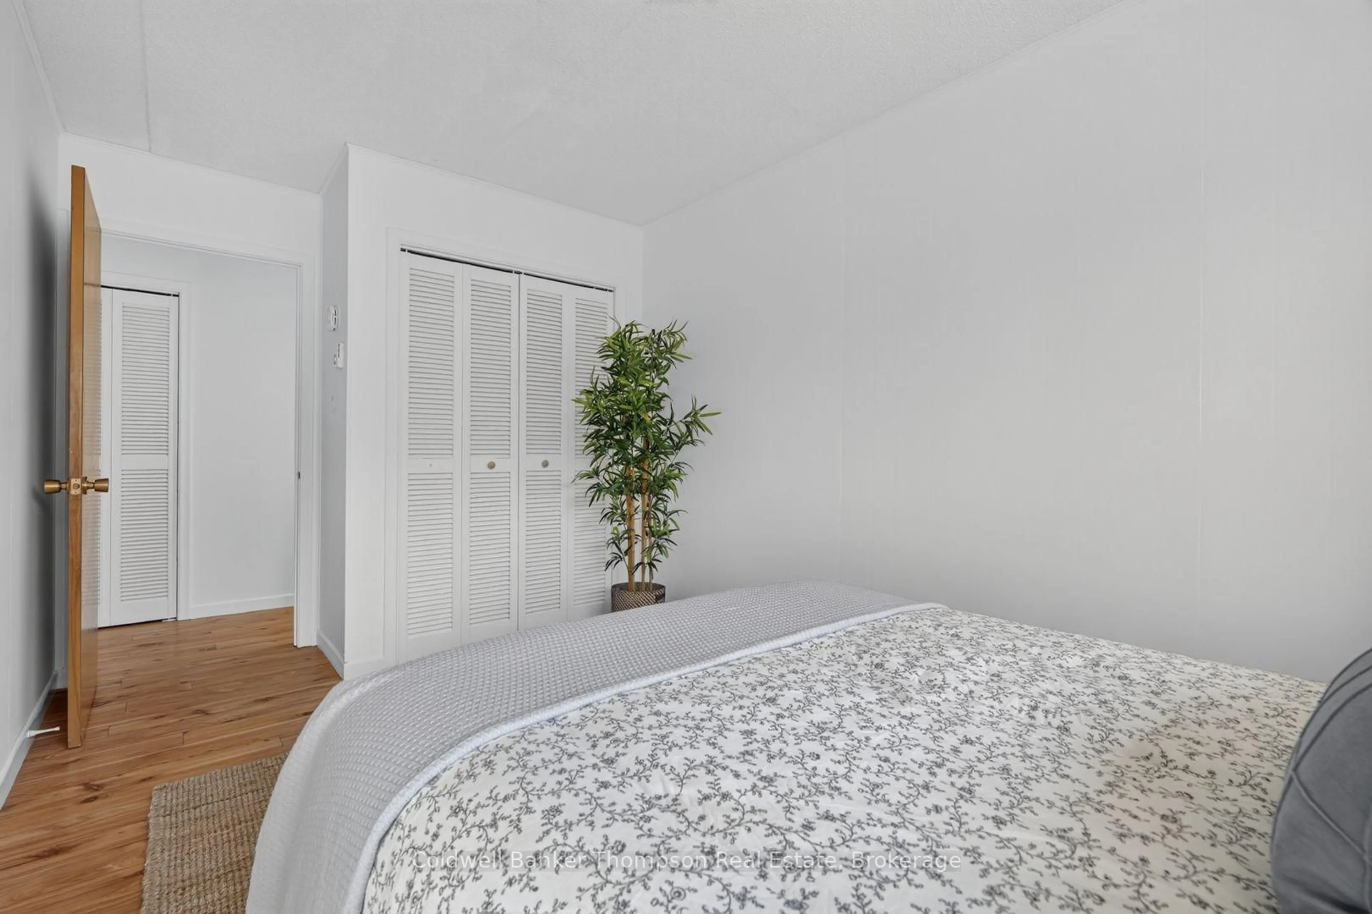
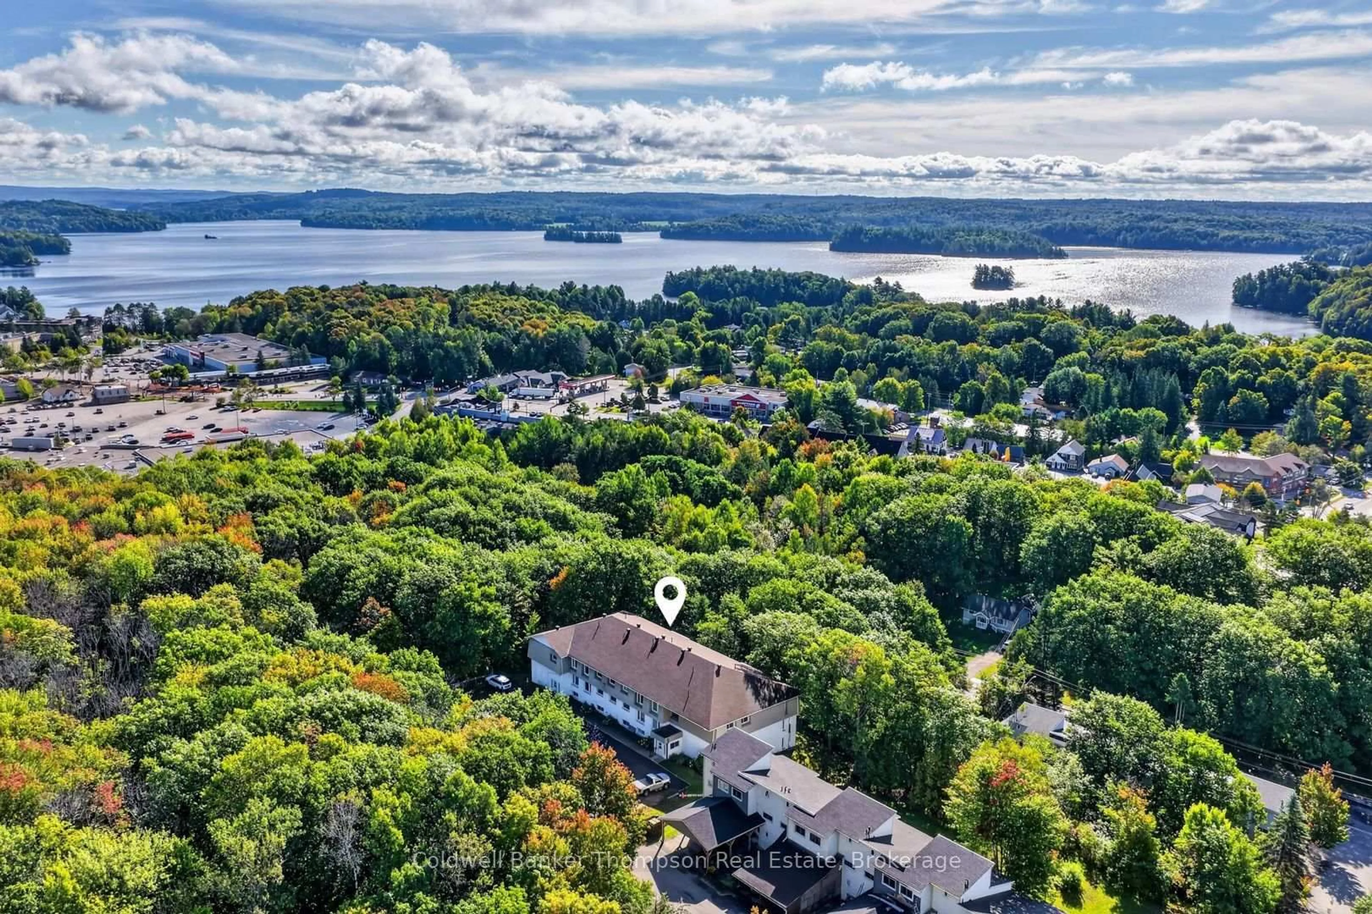
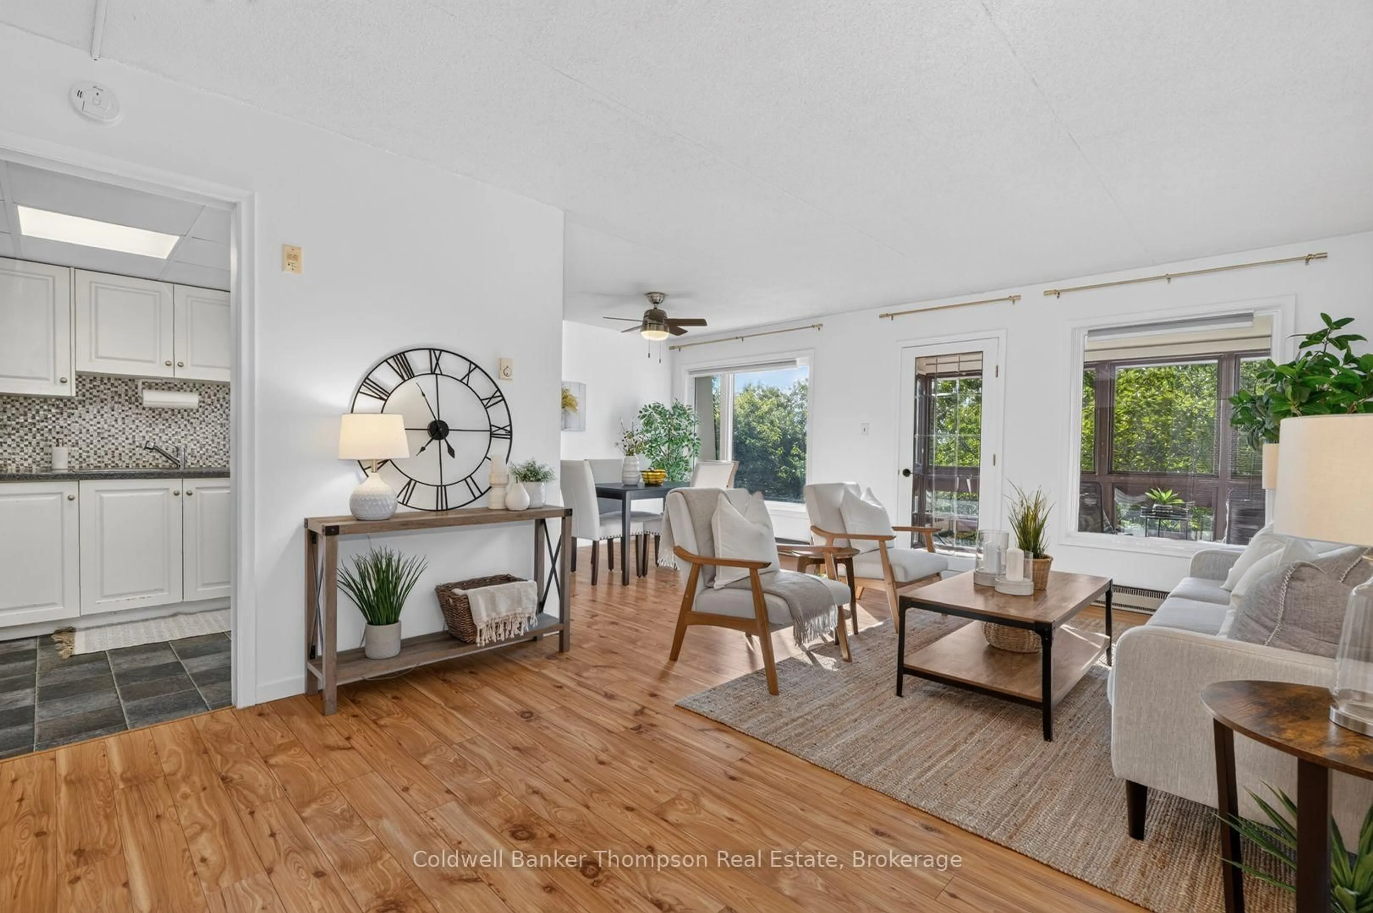
Enjoy comfortable condo living in the heart of Huntsville with this spacious third-floor, east-facing unit offering approximately 841 sq. ft. of well-designed living space. Located in a quiet residential building, this 2-bedroom, 1-bathroom condo has been freshly updated with new paint, lighting, and other thoughtful touches, creating a bright and welcoming space that is ready to enjoy.The functional layout offers a great flow between the kitchen, dining, and living areas, providing plenty of room for everyday living. Large windows bring in natural light, while the living area opens onto a private sunroom/balcony overlooking the trees. Both bedrooms are generously sized with good closet space, while the bathroom features a convenient walk-in shower. Additional closets throughout the unit provide plenty of storage, along with a separate locker for seasonal items and overflow. The building also offers shared laundry facilities and a meeting room available for residents to enjoy. Outdoor parking adds everyday convenience, while the central Huntsville location keeps you close to downtown shops, restaurants, waterfront parks, trails, healthcare, and other amenities. Whether you're looking to downsize, purchase your first home, or enjoy a low-maintenance place in town, this freshly updated condo offers something for everyone
Property Details
Interior
Features
Main Floor
Living
6.07 x 3.54Dining
3.34 x 2.49Kitchen
3.12 x 2.35Primary
4.69 x 3.22Exterior
Features
Parking
Garage spaces -
Garage type -
Total parking spaces 1
Condo Details
Amenities
Visitor Parking, Party/Meeting Room
Inclusions
Property History
 23
23

