trreb/IMG-X13846872_00cd1c42-1e23-4248-8cbe-0fdbc32a8620-l.jpg

24 Dairy Lane #403, Huntsville, Ontario P1H 0A4

In the same building:
-
Condo
2
2
~1000-1199 sqft
$429,000
Get pre-qualifiedPowered by nesto
Condo
2
2
~1000-1199 sqft

Contact us about this property

Call

Highlights

Property Estimate

Estimated valueNot available

Price/Sqft$393/sqft

Monthly cost

Open Calculator

Description

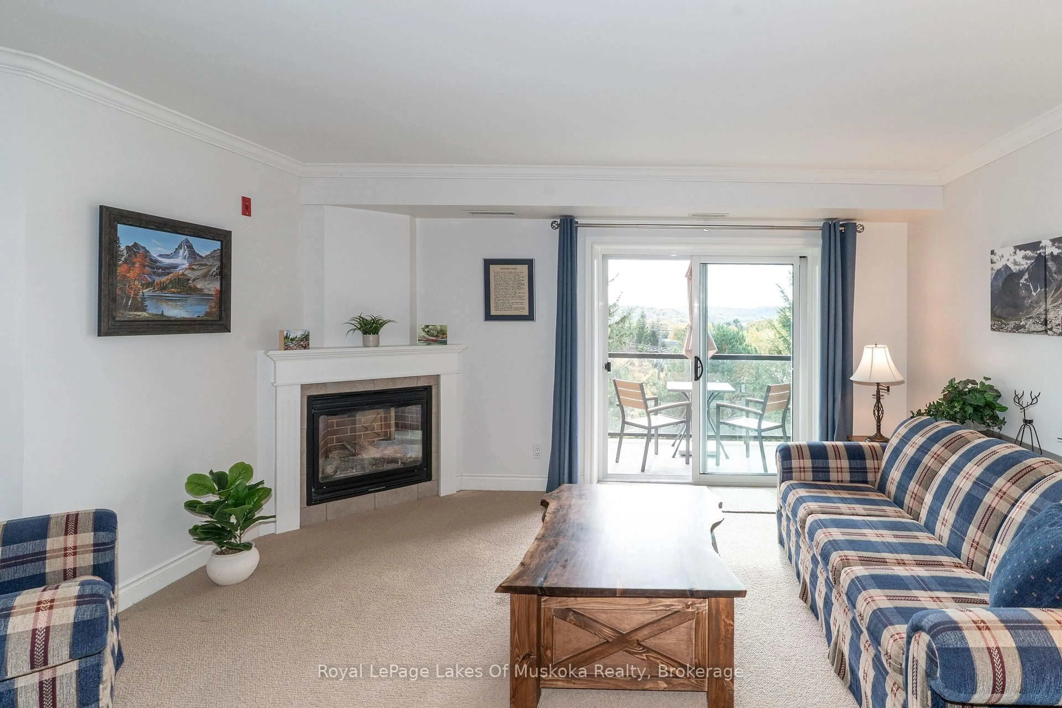
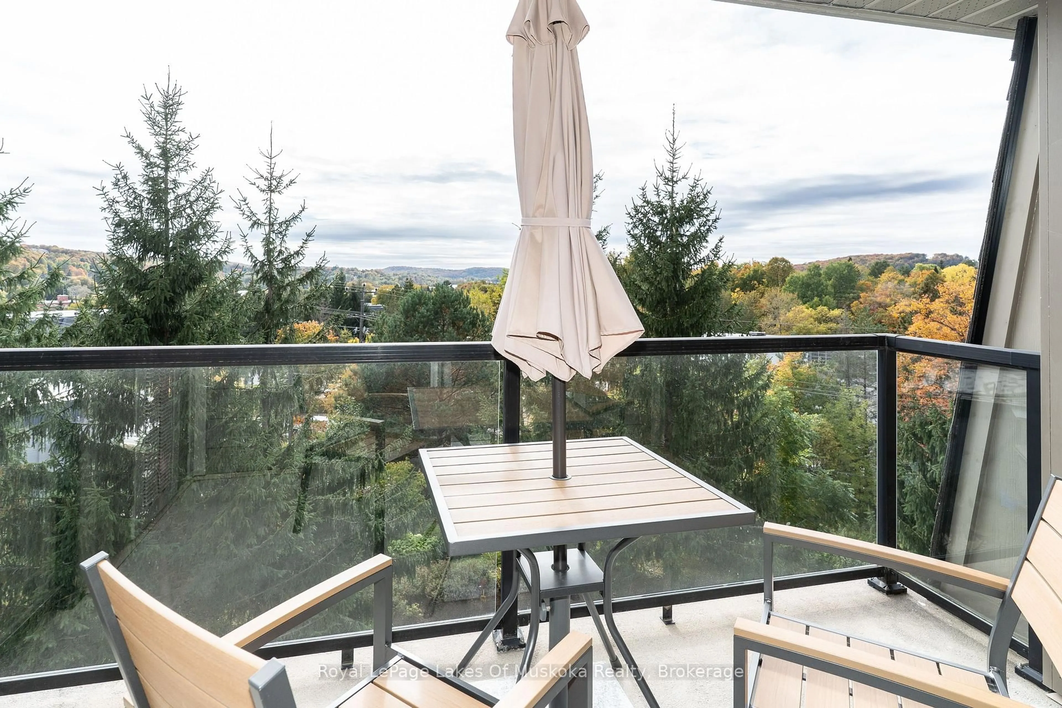
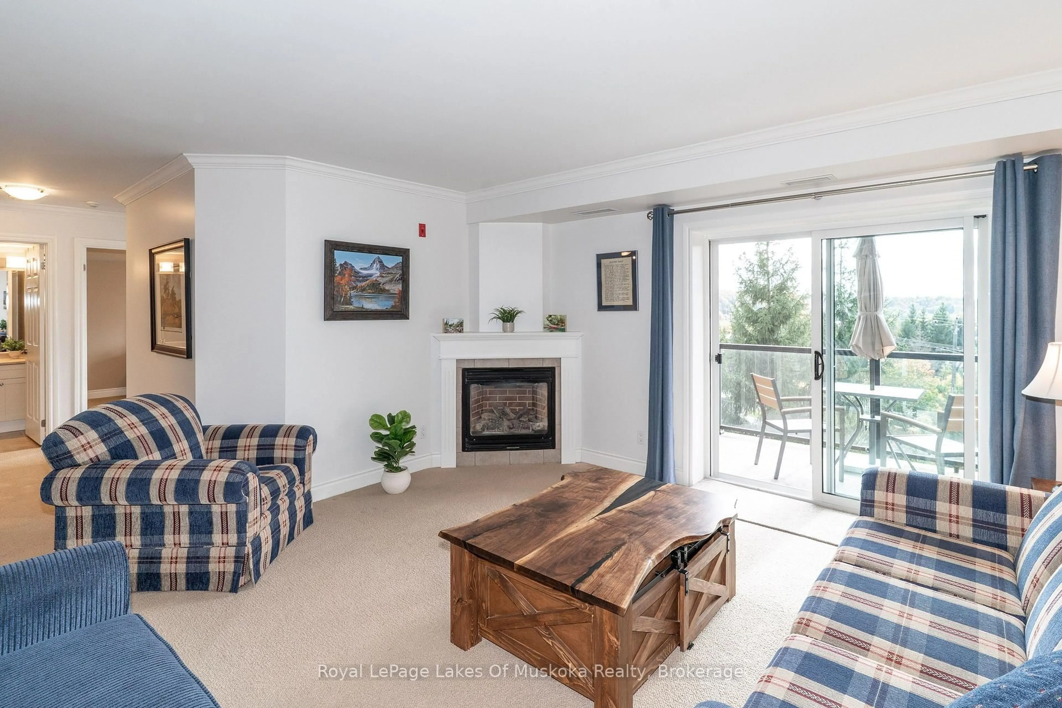
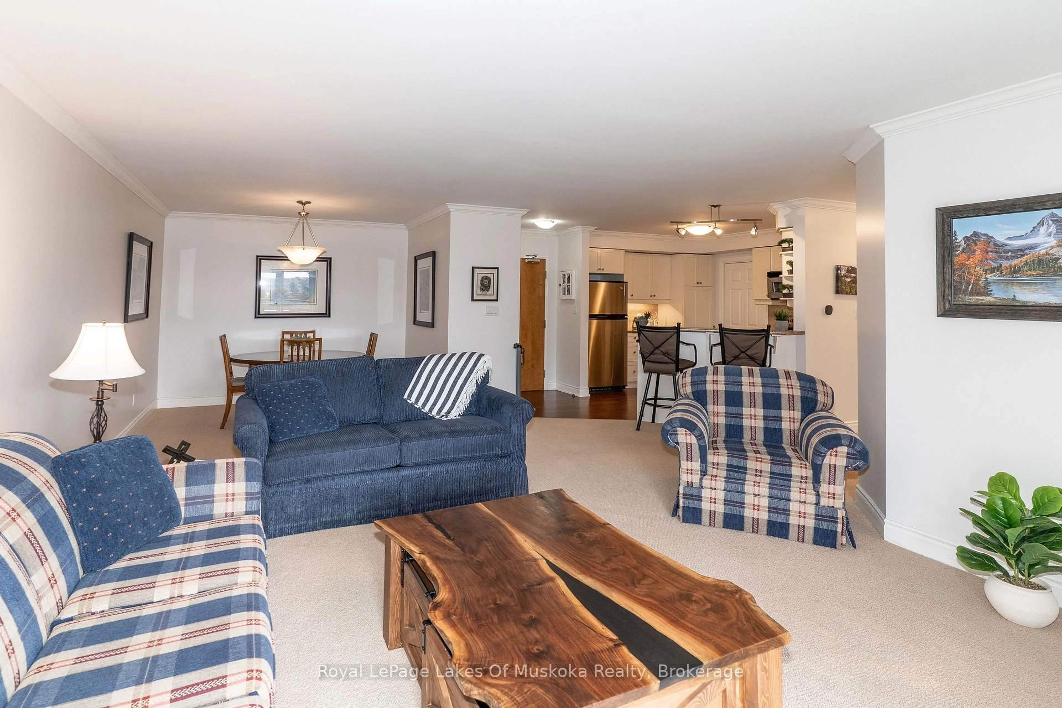
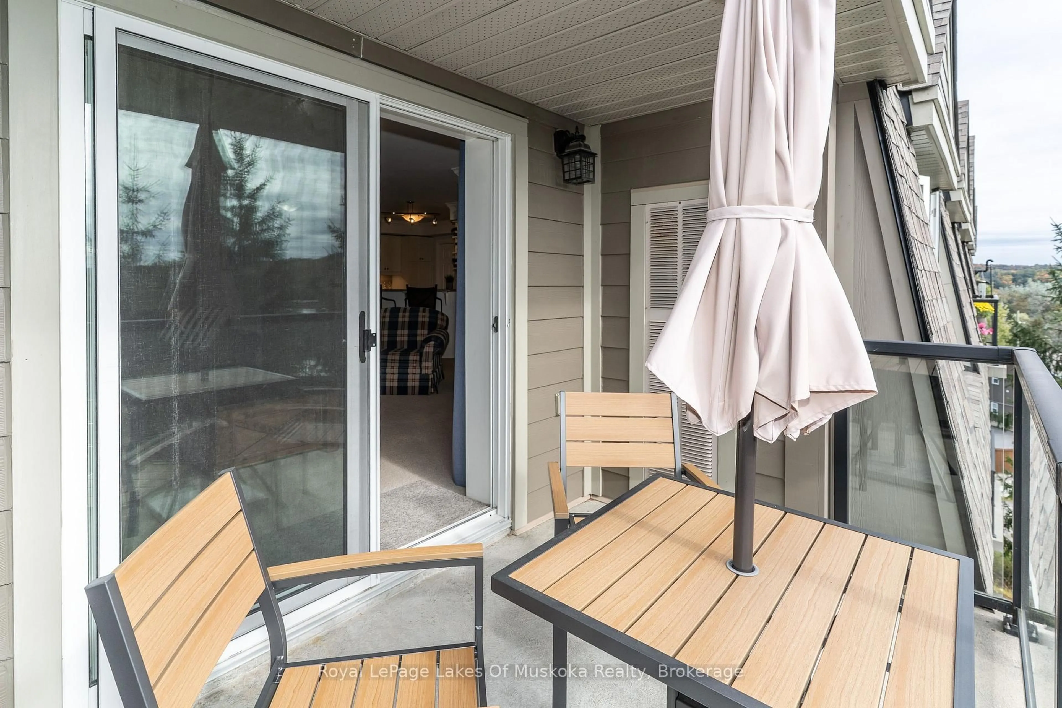
Top-floor living with views of downtown and the Muskoka River. This 2-bedroom, 2-bathroom condo offers a practical layout with plenty of natural light and the added benefit of being on the highest level of the building. Enjoy the convenience of condo living while staying close to downtown amenities, shops, restaurants and the waterfront. The monthly maintenance fees include gas, water and sewer, as well as common elements, helping simplify monthly expenses. The unit also comes with assigned underground parking, providing secure and convenient parking year-round. Owners also have access to a pressure washer in the underground parking area. A great opportunity for those looking for a low-maintenance home, a convenient in-town property or a place to enjoy Muskoka without the upkeep of a detached home.


Property Details

Style1 Storey/Apt
ViewDowntown, Water
Age of property-
SqFt~1000-1199 SqFt
Lot Size-
Parking Spaces1
MLS ®NumberX13846872
Community NameHuntsville
Data SourceTRREB
Listing byRoyal LePage Lakes Of Muskoka Realty

Features

Heating: Forced Air
Cooling: Central Air
Fireplace

Main Floor

Primary

3.28 x 4.19

Bathroom

2.74 x 1.68

3 Pc Ensuite

2nd Br

3.05 x 3.4

Bathroom

2.85 x 1.68

3 Pc Bath


Features

Patio: Jlte
Balcony: Jlte

Parking

Garage spaces 1

Garage type Underground

Other parking spaces 0

Total parking spaces 1


4Story
Amenities

Community BBQ, Visitor Parking, Car Wash

Inclusions
Hydro
Water
Parking
Cable
Heat

Property History

Date unavailable
ListedActive
$429,000
< 1h on market
history photo preview43
Listing by trreb®
Property listed by Royal LePage Lakes Of Muskoka Realty, Brokerage
Agent Banner Image
Interested in this property?Get in touch to get the inside scoop.

Population and Demographics

Overview

Total population 21010
Average household income $118,745

Age (%)

0 to 19
18%
20 to 34
15%
35 to 49
17%
50 to 64
25%
65 and plus
25%

Household composition (%)

Single family
67%
Single person
28%
Multi person
4%
Multi family
1%

Mother tongue (%)

English
95%
Others
3%
French
1%

House tenancy (%)

Owners
80%
Renters
20%

What’s nearby?Essentials within 5 km

Local Logic

Transportation Scores

Estimated Budget