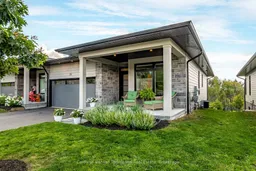
Home with brick exterior material, street for 23 Jack St, Huntsville Ontario P1H 0G4
7 hours on Market

23 Jack St, Huntsville, Ontario P1H 0G4

In the same building:
-
Condo
2 + 1
3
~1200-1399 sqft
$799,900
Get pre-qualifiedPowered by nesto
Condo
2 + 1
3
~1200-1399 sqft

Contact us about this property

Call

Highlights

Property Estimate

Days on market7 hours

Estimated valueNot available

Price/Sqft$619/sqft

Monthly cost

Open Calculator

Description

Welcome to easy, low maintenance living in the sought after Highcrest Muskoka community. Built by Edgwood Homes in 2023, this beautifully designed end unit bungalow townhome features the coveted larger Muskoka floor plan & approx. 2,300 sq. ft. of finished living space over 2 levels, including a fully finished walkout lower level. Designed with comfort, convenience & an effortless lifestyle in mind, the bright main floor features an inviting open concept living, dining & kitchen area with abundant windows & natural light. The spacious kitchen offers a generous island with extra seating, while sliding doors lead to the large rear deck, ideal for outdoor dining & entertaining. The private primary suite is located at the rear of the home & features a large walk in closet & 4 pc ensuite. At the front of the home, a comfortable guest bedroom is complemented by a 3 pc bath with convenient step in shower. The laundry room is located just off the kitchen & also serves as a practical mudroom, with direct interior access to the 1.5 car garage. The fully finished walkout lower level adds exceptional flexibility & living space. The large rec room features sliding doors leading to a spacious rear patio. This level also includes a 3rd bedroom, cozy office, 4 pc bath & large storage/utility room. With municipal water/sewer, natural gas forced air heating, central air & attached 1.5 car garage, this home is designed for comfortable living with minimal maintenance. The end unit location provides added privacy & natural light, while the bungalow layout offers easy main floor living with plenty of additional space. Built in 2023 & offering the peace of mind of a Tarion warranty, this home is an excellent opportunity to simplify your lifestyle without sacrificing space, comfort or quality. Spend less time maintaining your home & more time enjoying life.


Property Details

StyleBungalow
View-
Age of property0-5
SqFt~1200-1399 SqFt
Lot Size-
Parking Spaces3
MLS ®NumberX13700430
Community NameHuntsville
Data SourceTRREB
Listing byColdwell Banker Thompson Real Estate

Features

Heating: Forced Air
Cooling: Central Air
Basement: Fin W/O

Main Floor

Bathroom

3.12 x 1.8

4 Pc Ensuite

Br

3.23 x 3.0

Kitchen

2.69 x 6.6

Dining

4.47 x 2.64


Features

Patio: Open
Balcony: Open

Parking

Garage spaces 1.5

Garage type Attached

Other parking spaces 2

Total parking spaces 3


1Story
Inclusions
Hydro
Water
Parking
Cable
Heat

Property History

Aug 21, 2026
ListedActive
$799,900
7 hours on market
history photo preview44
Listing by trreb®
Property listed by Coldwell Banker Thompson Real Estate, Brokerage
Agent Banner Image
Interested in this property?Get in touch to get the inside scoop.

Market Data - Huntsville

Geo Zone Map ThumbnailHuntsville

Strong Buyer's Market

View Market Data

Condo - for the past 30 days

Buyer's market Seller's market

Avg. Days on Market

Past 30 days

69 days

Compared to

2025

73 days

2024

95 days

2023

59 days

New Listings

Past 30 days

27 listings

Compared to

2025

25 listings

2024

33 listings

2023

19 listings

Units sold

Past 30 days

3 units

Compared to

2025

5 units

2024

6 units

2023

6 units

Median Sold Price

Past 30 days

$710,000

Compared to

2025

$230,000

2024

$760,000

2023

$611,587


Population and Demographics

Overview

Total population 21010
Average household income $118,745

Age (%)

0 to 19
18%
20 to 34
15%
35 to 49
17%
50 to 64
25%
65 and plus
25%

Household composition (%)

Single family
67%
Single person
28%
Multi person
4%
Multi family
1%

Mother tongue (%)

English
95%
Others
3%
French
1%

House tenancy (%)

Owners
80%
Renters
20%

What’s nearby?Essentials within 5 km

Local Logic

Transportation Scores

Estimated Budget