23 Europe Lane, Huntsville, Ontario P1H 1S2
Contact us about this property
Highlights
Estimated valueThis is the price Wahi expects this property to sell for.
The calculation is powered by our Instant Home Value Estimate, which uses current market and property price trends to estimate your home’s value with a 90% accuracy rate.Not available
Price/Sqft$971/sqft
Monthly cost
Open Calculator
Description
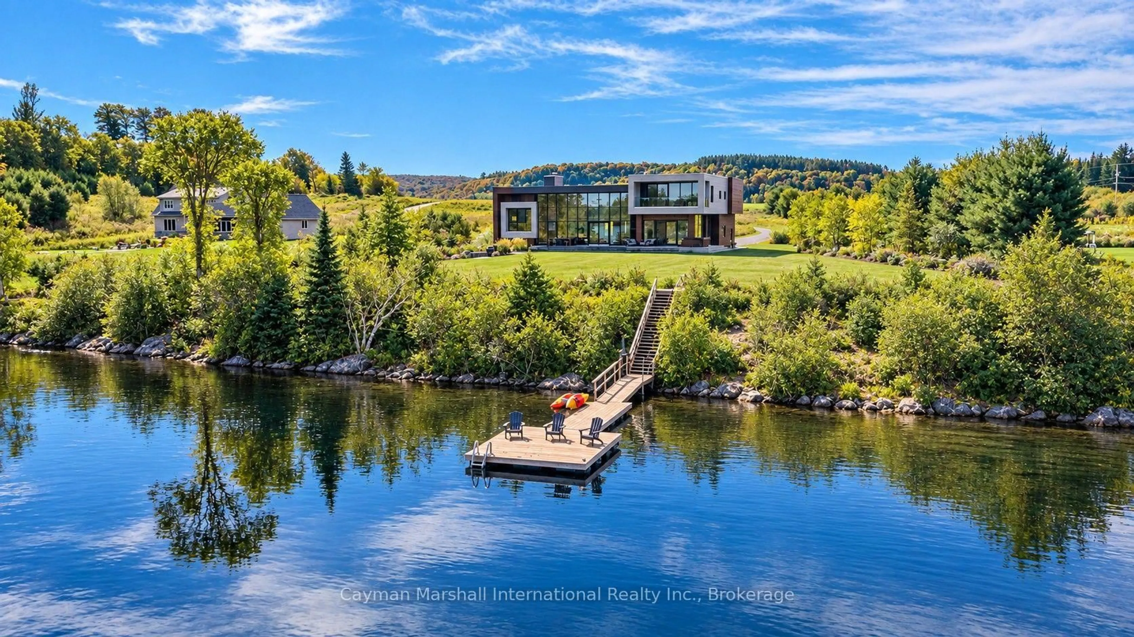
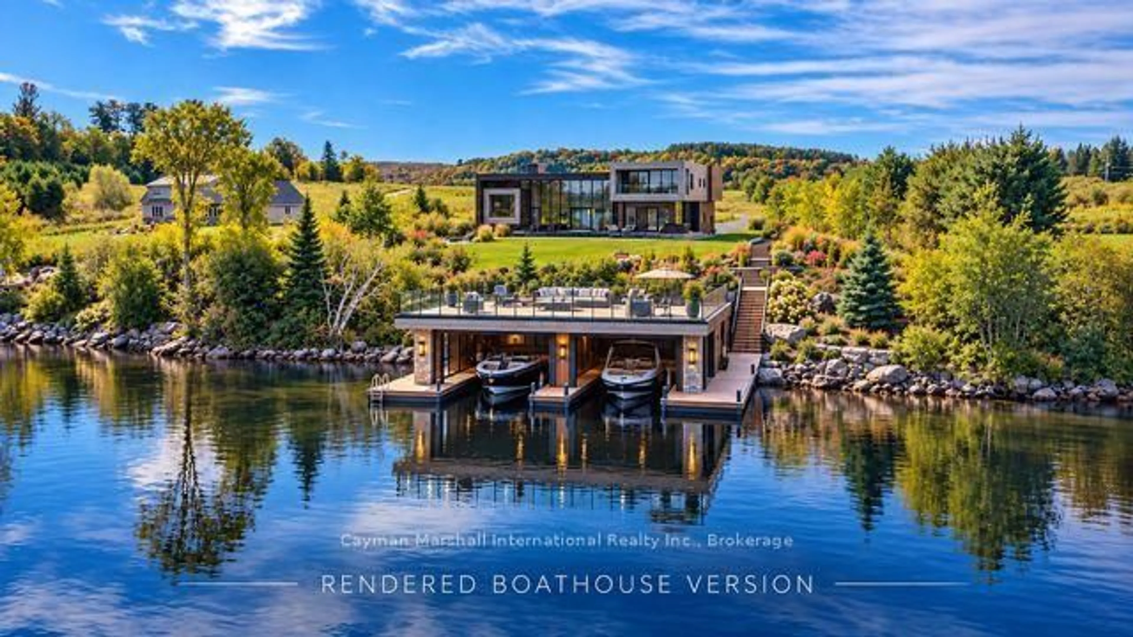
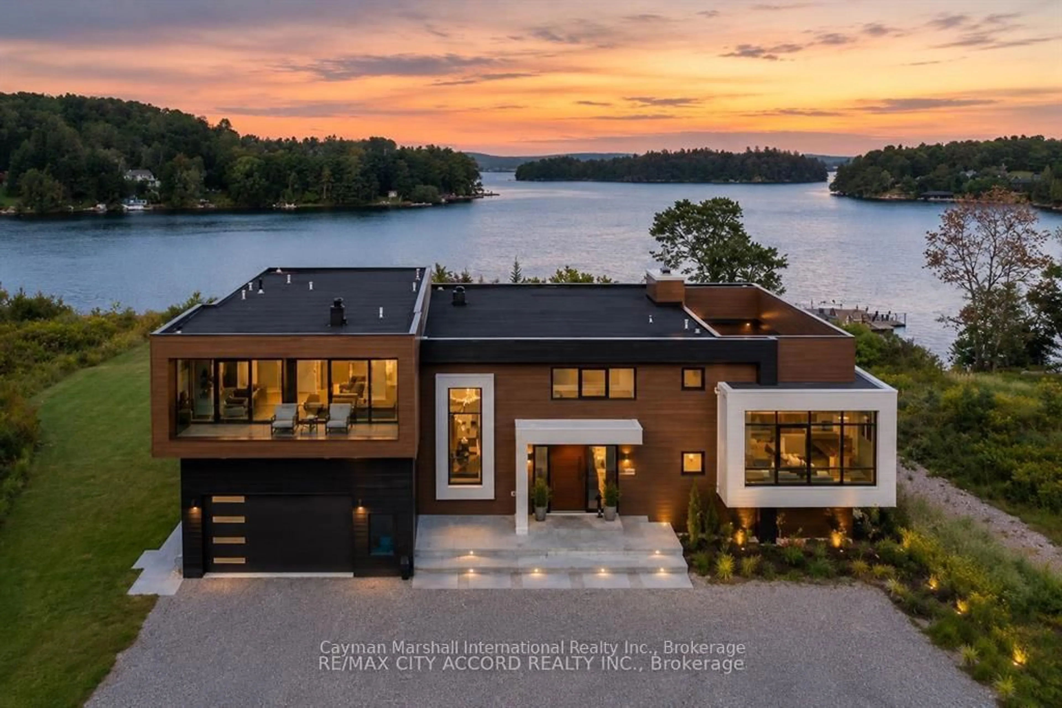
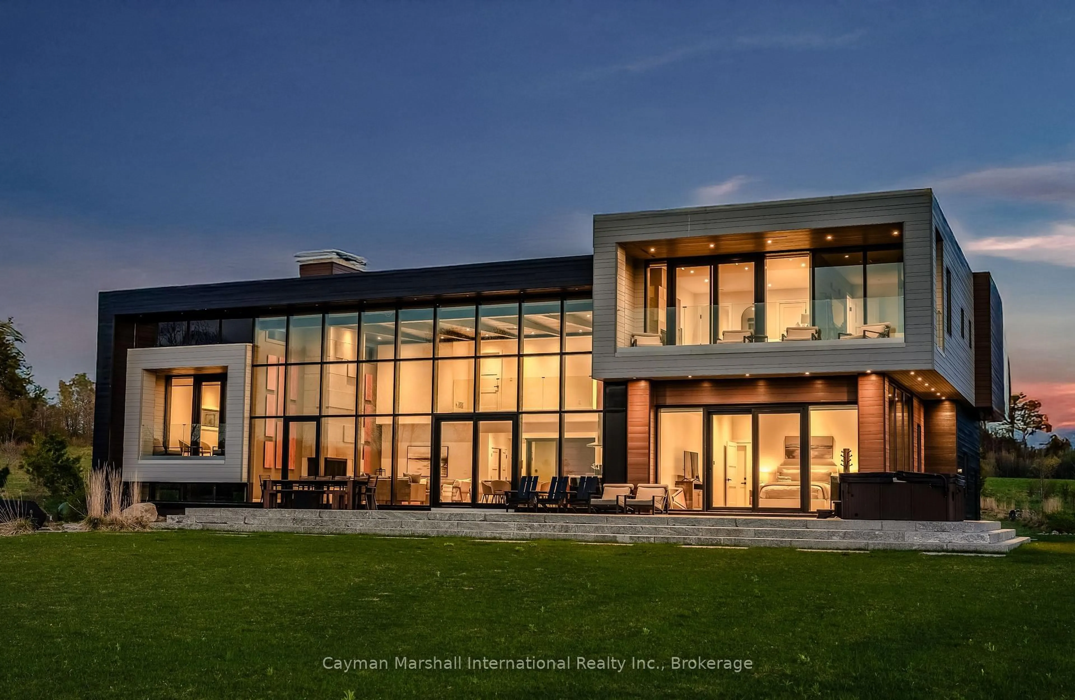
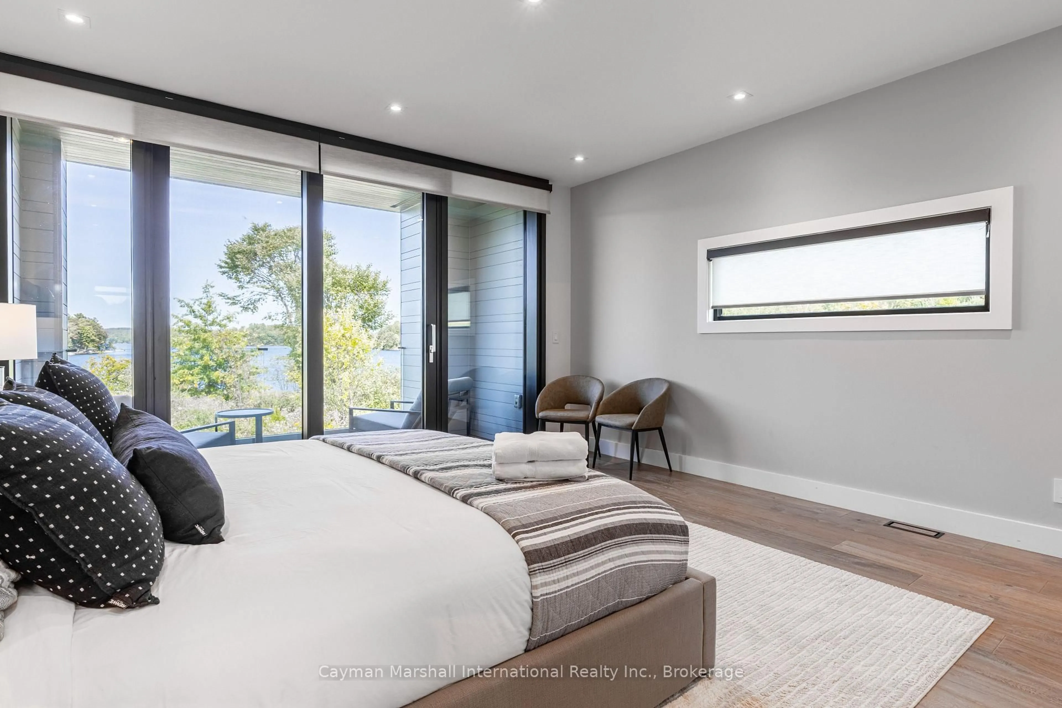
This exceptional 5 Bed, 7 Bath lakefront home/cottage offers over 5800 sq. ft. of beautifully designed living space, blending modern craftsmanship with luxurious amenities for all season enjoyment. Expansive floor-to-ceiling windows capture breathtaking lake views, while multiple outdoor living spaces including a private dock, hot tub, fire pit, and spacious balconies provide the ultimate Muskoka lifestyle. The level lakefront is ideal for outdoor recreation, with ample space for volleyball, horseshoes and classic cottage games. Take in the sunshine all day on the dock ending the day with spectacular evening summer sunsets. Coming fully turn-key with all furnishings and contents with designer décor, premium appliances, and integrated smart-home technology including remote blinds and sound system this property is truly turn-key. Enjoy endless boating on the desirable Huntsville 4 Chain lakes with direct boating access to downtown Huntsville with various dining and shopping areas to explore. The fully finished lower level is perfectly designed for entertainment and relaxation, featuring a second kitchen and bar, home gym, games area with pool table, and media lounge. Everything is right at your fingertip with golf courses, ski resorts, and provincial parks, this property combines modern convenience within the Muskoka landscape. A permit for a two-slip boathouse with rooftop deck has been approved and will be transferred to the new owner, adding even more potential to this remarkable offering.
Property Details
Interior
Features
Exterior
Features
Parking
Garage spaces 2
Garage type Attached
Other parking spaces 8
Total parking spaces 10
Property History
 45
45