23 Campus Tr #109, Huntsville, Ontario P1H 0G1
Contact us about this property
Highlights
Estimated valueThis is the price Wahi expects this property to sell for.
The calculation is powered by our Instant Home Value Estimate, which uses current market and property price trends to estimate your home’s value with a 90% accuracy rate.Not available
Price/Sqft$527/sqft
Monthly cost
Open Calculator
Description
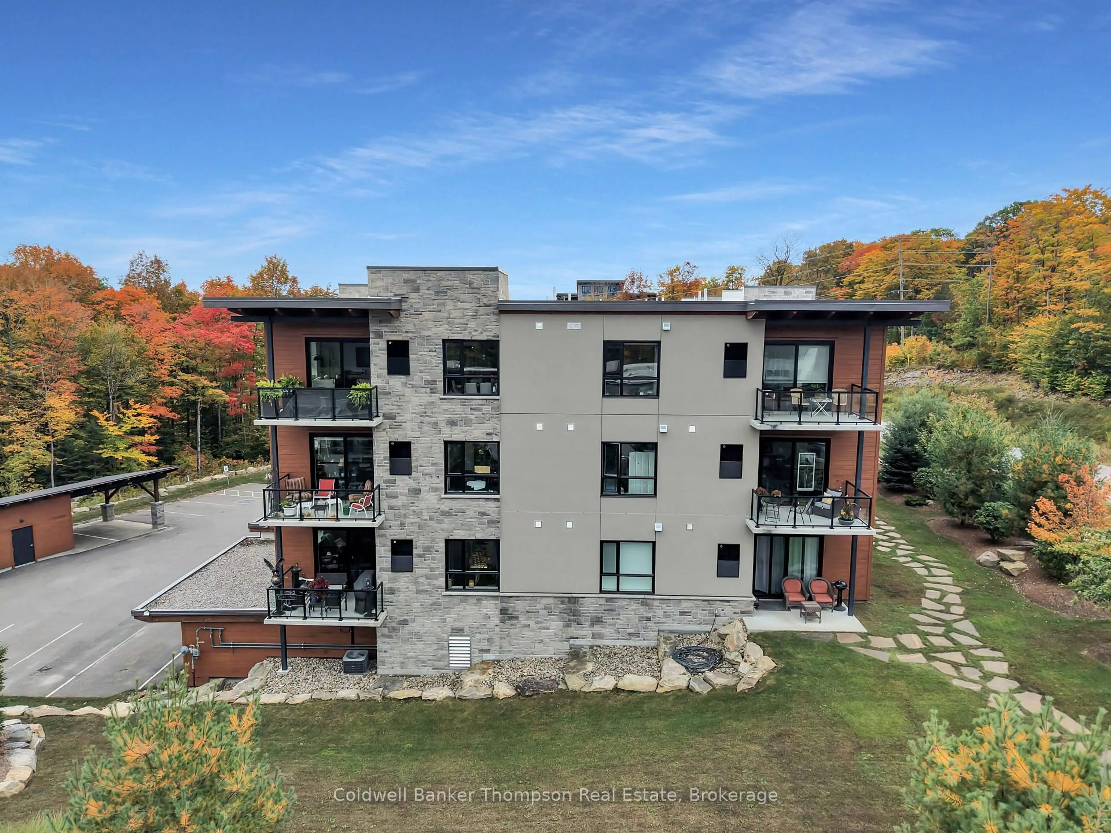
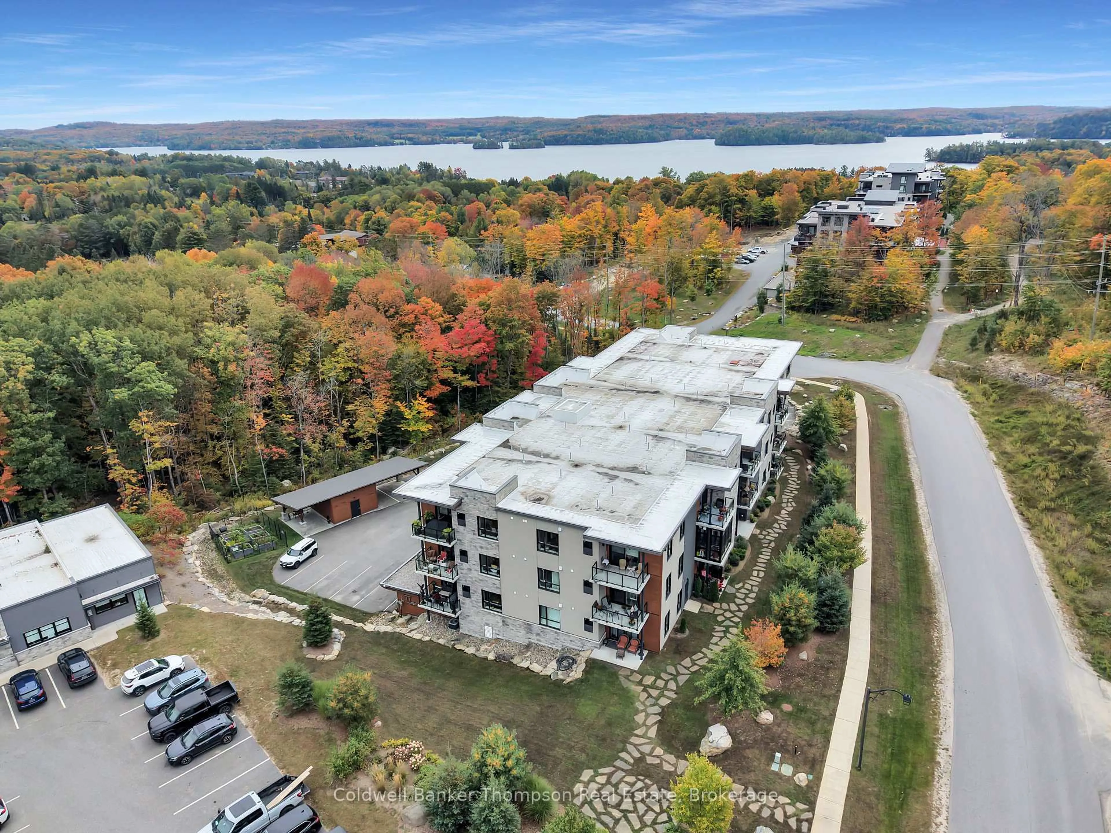
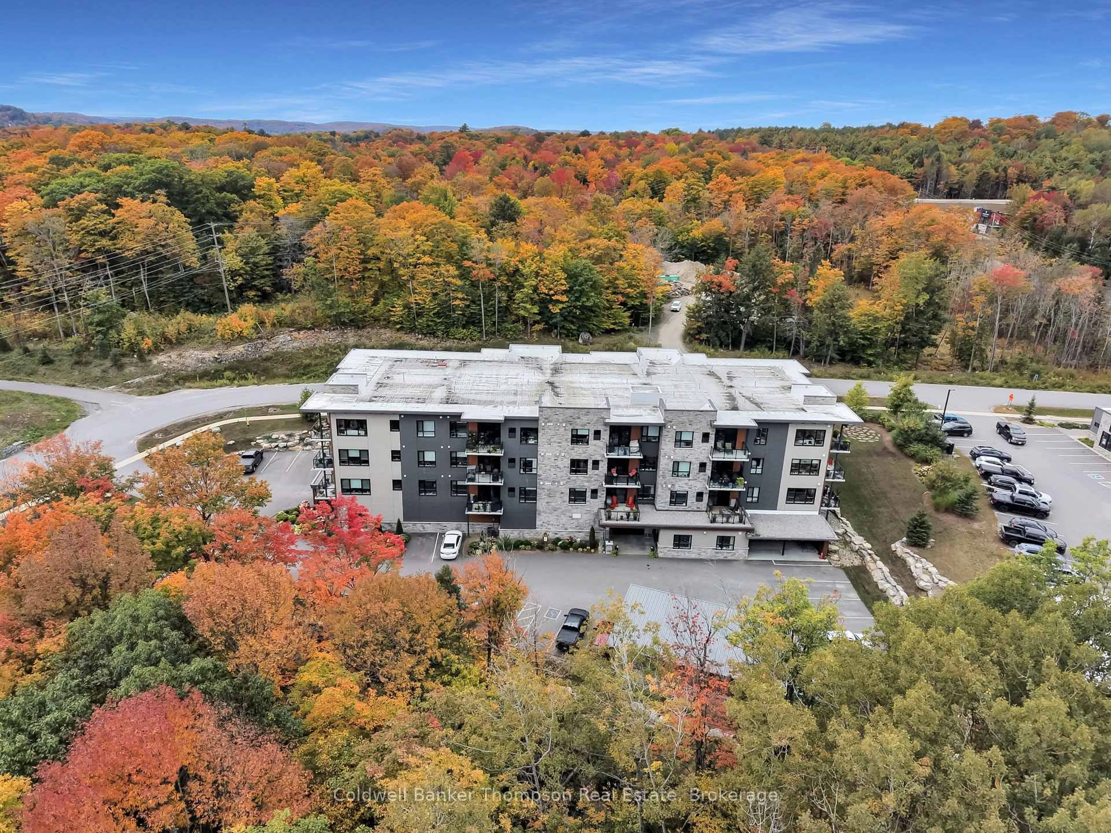
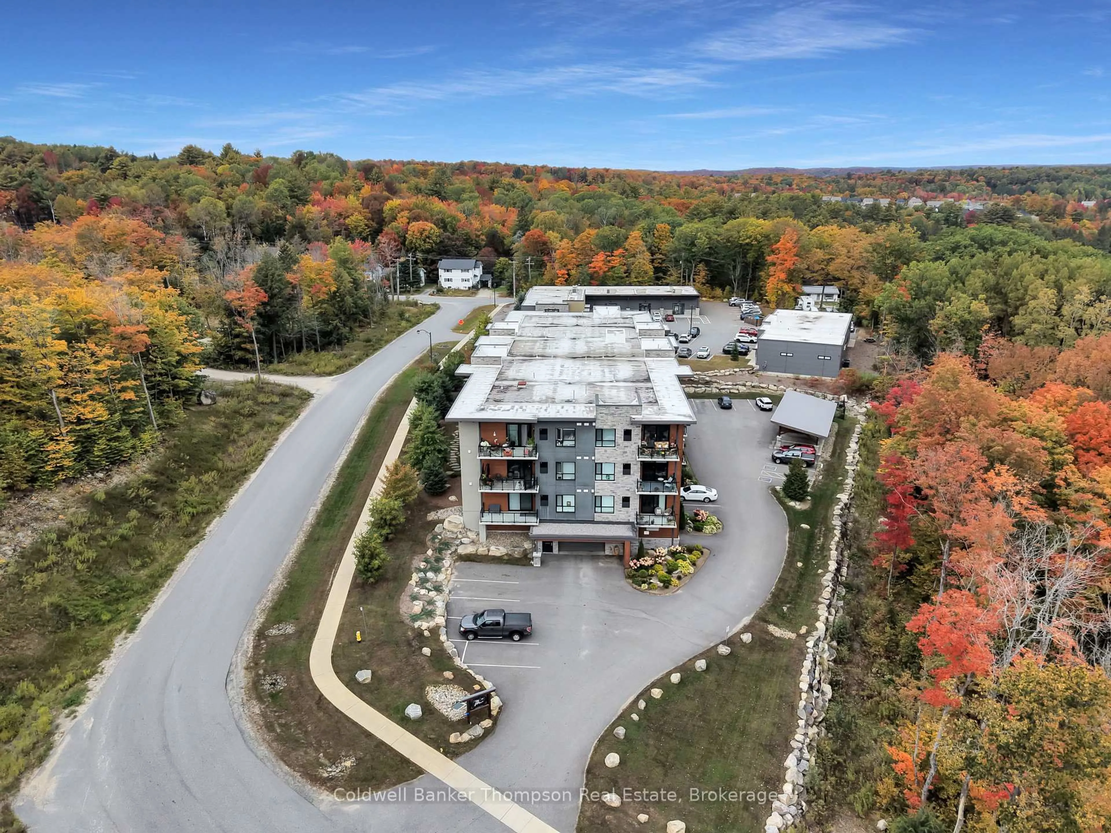
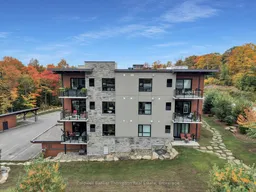
Enjoy comfortable condo living at The Tom on Campus Trail in Huntsville. Built in 2021, this 2-bedroom, 1-bathroom corner unit offers 950 sq. ft. of thoughtfully designed living space, with an open-concept layout and a private balcony to enjoy your morning coffee or unwind at the end of the day. The kitchen features an island and stainless steel appliances, opening to the living and dining areas for easy everyday living and entertaining. Approximately $15,000 in upgrades were selected when the owner purchased the unit, with a full list available upon request. In-suite laundry and central air conditioning add to the comfort and convenience. With some of the lowest condo fees in Huntsville, including heat and water, The Tom offers great value. Added extras included including a newer Natural gas Napoleon BBQ, under and above kitchen cupboard lighting, and additional storage cabinet. Underground parking and a storage locker provide practical extras, while residents can enjoy a shared common room, landscaped grounds and close-by pickleball courts.Conveniently located close to the hospital, medical centre, shopping, restaurants and downtown Huntsville, The Tom puts everyday essentials and local recreation within easy reach. Nearby golf courses, walking trails and Arrowhead Provincial Park offer plenty of ways to enjoy Muskoka throughout the seasons. A welcoming home for those looking to spend less time on maintenance and more time enjoying everything Huntsville has to offer.
Property Details
Interior
Features
Main Floor
Br
3.662 x 3.804Primary
4.247 x 3.144Bathroom
2.335 x 2.7494 Pc Bath
Living
4.981 x 4.649Exterior
Features
Parking
Garage spaces 1
Garage type Underground
Other parking spaces 0
Total parking spaces 1
Condo Details
Inclusions
Property History
 34
34

