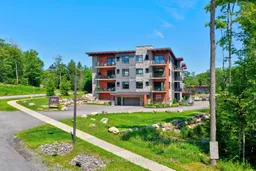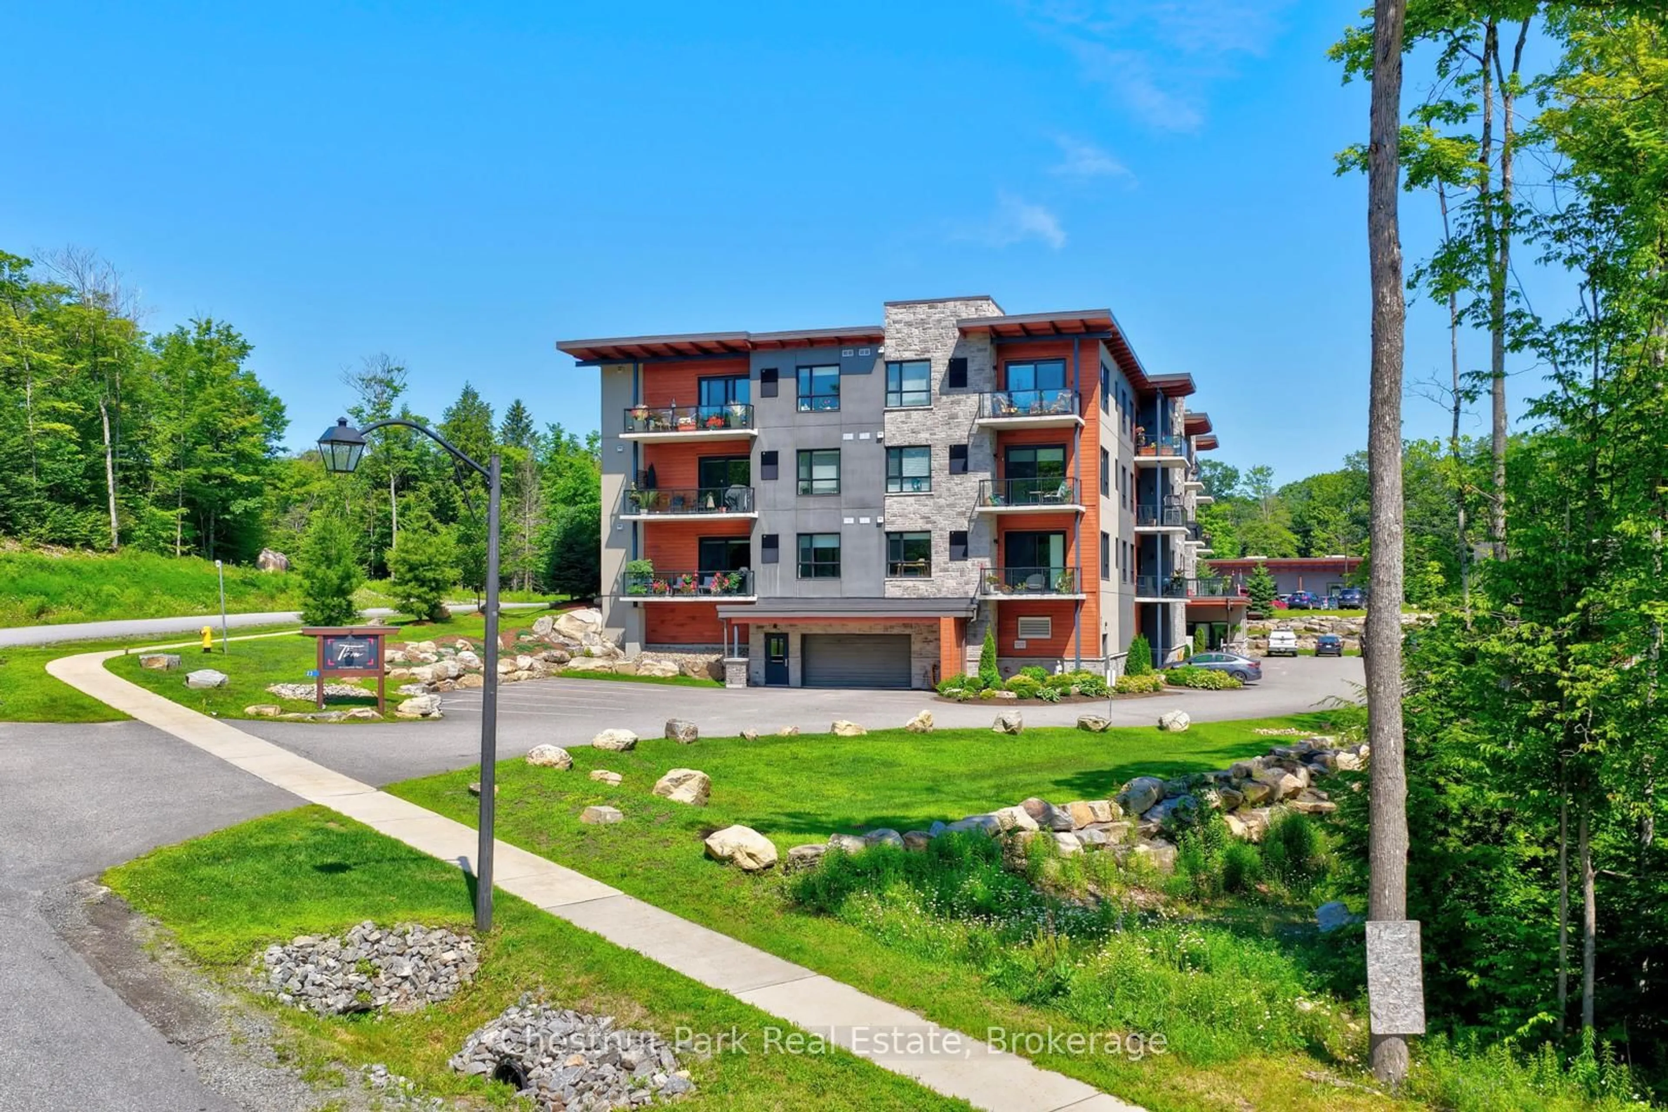
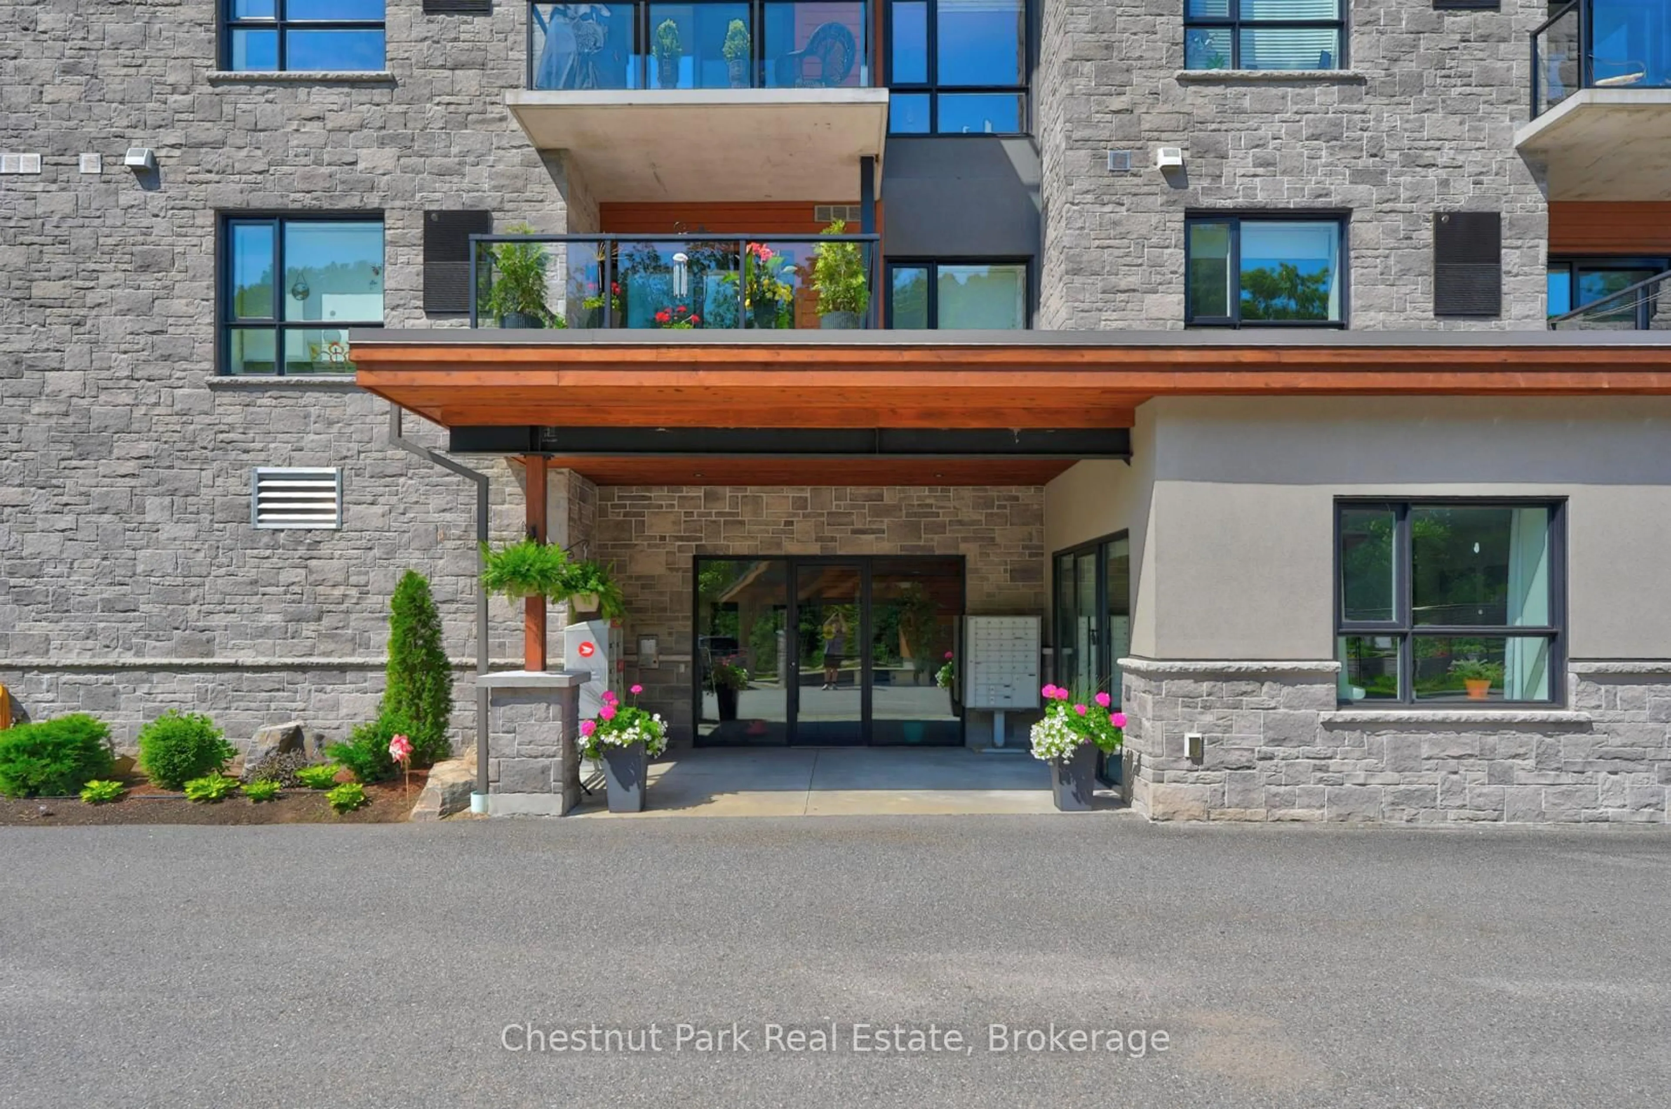
A pic from outside/outdoor area/front of a property/back of a property/a pic from drone, unknown for 23 Campus Tr #104, Huntsville Ontario P1H 0G1
4 days on Market

23 Campus Tr #104, Huntsville, Ontario P1H 0G1

In the same building:
-
Condo
2
2
~1000-1199 sqft
$619,000
Get pre-qualifiedPowered by nesto
Condo
2
2
~1000-1199 sqft

Contact us about this property

Call

Highlights

Property Estimate

Days on market4 days

Estimated valueNot available

Price/Sqft$568/sqft

Monthly cost

Open Calculator

Description

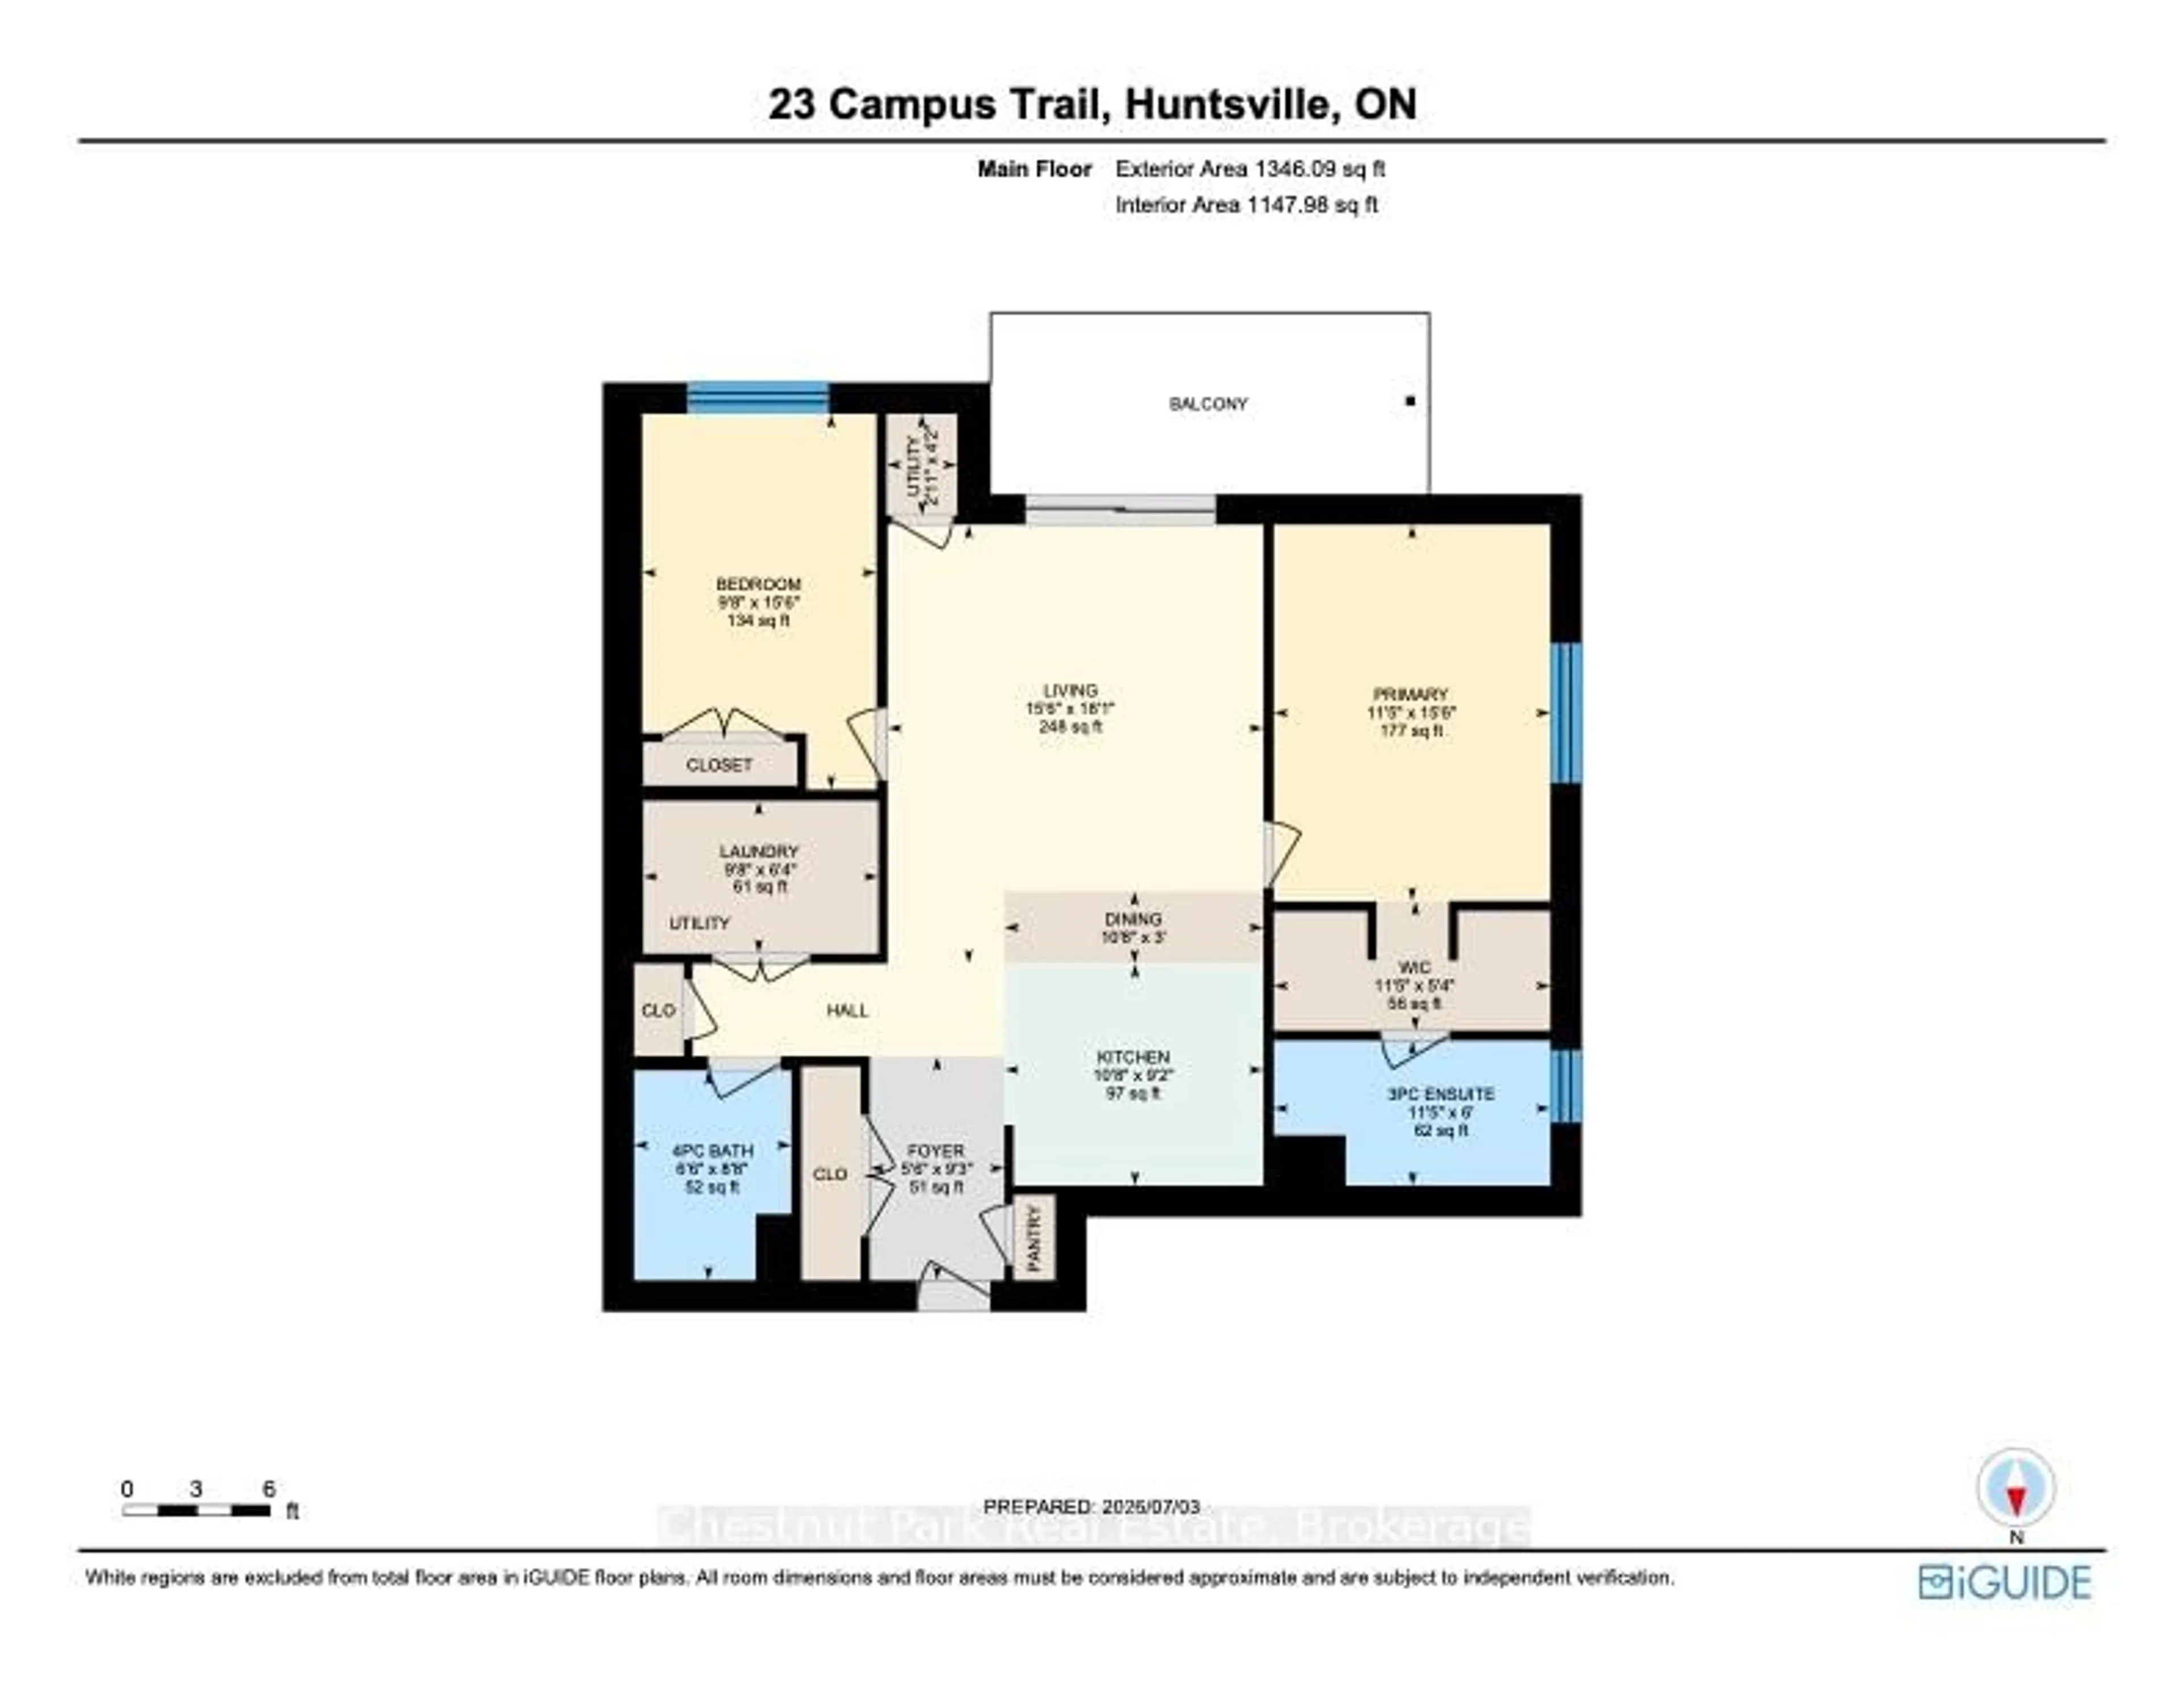
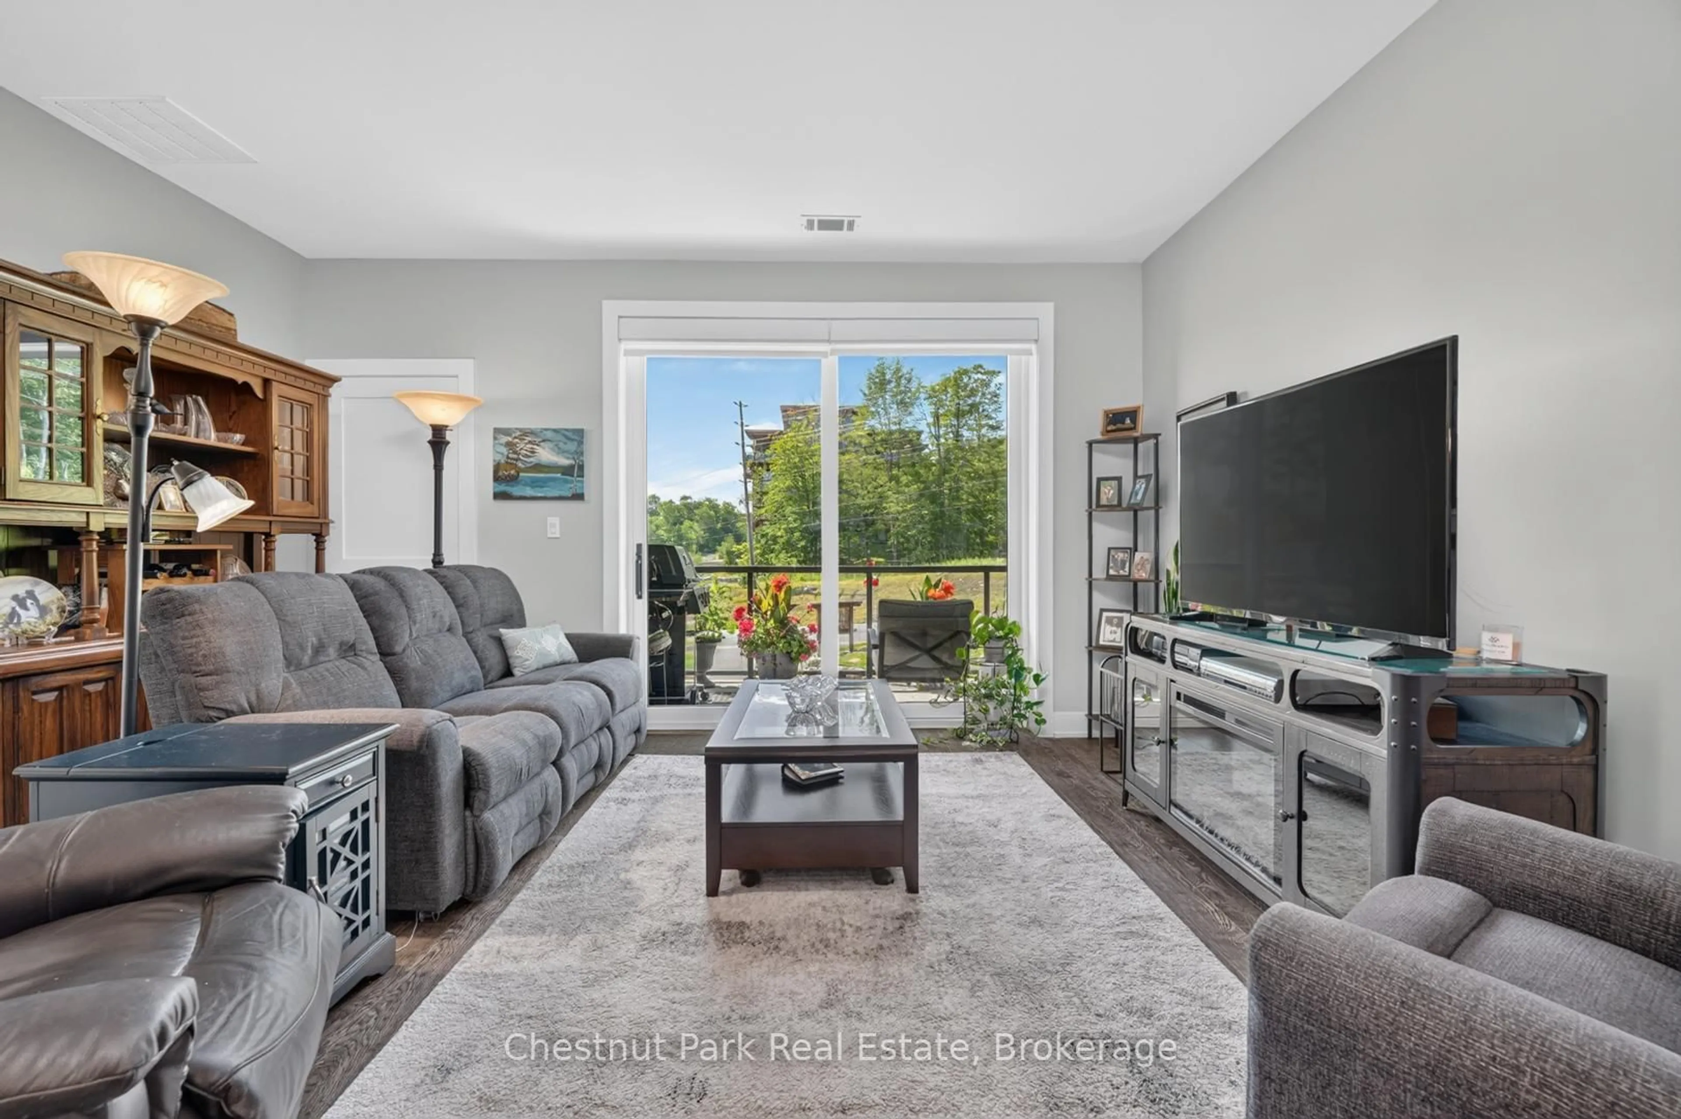
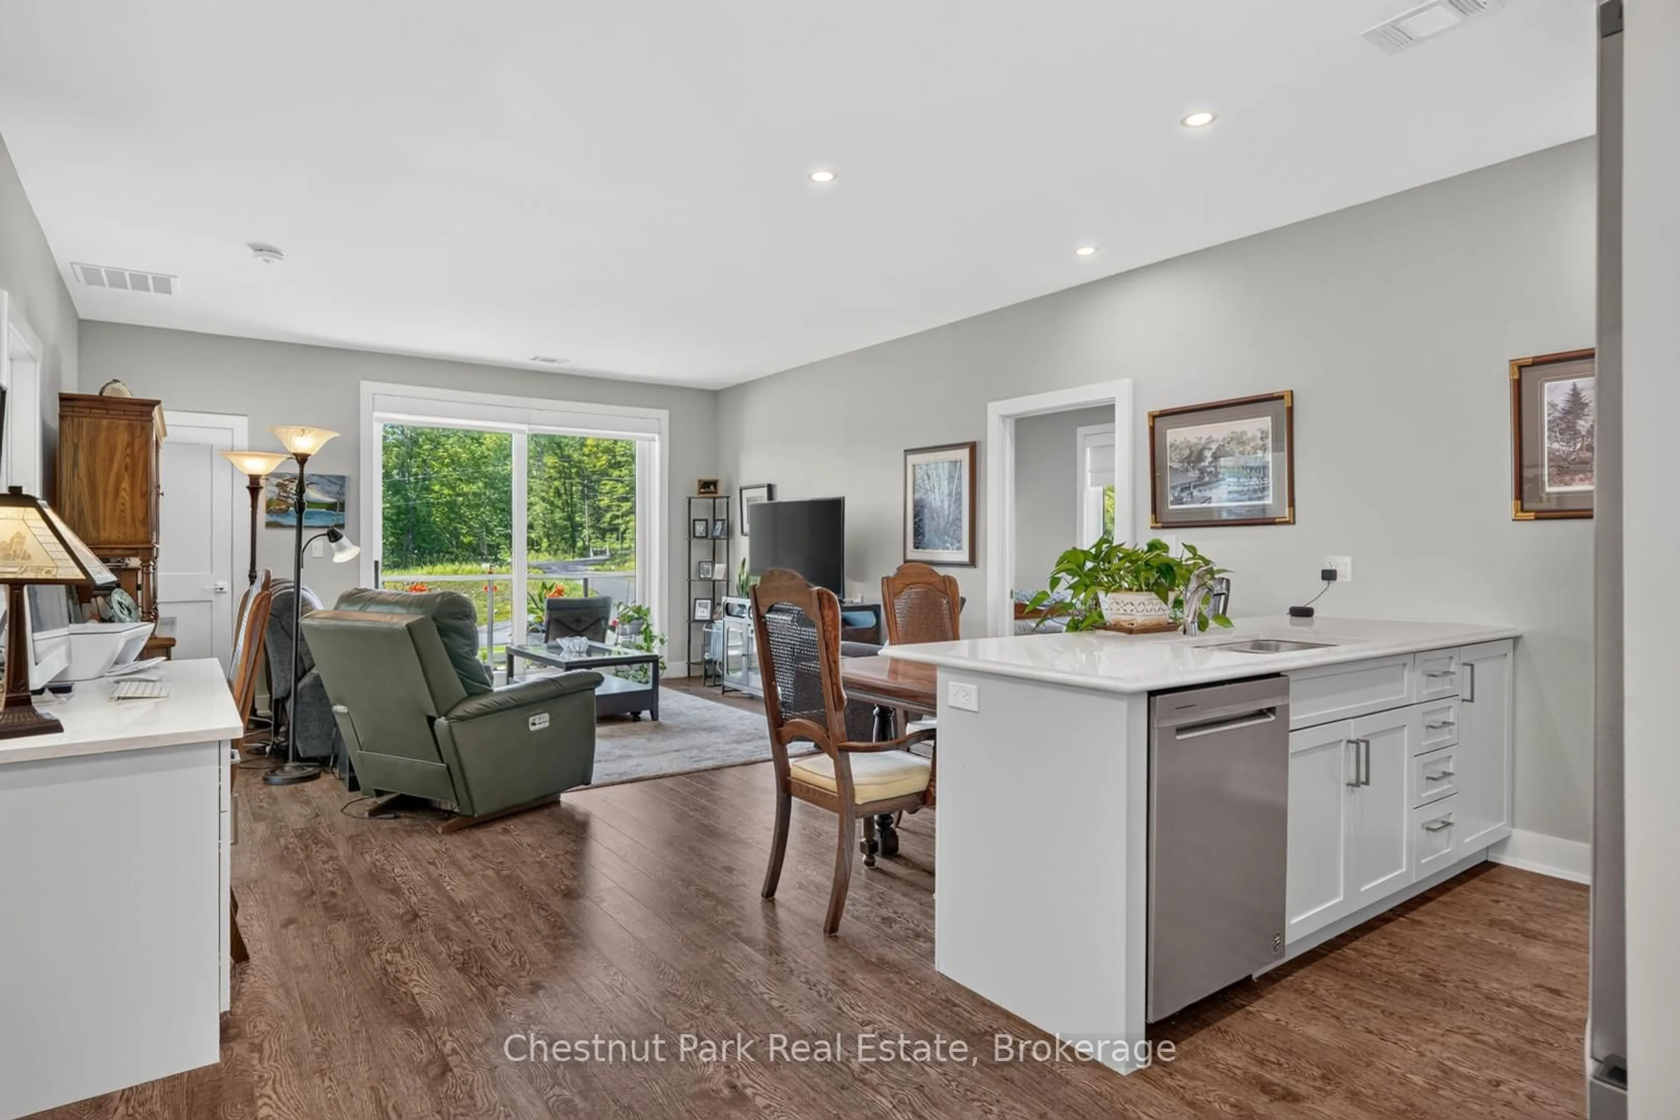
Welcome to 23 Campus Trail, "The Tom." This well-appointed 1147 sq.ft , 2-bedroom, 2-bathroom condominium offers comfortable, low-maintenance living in one of Huntsville's most desirable communities. The bright, open-concept layout is designed for everyday living, with the kitchen overlooking the dining and living areas to create a functional and welcoming space. Upgraded cabinetry, stainless steel appliances, and generous natural light add to the home's appeal. The thoughtful floor plan features two spacious bedrooms, including a private primary suite with its own ensuite bathroom, offering comfort for both homeowners and visiting guests. A second full bathroom provides added convenience.Step outside to your private balcony, the perfect place to enjoy a morning coffee or unwind at the end of the day. A large laundry and utility room offers valuable in-suite storage, complementing the practical design of the home. Ideal for those looking to downsize without compromising on comfort, this move-in ready condo offers quality finishes and an easy, maintenance-free lifestyle. Located just minutes from shopping, restaurants, walking trails, recreational facilities, healthcare services, including The Campus Trail Wellness Centre and Huntsville Hospital, and everyday amenities, you'll enjoy the convenience of having everything you need close to home. Whether you're simplifying your lifestyle or searching for a well-located home with easy one-level living, 23 Campus Trail is an excellent opportunity to enjoy comfort, convenience, and community.


Property Details

StyleOther
View-
Age of property0-5
SqFt~1000-1199 SqFt
Lot Size-
Parking Spaces1
MLS ®NumberX13518364
Community NameHuntsville
Data SourceTRREB
Listing byChestnut Park Real Estate

Features

Heating: Forced Air
Cooling: Central Air

Main Floor

Foyer

1.69 x 2.81

Closet

Bathroom

1.98 x 2.64

4 Pc Bath

Laundry

2.95 x 1.92

2nd Br

2.94 x 4.72

Closet


Features

Patio: Open
Balcony: Open

Parking

Garage spaces 1

Garage type Underground

Other parking spaces 0

Total parking spaces 1


1Story
Elevator
Amenities

Elevator, Party/Meeting Room

Inclusions
Hydro
Water
Parking
Cable
Heat

Property History

Jul 3, 2026
ListedActive
$619,000
4 days on market
history photo preview49
Listing by trreb®
Property listed by Chestnut Park Real Estate, Brokerage
Agent Banner Image
Interested in this property?Get in touch to get the inside scoop.

Market Data - Huntsville

Geo Zone Map ThumbnailHuntsville

Strong Buyer's Market

View Market Data

Condo - for the past 30 days

Buyer's market Seller's market

Avg. Days on Market

Past 30 days

44 days

Compared to

2025

55 days

2024

39 days

2023

109 days

New Listings

Past 30 days

29 listings

Compared to

2025

22 listings

2024

23 listings

2023

21 listings

Units sold

Past 30 days

8 units

Compared to

2025

4 units

2024

6 units

2023

8 units

Median Sold Price

Past 30 days

$617,500

Compared to

2025

$382,500

2024

$472,000

2023

$555,000


Population and Demographics

Overview

Total population 21010
Average household income $118,745

Age (%)

0 to 19
18%
20 to 34
15%
35 to 49
17%
50 to 64
25%
65 and plus
25%

Household composition (%)

Single family
67%
Single person
28%
Multi person
4%
Multi family
1%

Mother tongue (%)

English
95%
Others
3%
French
1%

House tenancy (%)

Owners
80%
Renters
20%

What’s nearby?Essentials within 5 km

Local Logic

Transportation Scores

Estimated Budget