21 Ripple & Palette Lake Rd, Huntsville, Ontario P1H 2J4
Contact us about this property
Highlights
Estimated valueThis is the price Wahi expects this property to sell for.
The calculation is powered by our Instant Home Value Estimate, which uses current market and property price trends to estimate your home’s value with a 90% accuracy rate.Not available
Price/Sqft$453/sqft
Monthly cost
Open Calculator
Description
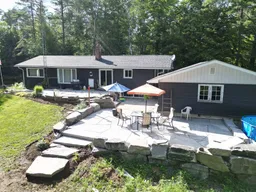
Discover the perfect blend of privacy, convenience, and Muskoka living in this well - located 3-bedroom, 1-5 bathroom bungalow in one of Huntsville's desirable areas. The property offers seasonal lake views of Ripple Lake, Palette Lake and Lake Waseosa offering beautiful lake views (without the waterfront taxes) while being. Just 10 minutes from downtown Huntsville and its many amenities. Set on 2.08 acres with road frontage on both Ripple & Palette Lake Road and North Waseosa Lake Road, this property offers excellent privacy from neighbouring homes and easy access to the outdoor lifestyle Muskoka is known for. Recreational trails are just down the road, making it an ideal location for hiking, biking, snowmobiling, and ATV enthusiasts. The home features a welcoming covered entry, three bedrooms, one full and one half bathroom, and over 1500 square feet of living space, including an unfinished partial lower level (part crawl space) offering future potential. Stay cozy during the cooler months with the wood-burning fireplace insert, while the expansive stone patio provides a wonderful outdoor space for relaxing or entertaining. Outside, you'll find a detached 24' x 22' garage, a 20' x 16' shed with hydro, an additional storage shed plus two covered entrances. The property is serviced by a drilled well and septic system, with Lakeland high-speed internet available for a peaceful country setting with seasonal lake views, privacy, and easy access to town, this Huntsville property is ready to welcome you home. Comehave a look before it's sold!
Upcoming Open House
Property Details
Interior
Features
Main Floor
2nd Br
3.03 x 2.83rd Br
4.0 x 2.8Kitchen
6.62 x 3.27Combined W/Dining / W/O To Patio / W/O To Porch
Living
9.03 x 4.13Fireplace / W/O To Yard
Exterior
Features
Parking
Garage spaces 1
Garage type Detached
Other parking spaces 8
Total parking spaces 9
Property History
34