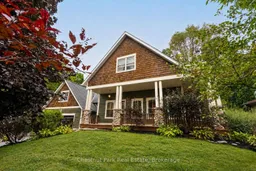
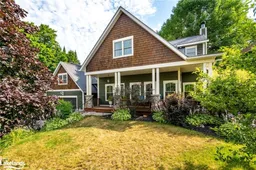
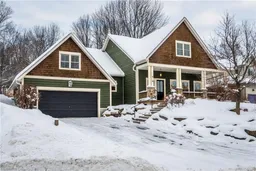
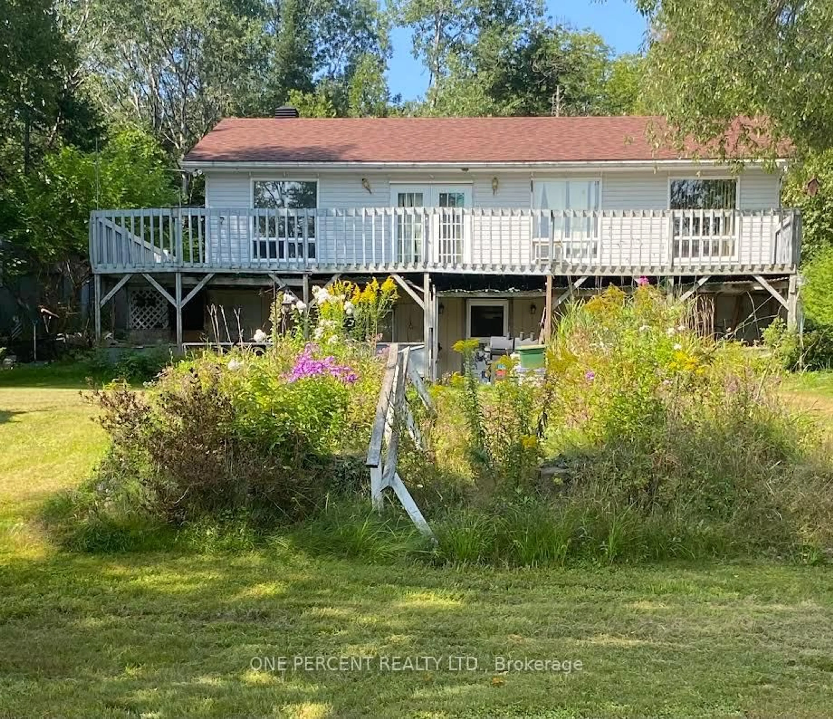
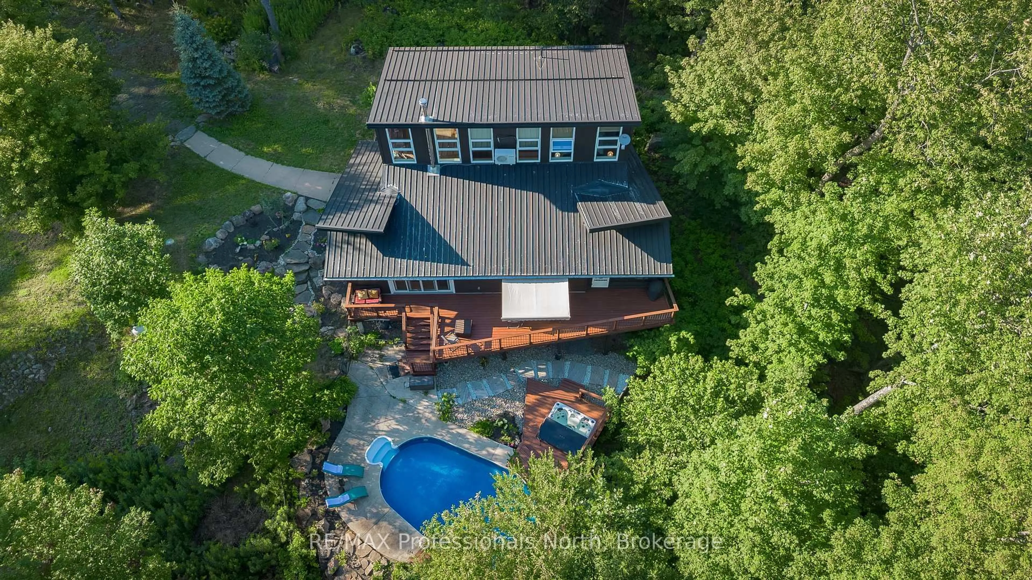
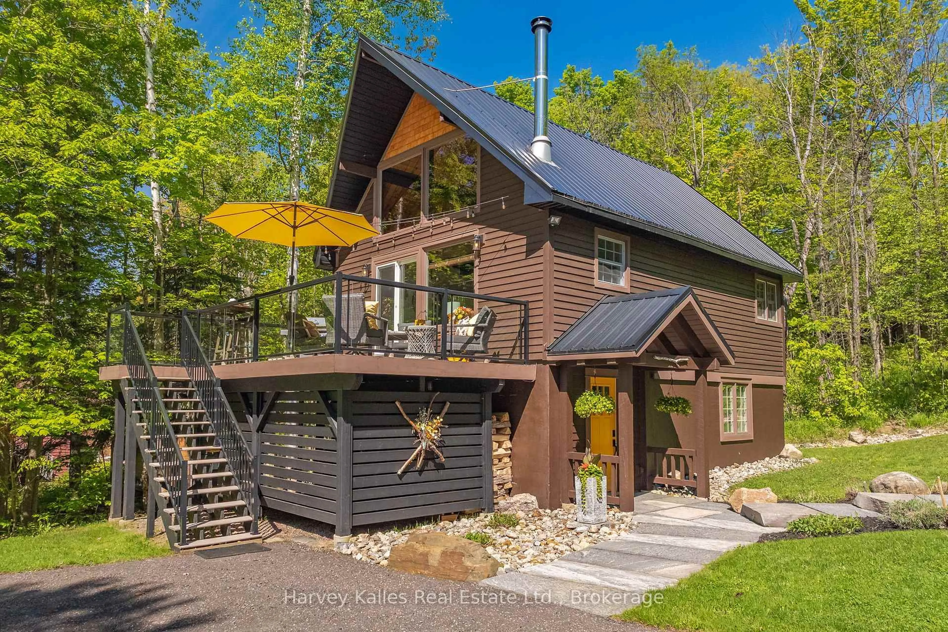
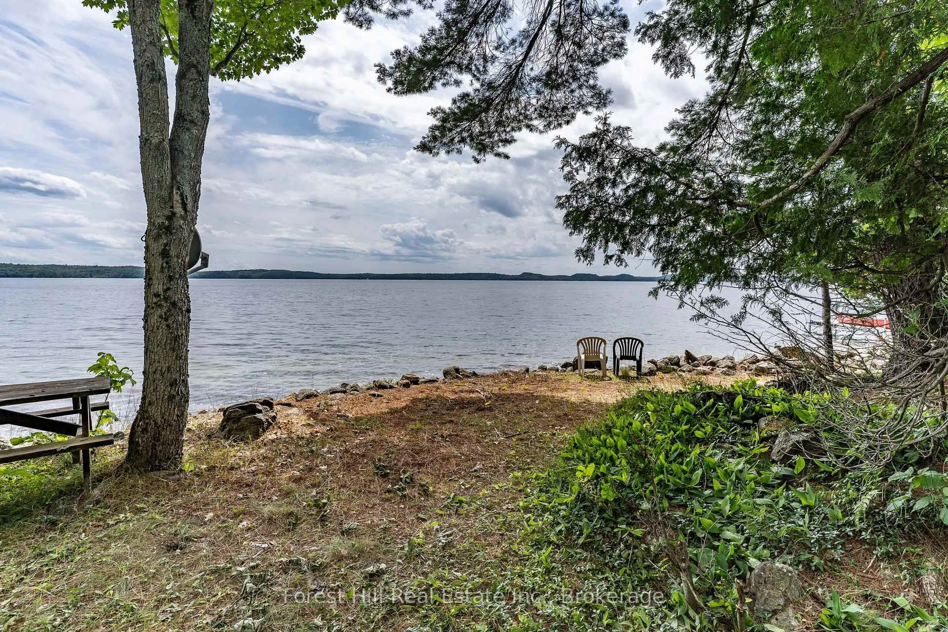
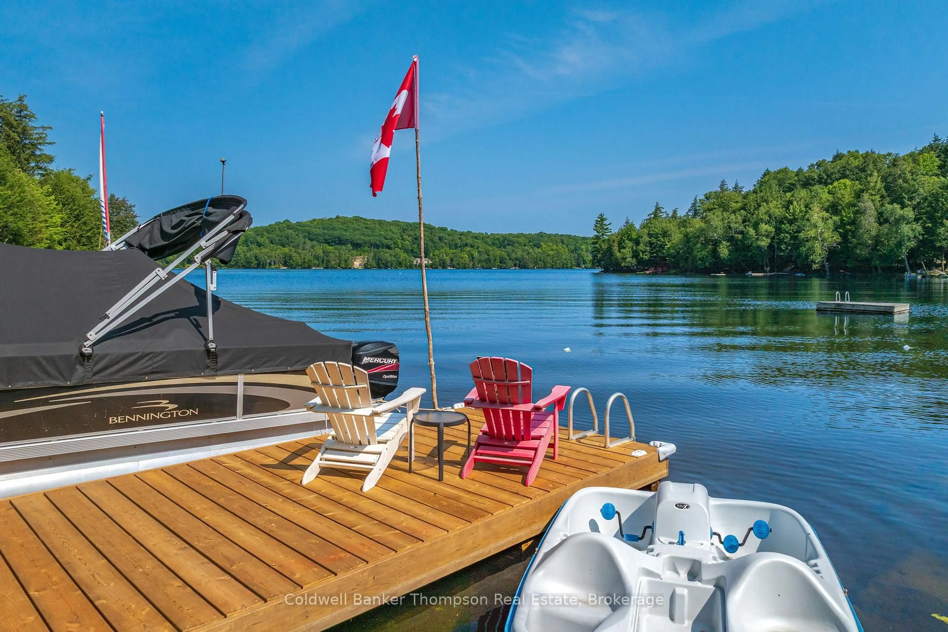
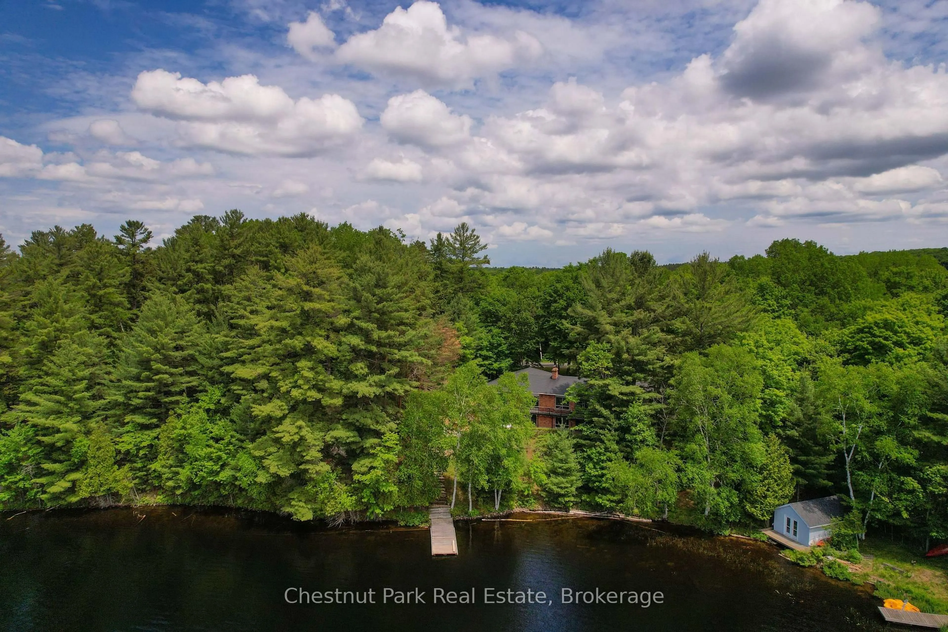
Home with brick exterior material, street for 20 Morgan Heights Dr, Huntsville Ontario P1H 1B7

20 Morgan Heights Dr, Huntsville, Ontario P1H 1B7

Detached
4
4
~2000-2500 sqft
$899,000
Get pre-qualifiedPowered by nesto
Detached
4
4
~2000-2500 sqft

Contact us about this property

Call

Highlights

Property Estimate

Estimated valueNot available

Price/Sqft$404/sqft

Monthly cost

Open Calculator

Description

Set on a mature, beautifully landscaped property in an established Huntsville neighbourhood, this spacious custom-built home offers the kind of room, character and flexibility that works so well for everyday family life. Inside, the bright main living area is warm and inviting, with a striking river-rock fireplace adding a subtle Muskoka feel. The kitchen, dining and living spaces flow comfortably together, creating an easy layout for both quiet nights at home and entertaining. The main-floor primary suite features a walk-in closet and private ensuite, while main-floor laundry and a separate office/sitting room add everyday convenience. Upstairs, additional bedrooms provide plenty of space for family or guests, and the finished lower level offers even more flexibility for a recreation room, gym, games area or media space. Outside, the deck and landscaped backyard give you multiple places to relax and enjoy all of the seasons. An attached double garage adds practical parking and storage, while municipal water and natural gas provide the conveniences of in-town living. Just minutes from downtown Huntsville, schools, shopping, the hospital, recreation and Highway 11, this property offers space to spread out, both inside and out, without giving up a convenient location.


Property Details

Style2-Storey
ViewTrees/Woods
Age of property16-30
SqFt~2000-2500 SqFt
Lot Size18,339 SqFt(215 x 85.3)
Parking Spaces6
MLS ®NumberX13741180
Community NameHuntsville
Data SourceTRREB
Listing byChestnut Park Real Estate

Features

Heating: Forced Air
Central Vacuum
Cooling: Central Air
Fireplace
Basement: Finished, Part Bsmt

Features

Lot size: 18,339 SqFt

Parking

Garage spaces 2

Garage type Attached

Other parking spaces 4

Total parking spaces 6


Property listed by Chestnut Park Real Estate, Brokerage
Agent Banner Image
Interested in this property?Get in touch to get the inside scoop.
Market Data - Huntsville

Geo Zone Map ThumbnailHuntsville

Strong Buyer's Market

View Market Data

Detached house - for the past 30 days

Buyer's market Seller's market

Avg. Days on Market

Past 30 days

61 days

Compared to

2025

46 days

2024

55 days

2023

64 days

New Listings

Past 30 days

99 listings

Compared to

2025

83 listings

2024

93 listings

2023

92 listings

Units sold

Past 30 days

27 units

Compared to

2025

35 units

2024

27 units

2023

35 units

Median Sold Price

Past 30 days

$720,000

Compared to

2025

$690,000

2024

$750,000

2023

$800,000


Population and Demographics

Overview

Total population 21010
Average household income $118,745

Age (%)

0 to 19
18%
20 to 34
15%
35 to 49
17%
50 to 64
25%
65 and plus
25%

Household composition (%)

Single family
67%
Single person
28%
Multi person
4%
Multi family
1%

Mother tongue (%)

English
95%
Others
3%
French
1%

House tenancy (%)

Owners
80%
Renters
20%

What’s nearby?Essentials within 5 km

Local Logic

Transportation Scores

Estimated Budget