Open: Sun, 1PM to 3PM
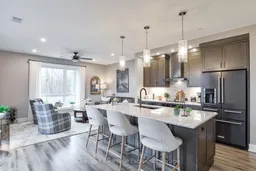
Open concept kitchen, unknown for 20 CAMPUS Tr #107, Huntsville Ontario P1H 0K2
2 days on Market

20 CAMPUS Tr #107, Huntsville, Ontario P1H 0K2

In the same building:
-
Condo
2
2
~1000-1199 sqft
$749,000
Get pre-qualifiedPowered by nesto
Condo
2
2
~1000-1199 sqft

Contact us about this property

Call

Highlights

Property Estimate

Days on market2 days

Estimated valueNot available

Price/Sqft$687/sqft

Monthly cost

Open Calculator

Description

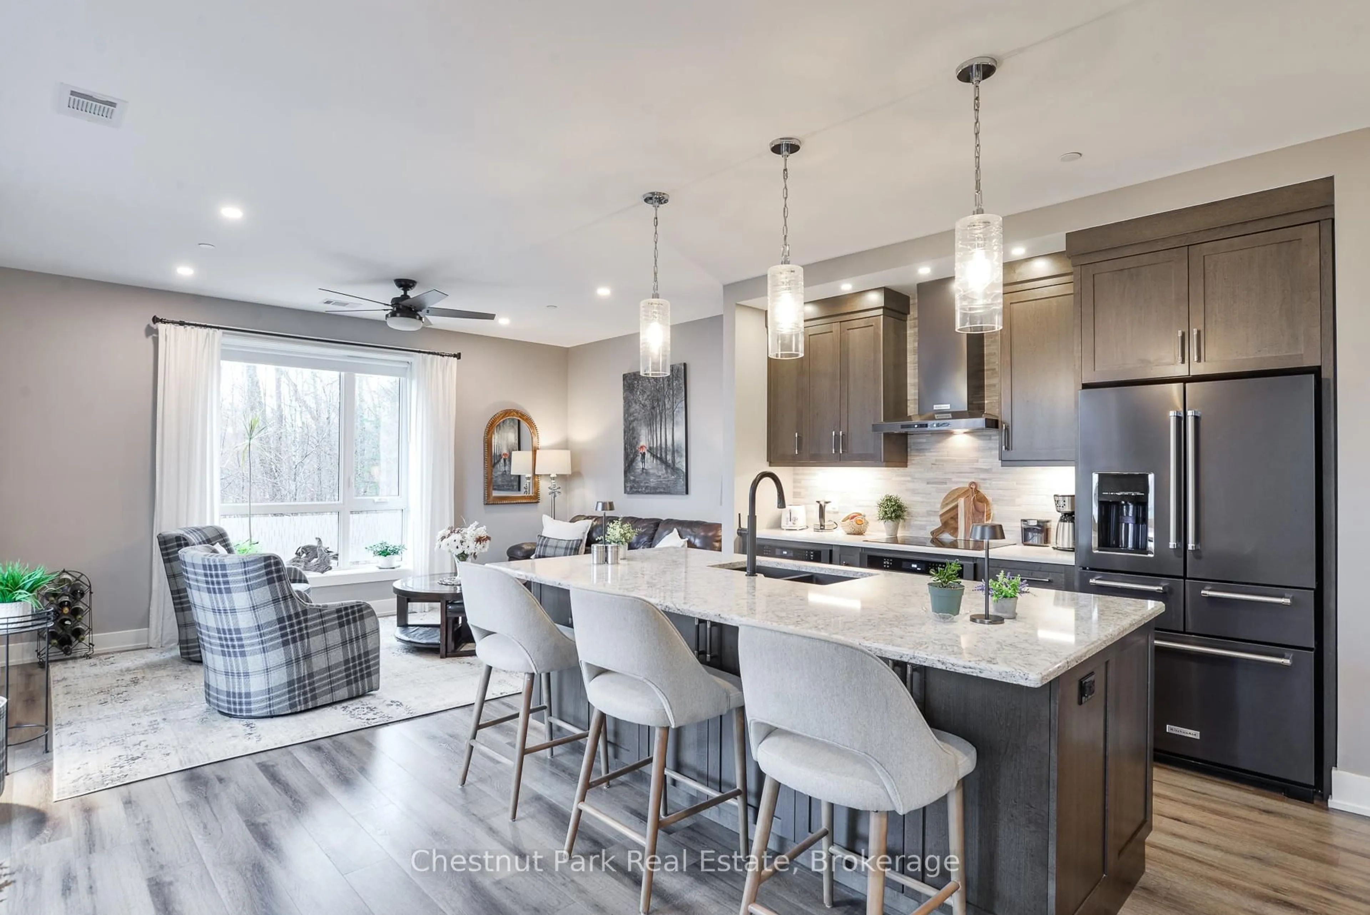
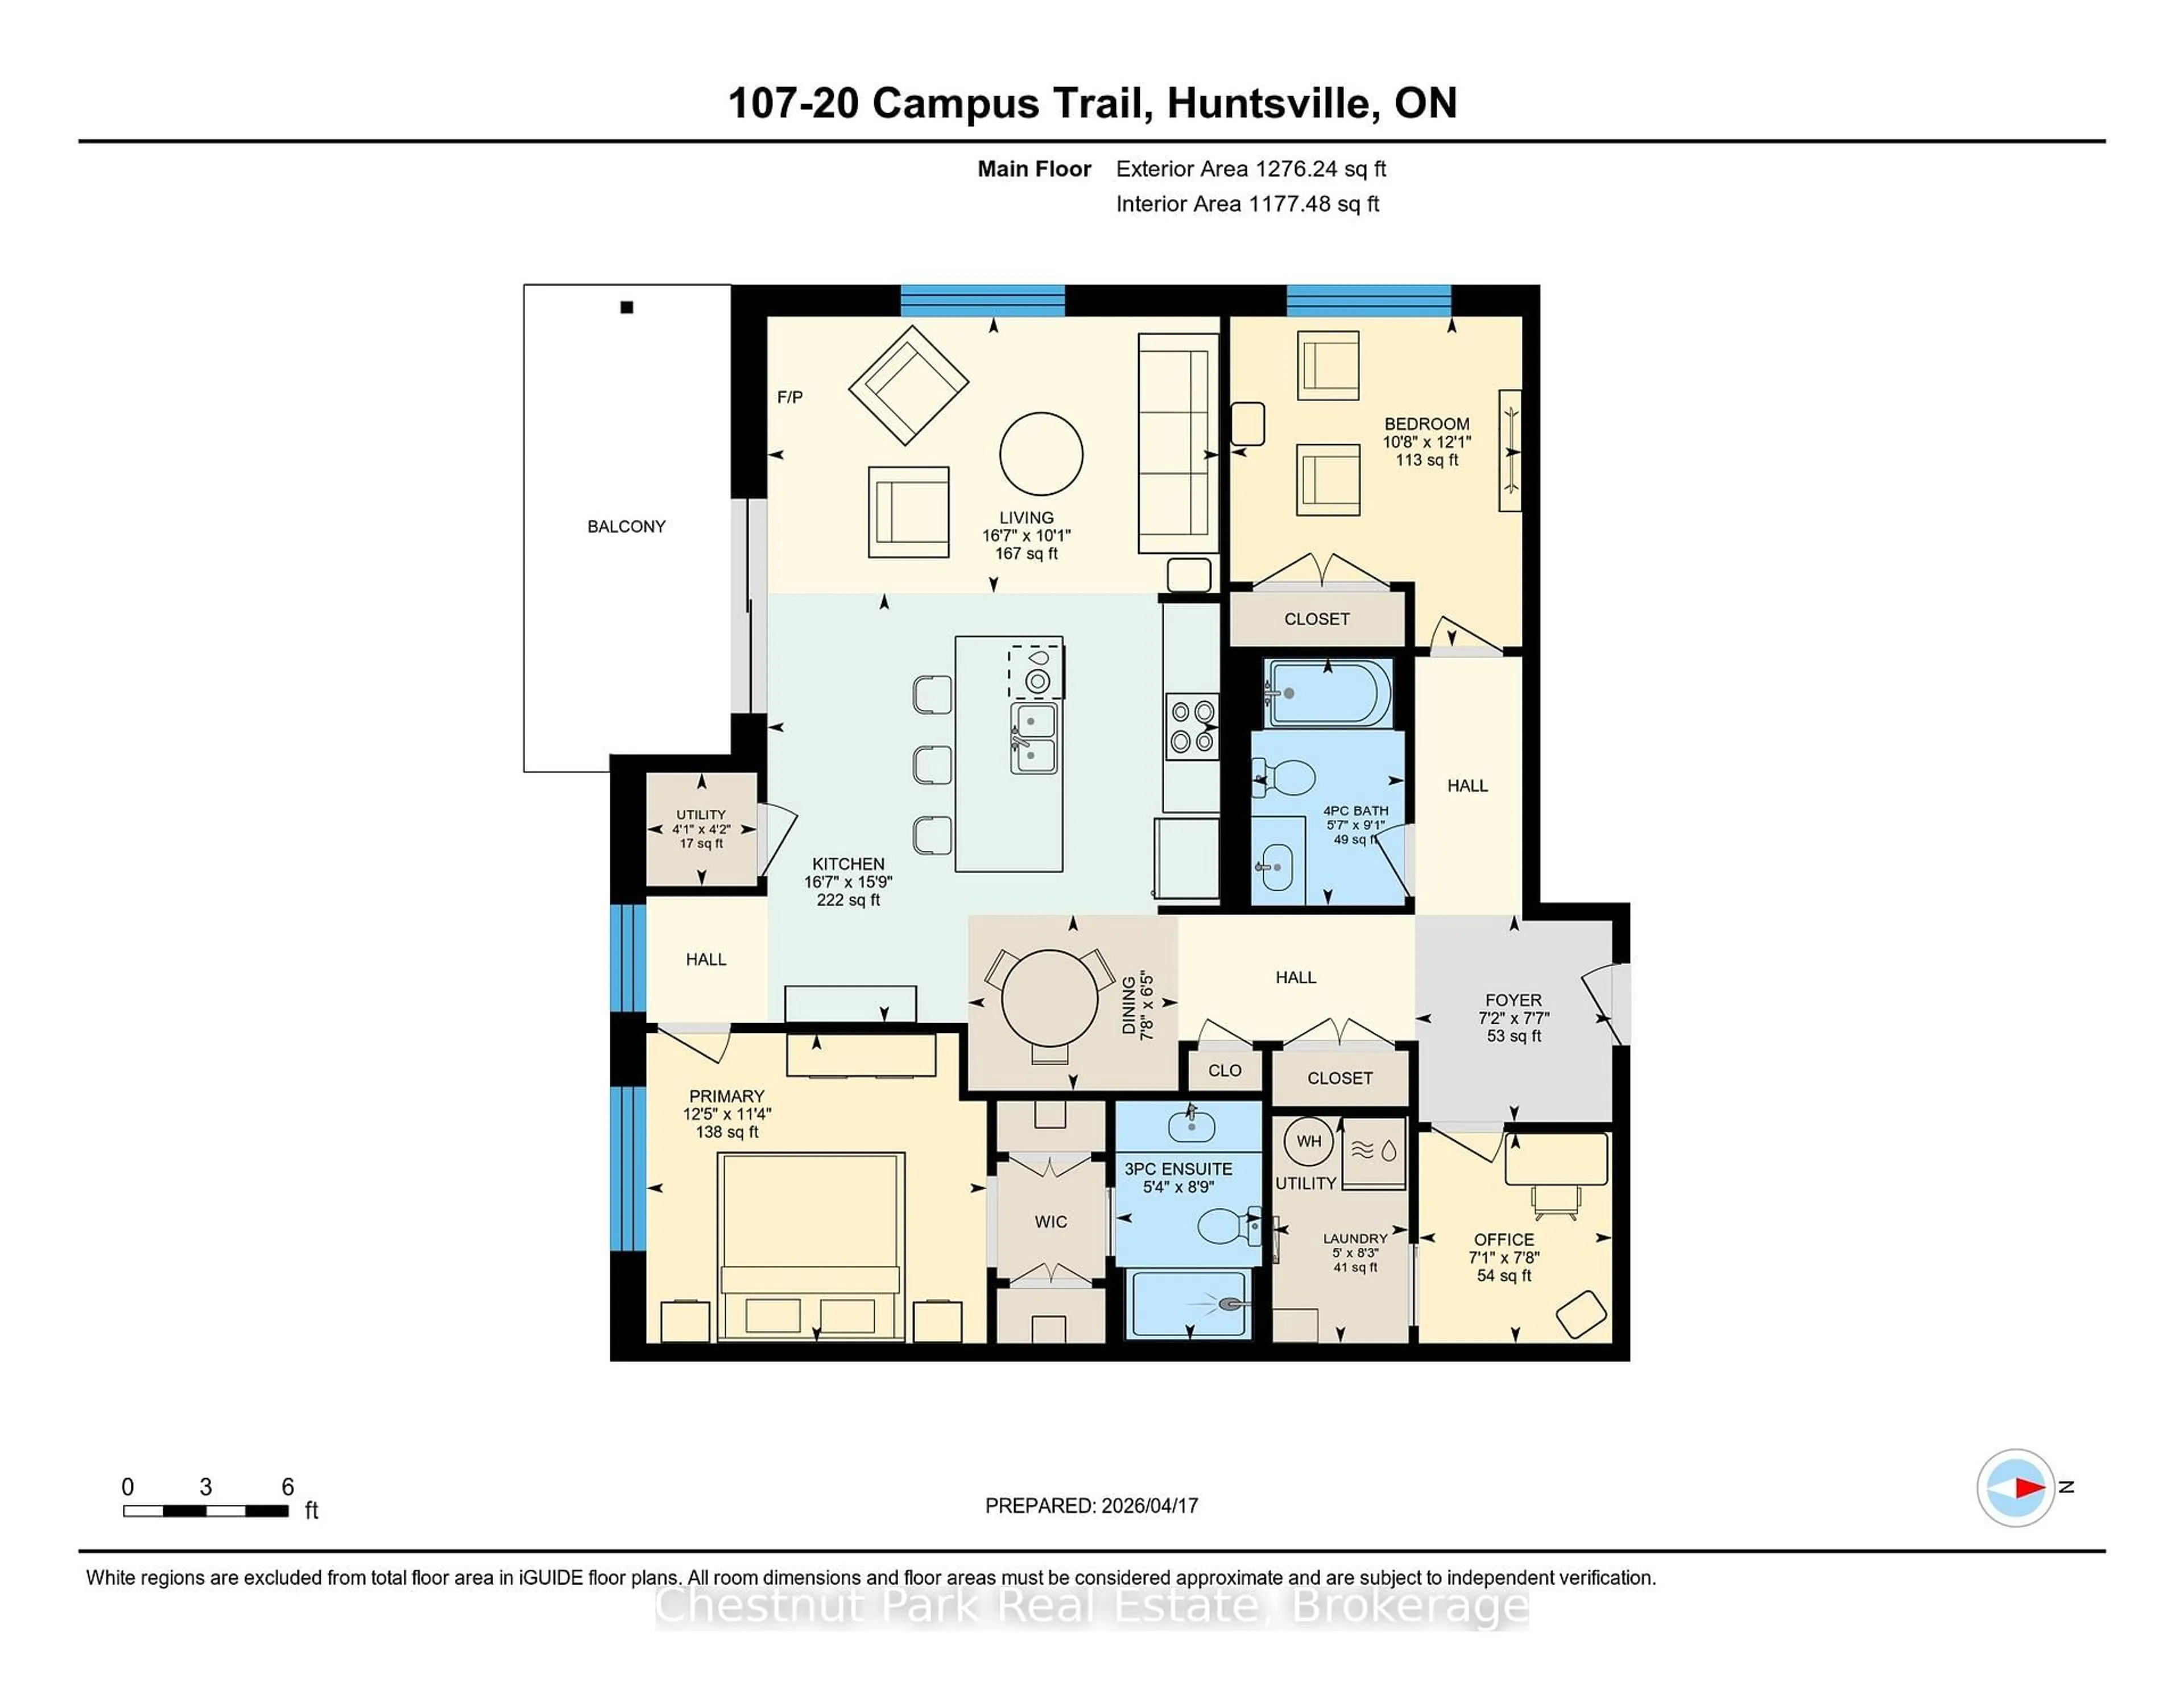
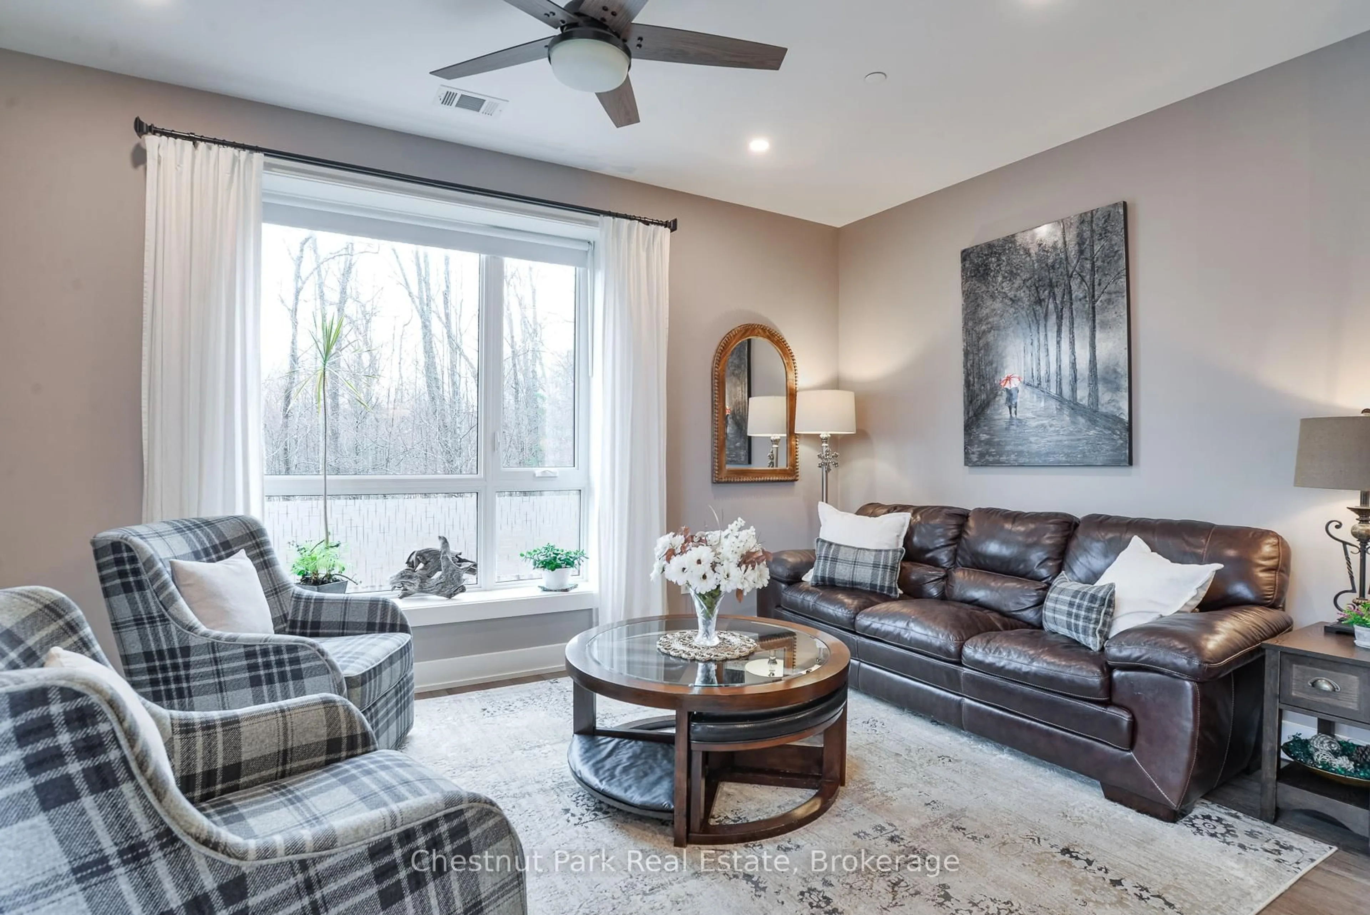
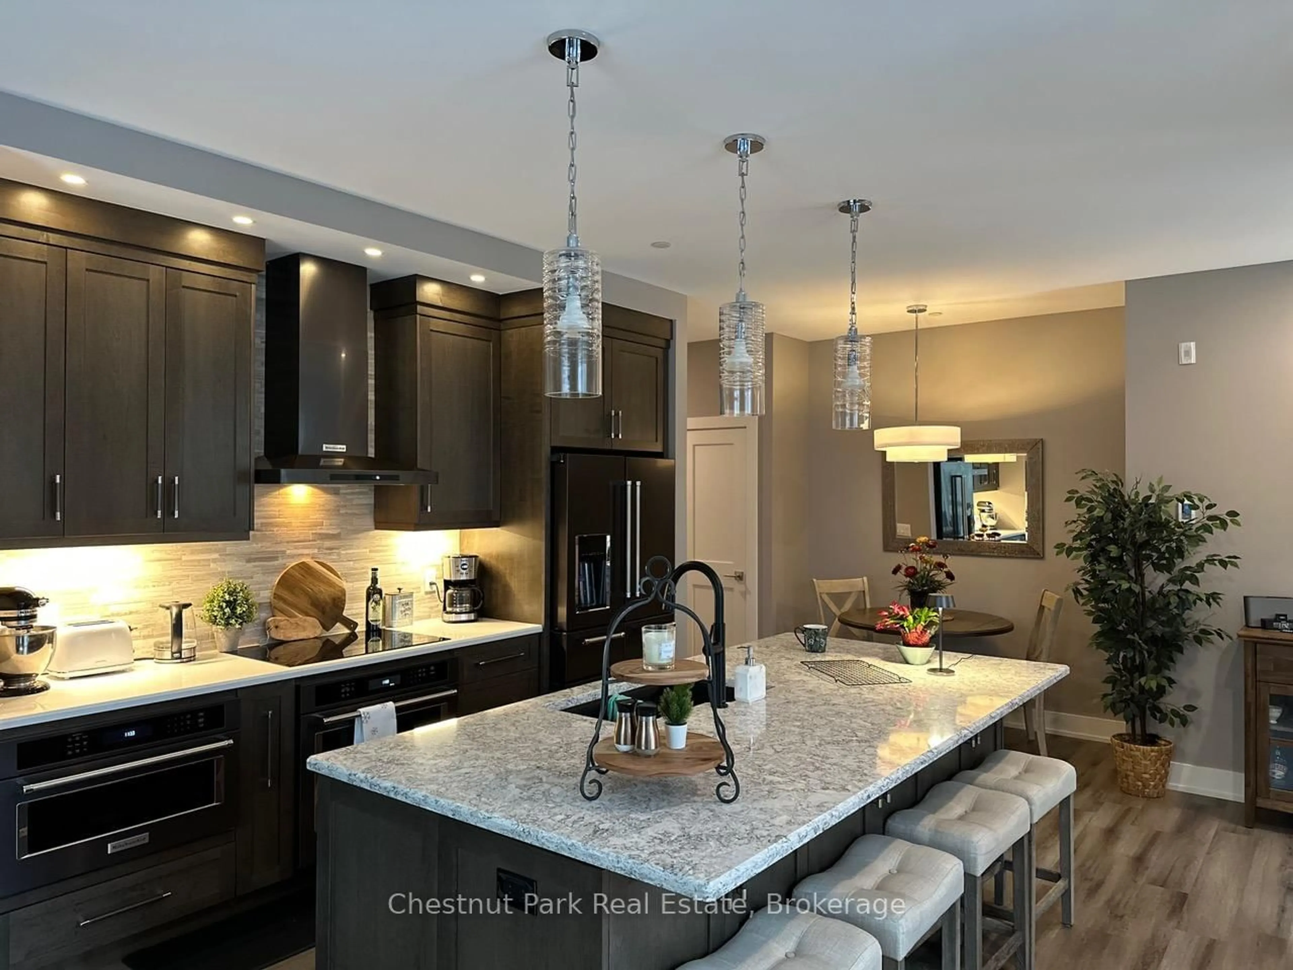
Welcome to Suite 107 in The Emily at Campus Trails - a rarely offered corner unit offering almost 1,200 sq ft of thoughtfully designed living space in one of Huntsville's most desirable condo communities. Positioned on the first floor but elevated above grade, this suite offers the feel and privacy of a second-storey unit. Tucked into a quiet corner of the building, it provides a more secluded setting with added natural light and south-west exposure. Step out to your spacious private balcony, an outdoor retreat that boasts peaceful wooded views, complete with a natural gas hookup for convenient outdoor grilling and entertaining. The open-concept layout is both functional and inviting, featuring 9 ft ceilings throughout and a beautifully appointed kitchen complete with quartz countertops, stainless steel appliances, an oversized island, and an added pantry for additional storage. The living area is bright and comfortable, centred around an electric fireplace that adds warmth and character to the space. This unit offers 2 bedrooms, 2 full bathrooms, plus a dedicated den, ideal as a compact home office, craft room or personal workspace. The primary suite features dual mirrored closets plus a private ensuite with walk-in shower, while the second bedroom offers flexibility for guests or extra family living space. Additional highlights include in-suite laundry, underground heated parking with EV charger already installed at the parking space, and a storage locker for added convenience. Located in the heart of Huntsville, Campus Trails is known for its quiet setting, easy access to local amenities, convenient walking trails, and low-maintenance living. Perfect for enjoying Muskoka year-round or that simple lock-and-leave lifestyle. Low condo fees include water/sewer, natural gas, and Bell Fibre internet too, adding further value and convenience to low-maintenance living in Muskoka. Call today for your private viewing.


Upcoming Open House

May 31Sun1:00 PM - 3:00 PM

Property Details

StyleApartment
ViewPanoramic, Forest
Age of property0-5
SqFt~1000-1199 SqFt
Lot Size-
Parking Spaces1
MLS ®NumberX13206510
Community NameHuntsville
Data SourceTRREB
Listing byChestnut Park Real Estate

Features

Heating: Forced Air
Cooling: Central Air

Main Floor

2nd Br

3.29 x 3.69

Living

5.09 x 3.08

Open Concept / Sliding Doors

Kitchen

5.09 x 4.85

Dining

2.38 x 1.98


Features

Patio: Open
Balcony: Open

Parking

Garage spaces 1

Garage type Underground

Other parking spaces 0

Total parking spaces 1


1Story
Elevator
Amenities

Bike Storage, Car Wash, Elevator, Party/Meeting Room, Visitor Parking, Bbqs Allowed

Inclusions
Hydro
Water
Parking
Cable
Heat

Property History

May 28, 2026
ListedActive
$749,000
2 days on market
history photo preview35
Listing by trreb®
Property listed by Chestnut Park Real Estate, Brokerage
Agent Banner Image
Interested in this property?Get in touch to get the inside scoop.

Market Data - Huntsville

Geo Zone Map ThumbnailHuntsville

Strong Buyer's Market

View Market Data

Condo - for the past 30 days

Buyer's market Seller's market

Avg. Days on Market

Past 30 days

88 days

Compared to

2025

87 days

2024

78 days

2023

82 days

New Listings

Past 30 days

23 listings

Compared to

2025

30 listings

2024

32 listings

2023

17 listings

Units sold

Past 30 days

2 units

Compared to

2025

4 units

2024

5 units

2023

5 units

Median Sold Price

Past 30 days

$315,500

Compared to

2025

$422,500

2024

$440,000

2023

$490,000


Population and Demographics

Overview

Total population 21010
Average household income $118,745

Age (%)

0 to 19
18%
20 to 34
15%
35 to 49
17%
50 to 64
25%
65 and plus
25%

Household composition (%)

Single family
67%
Single person
28%
Multi person
4%
Multi family
1%

Mother tongue (%)

English
95%
Others
3%
French
1%

House tenancy (%)

Owners
80%
Renters
20%

What’s nearby?Essentials within 5 km

Local Logic

Transportation Scores

Estimated Budget