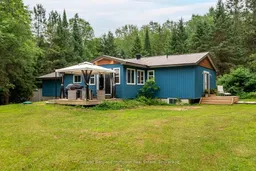
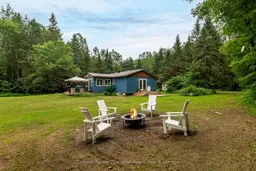
A pic from outside/outdoor area/front of a property/back of a property/a pic from drone, water/lake/river/ocean view for 196 Sinclair Rd, Huntsville Ontario P1H 2N5
8 hours on Market

196 Sinclair Rd, Huntsville, Ontario P1H 2N5

Detached
2 + 2
3
~1100-1500 sqft
$849,900
Get pre-qualifiedPowered by nesto
Detached
2 + 2
3
~1100-1500 sqft

Contact us about this property

Call

Highlights

Property Estimate

Days on market8 hours

Estimated valueNot available

Price/Sqft$669/sqft

Monthly cost

Open Calculator

Description

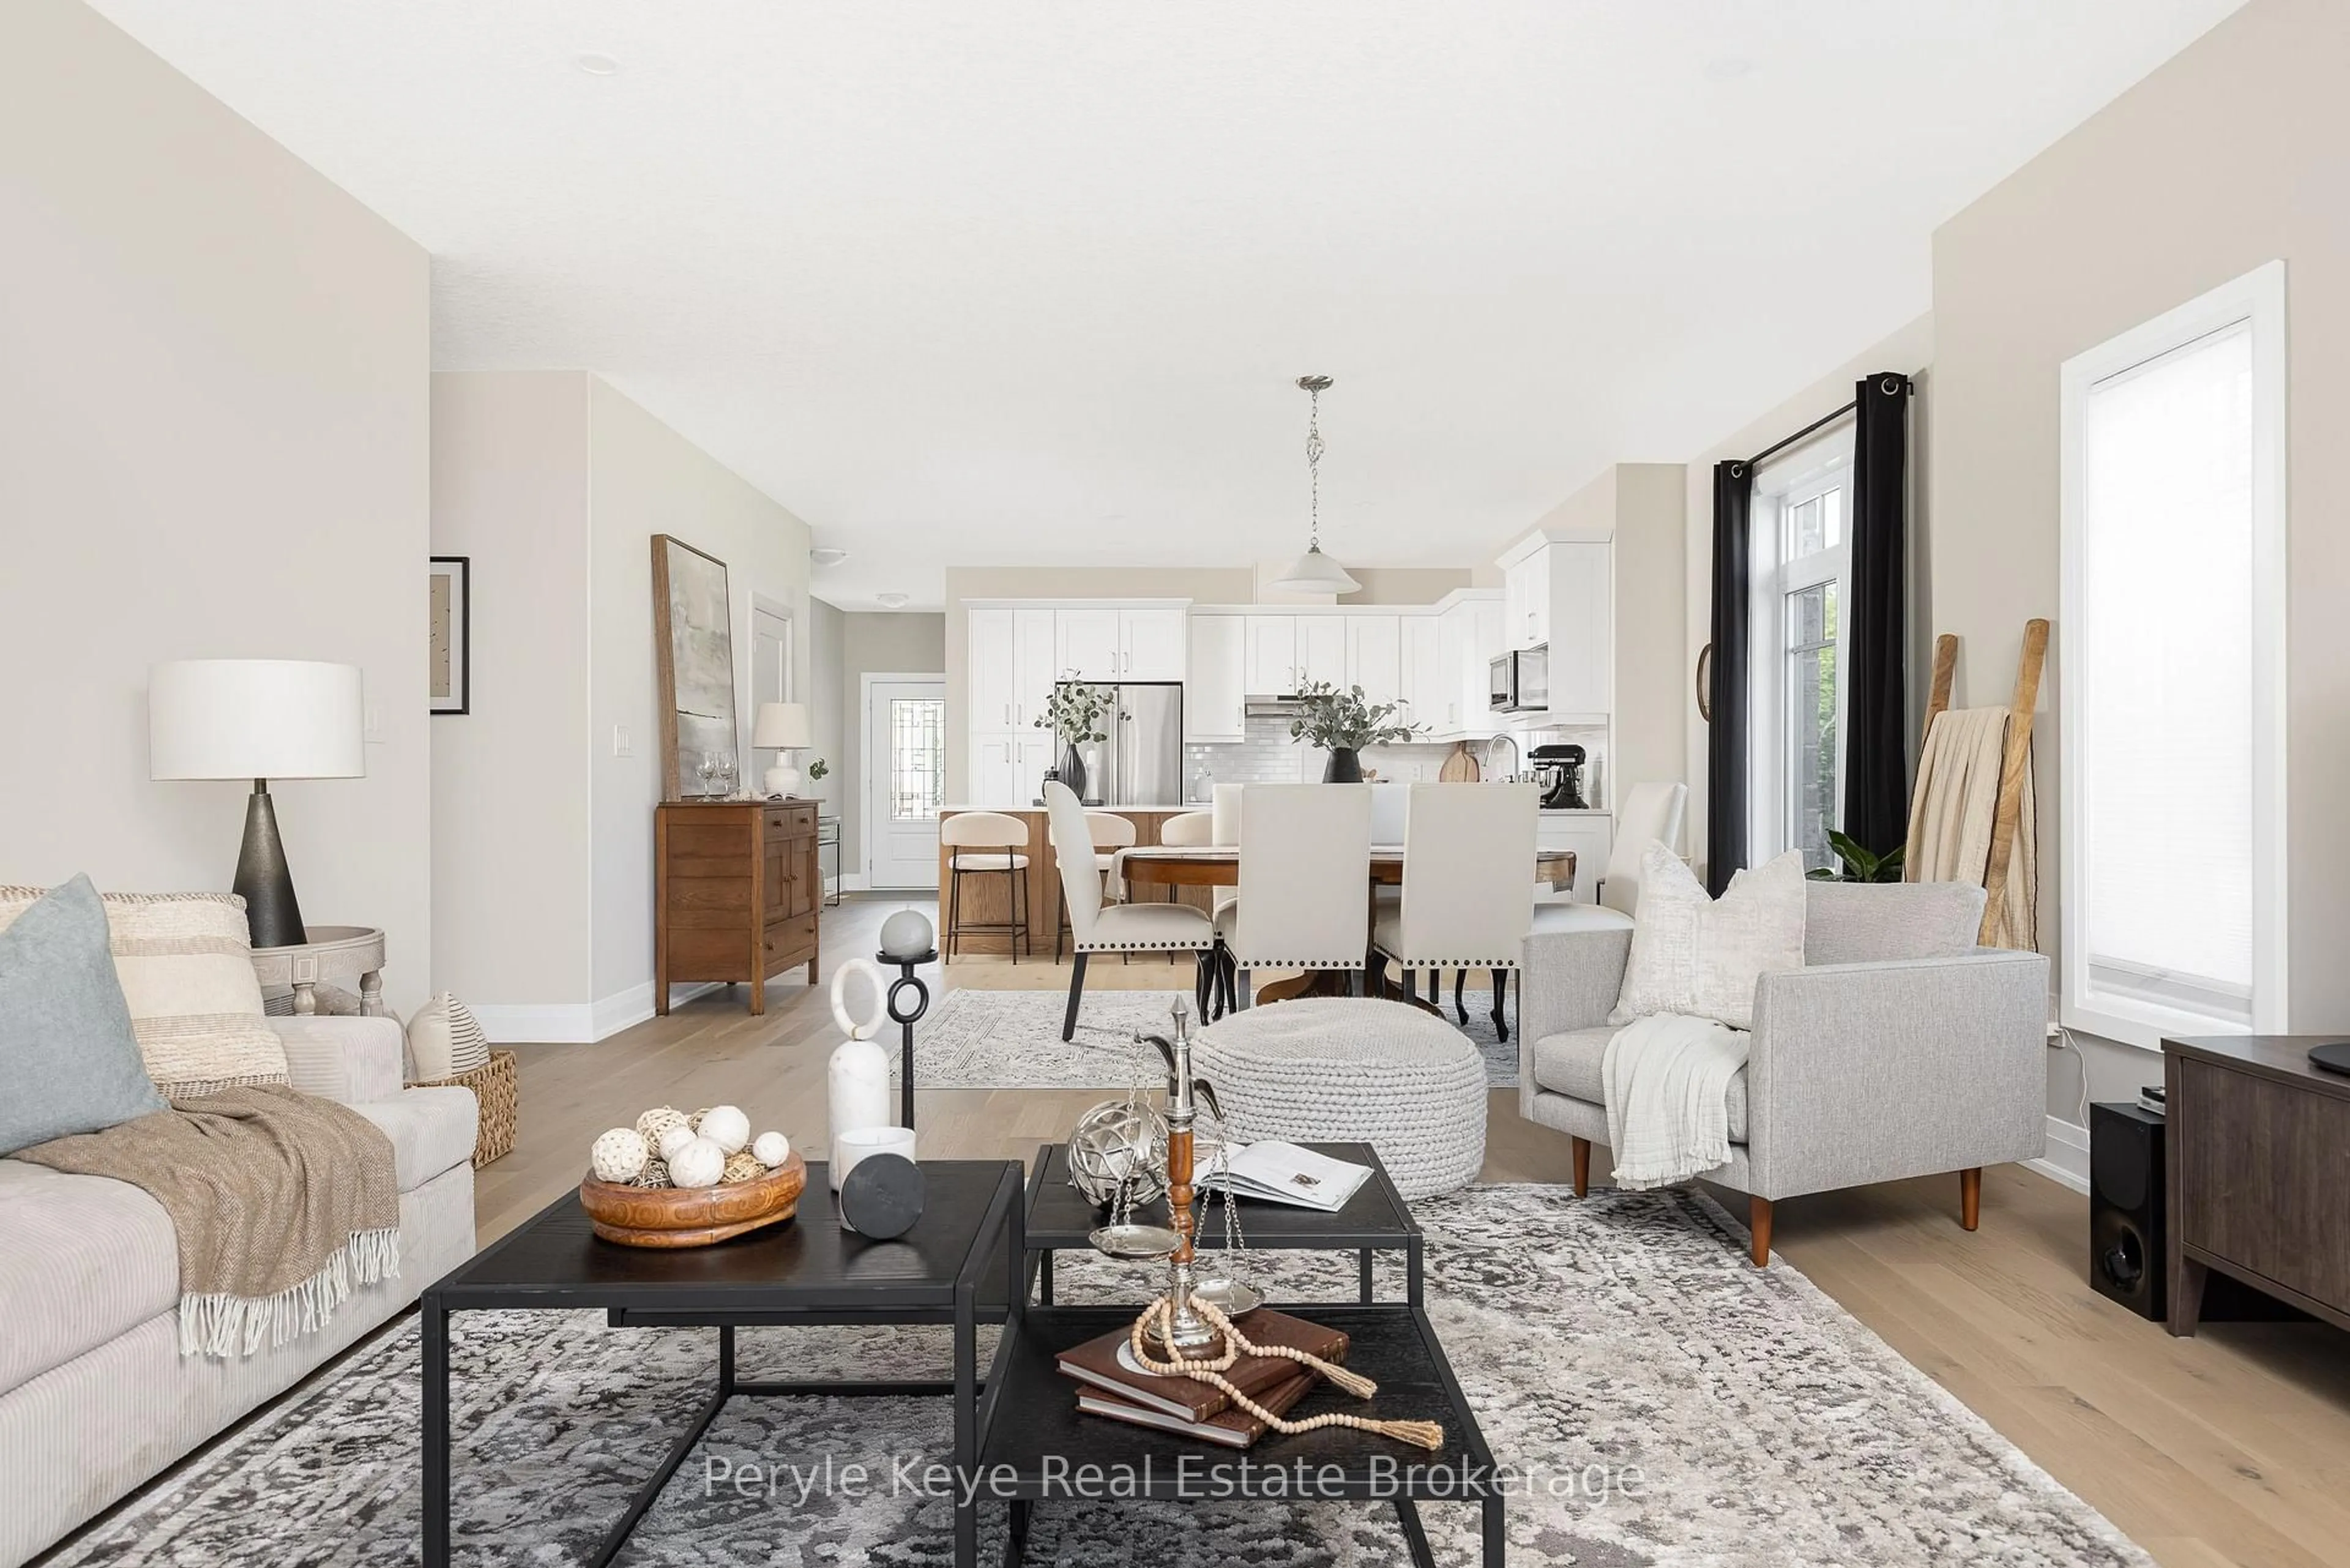
Nearly 9 acres sets the stage for a lifestyle centered around open space & time spent outdoors. With expansive cleared yard space & trails winding through the woods, there's room for kids to roam, pets to run & endless opportunities to enjoy every season. This is a property designed to be enjoyed. Inside, the thoughtfully updated bungalow is bright & welcoming.The updated kitchen with matching stainless steel appliances flows into the sun-filled living room, while the Muskoka room extends your living space with sliding doors leading to the rear deck, creating the perfect spot to enjoy your morning coffee or unwind at the end of the day. The spacious primary suite offers a private retreat with 2 walk-in closets, a 3-piece ensuite & sliding doors leading to a private side deck already set up with a 240V connection for a future hot tub. A separate main floor guest bedroom, 4-piece guest bathroom, convenient stackable laundry & inside entry from the attached single-car garage add functionality to the main level. The finished lower level provides even more space for family & guests with 2 additional bedrooms, a 3-piece bathroom & a large recreation room complete with a bar area & wood stove, creating a cozy gathering space for movie nights, entertaining or relaxing after a day outdoors. Outside, the large Quonset-style garage (added in 2019) provides incredible storage for vehicles, tools, ATVs, snowmobiles & all the equipment that comes with an active lifestyle. Extensive improvements have been thoughtfully completed between 2016-2018, including a new septic system (2016), new windows, metal roof, siding with upgraded insulation, 2 additions (the Muskoka room & primary suite), upgraded PEX plumbing, high-efficiency baseboard heaters & an HRV system. Offering the perfect balance of privacy, comfort & outdoor adventure, this is a property where your family can settle in, explore & create memories for years to come.


Property Details

StyleBungalow
ViewTrees/Woods
Age of property31-50
SqFt~1100-1500 SqFt
Lot Size383,945 SqFt(1552.3 x 247.34)
Parking Spaces10
MLS ®NumberX13580692
Community NameHuntsville
Data SourceTRREB
Listing byColdwell Banker Thompson Real Estate

Features

Heating: Baseboard
Fireplace
Basement: Full, Finished

Main Floor

Kitchen

5.26 x 4.08

Living

5.57 x 3.33

Bathroom

1.54 x 2.53

4 Pc Bath

Br

4.13 x 3.58


Features

Lot size: 383,945 SqFt

Parking

Garage spaces 1

Garage type Attached

Other parking spaces 9

Total parking spaces 10


Property History

Jul 18, 2026
ListedActive
$849,900
8 hours on market
history photo preview50
Listing by trreb®
Property listed by Coldwell Banker Thompson Real Estate, Brokerage
Agent Banner Image
Interested in this property?Get in touch to get the inside scoop.
Market Data - Huntsville

Geo Zone Map ThumbnailHuntsville

Strong Buyer's Market

View Market Data

Detached house - for the past 30 days

Buyer's market Seller's market

Avg. Days on Market

Past 30 days

28 days

Compared to

2025

40 days

2024

31 days

2023

41 days

New Listings

Past 30 days

118 listings

Compared to

2025

111 listings

2024

114 listings

2023

109 listings

Units sold

Past 30 days

36 units

Compared to

2025

39 units

2024

37 units

2023

41 units

Median Sold Price

Past 30 days

$644,500

Compared to

2025

$780,000

2024

$742,000

2023

$699,000


Population and Demographics

Overview

Total population 21010
Average household income $118,745

Age (%)

0 to 19
18%
20 to 34
15%
35 to 49
17%
50 to 64
25%
65 and plus
25%

Household composition (%)

Single family
67%
Single person
28%
Multi person
4%
Multi family
1%

Mother tongue (%)

English
95%
Others
3%
French
1%

House tenancy (%)

Owners
80%
Renters
20%

What’s nearby?Essentials within 5 km

Local Logic

Transportation Scores

Estimated Budget