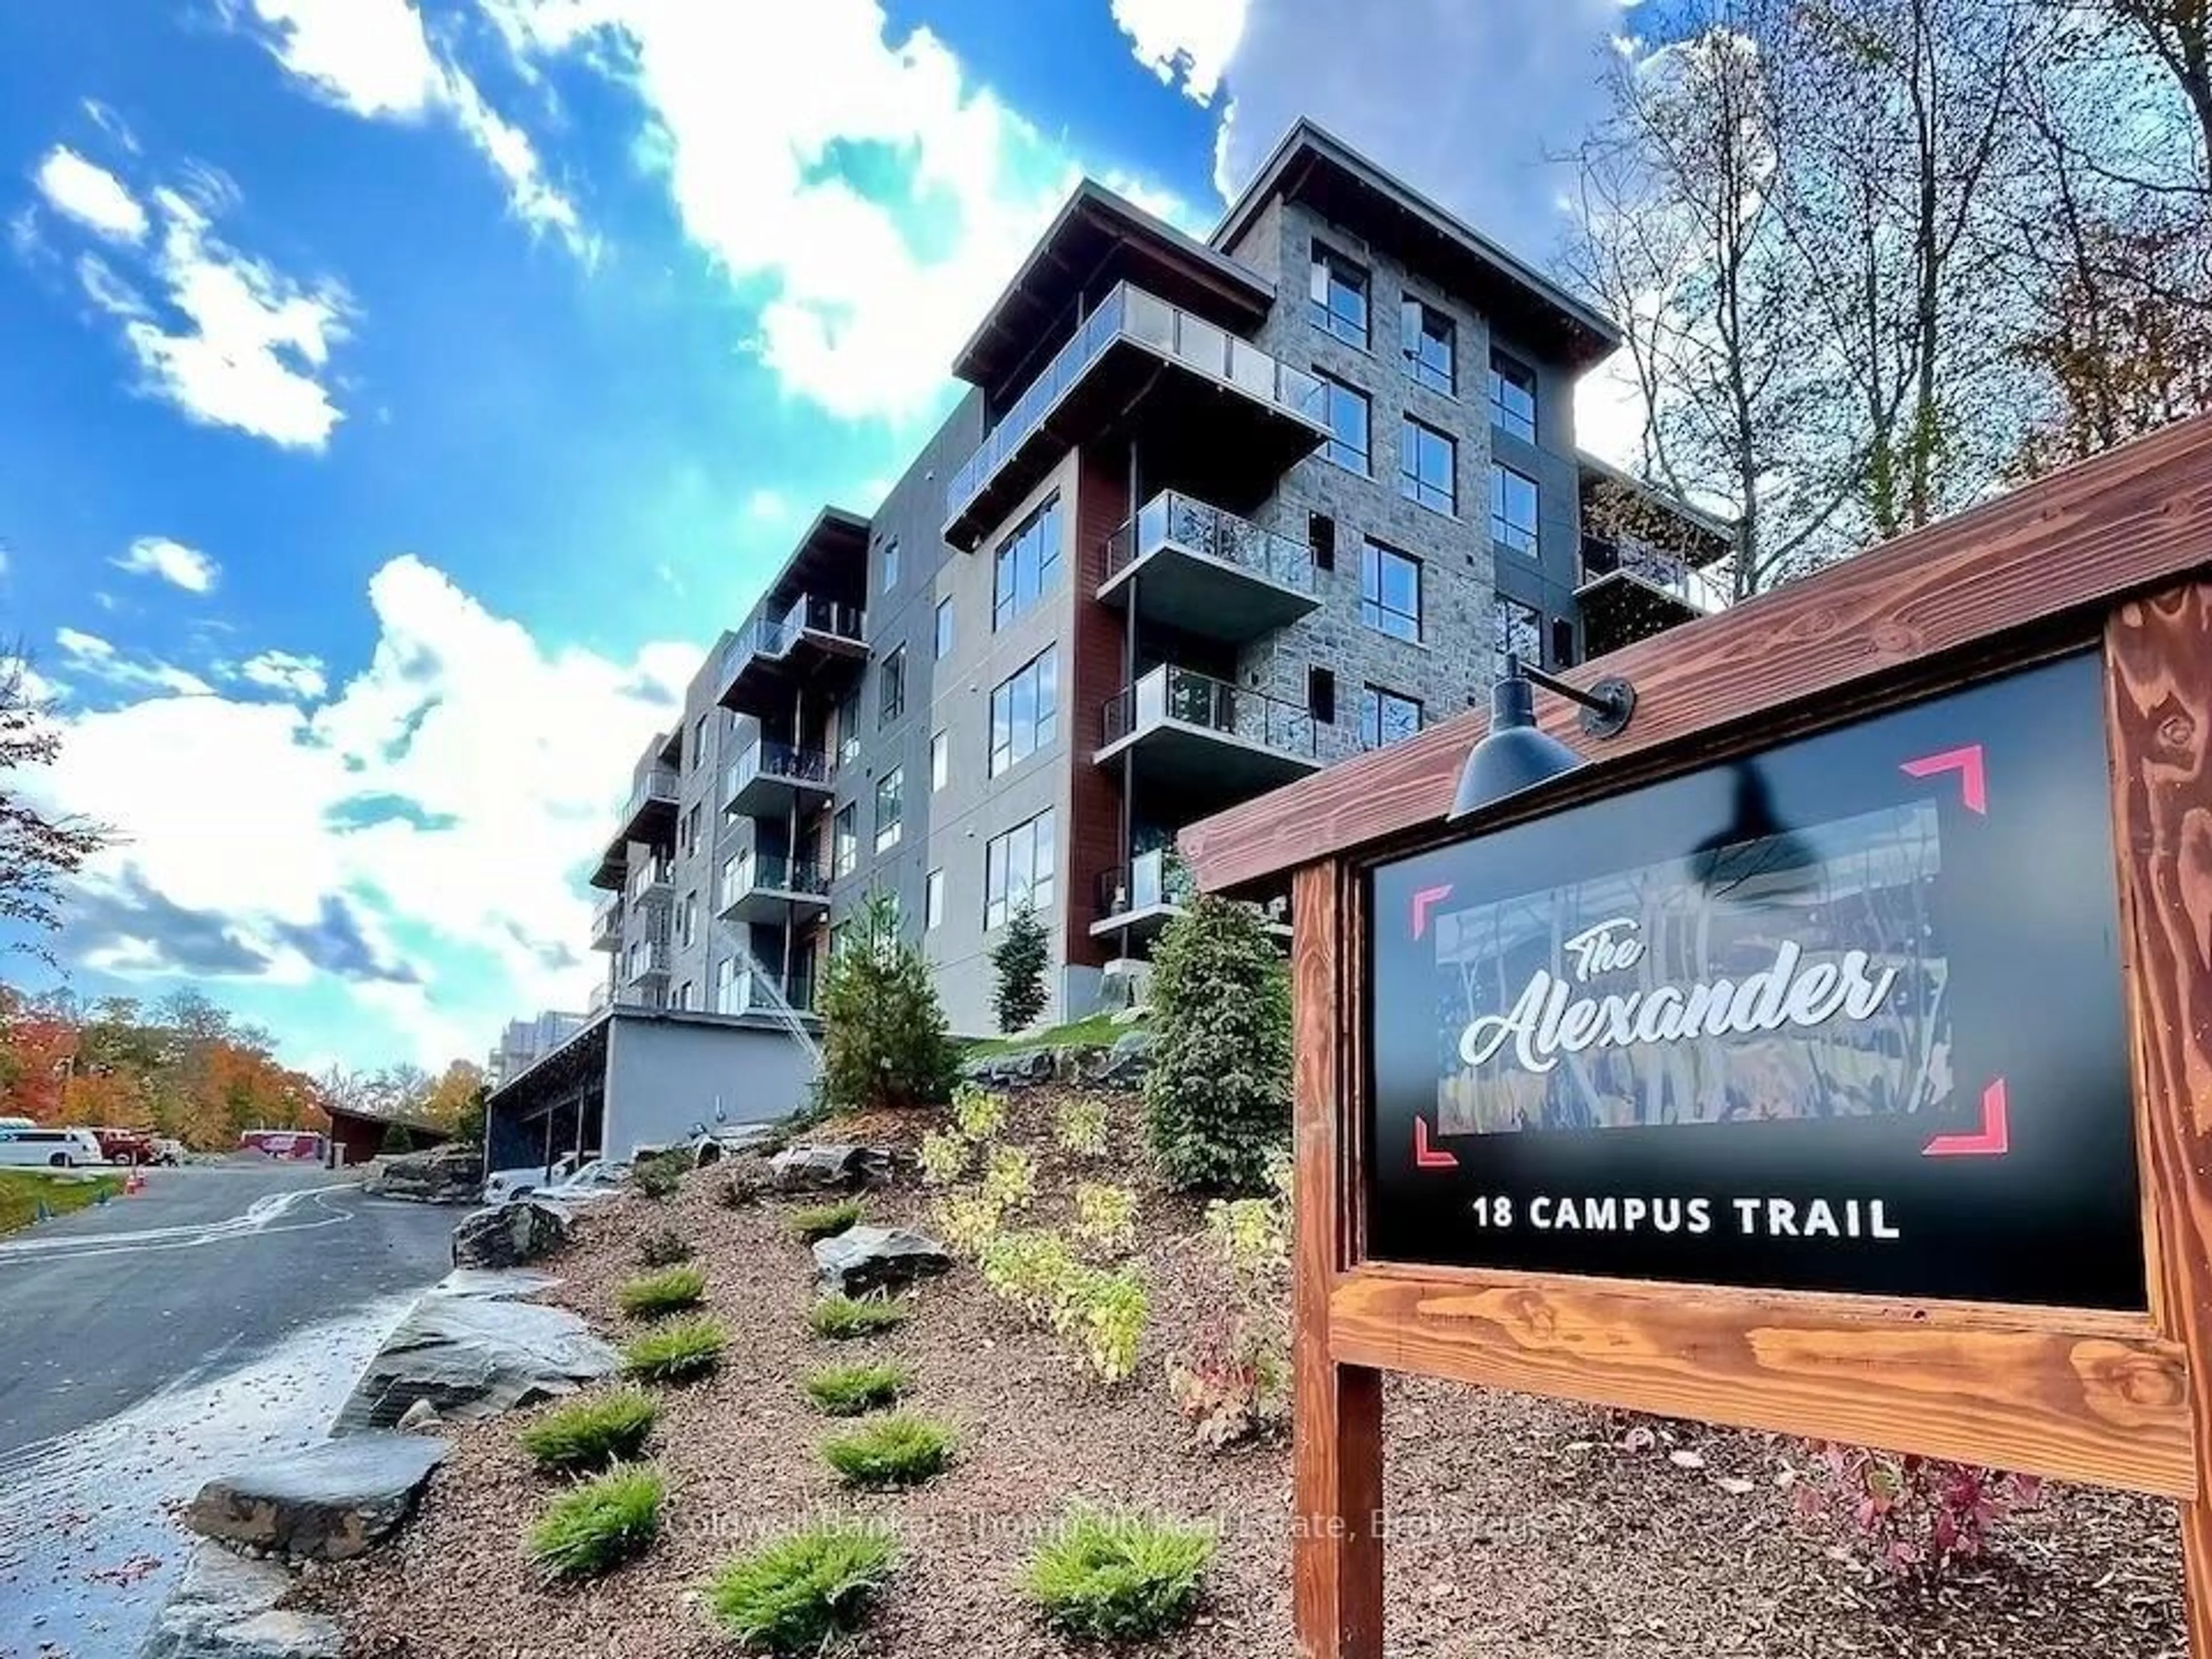
18 Campus Tr #106, Huntsville, Ontario P1H 0K2
Contact us about this property
Highlights
Estimated valueThis is the price Wahi expects this property to sell for.
The calculation is powered by our Instant Home Value Estimate, which uses current market and property price trends to estimate your home’s value with a 90% accuracy rate.Not available
Price/Sqft$596/sqft
Monthly cost
Open Calculator
Description
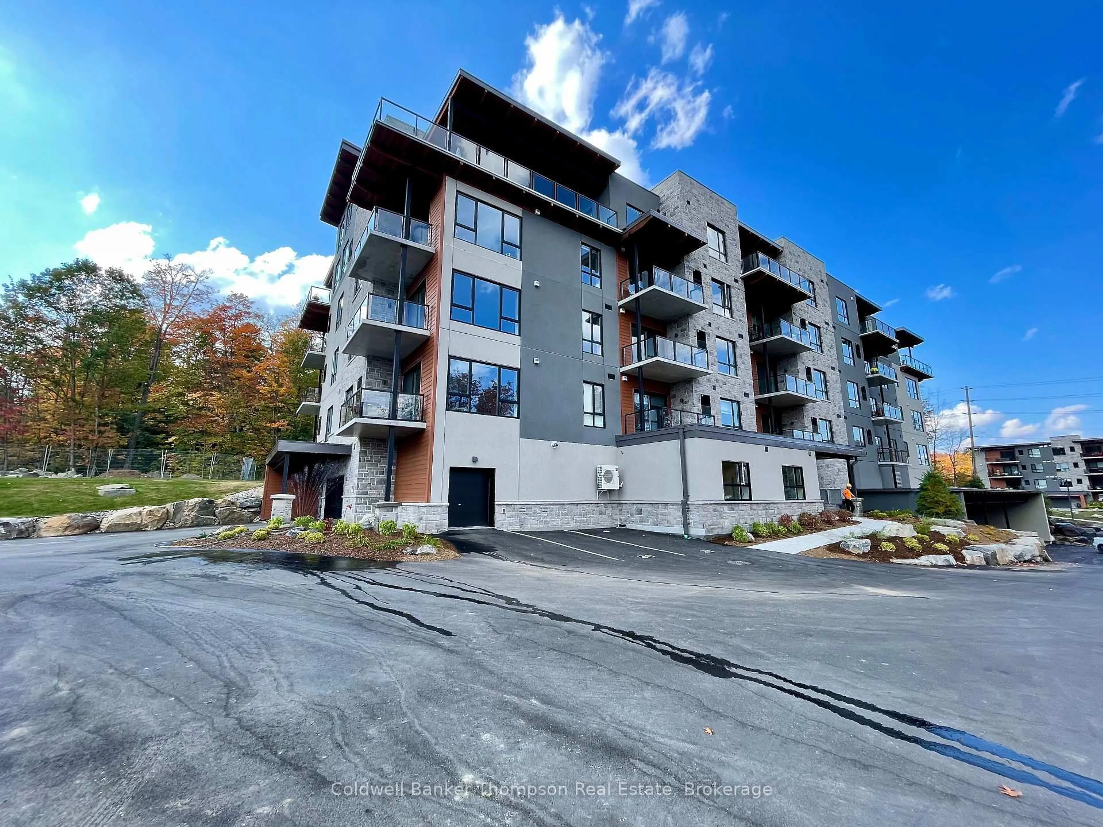
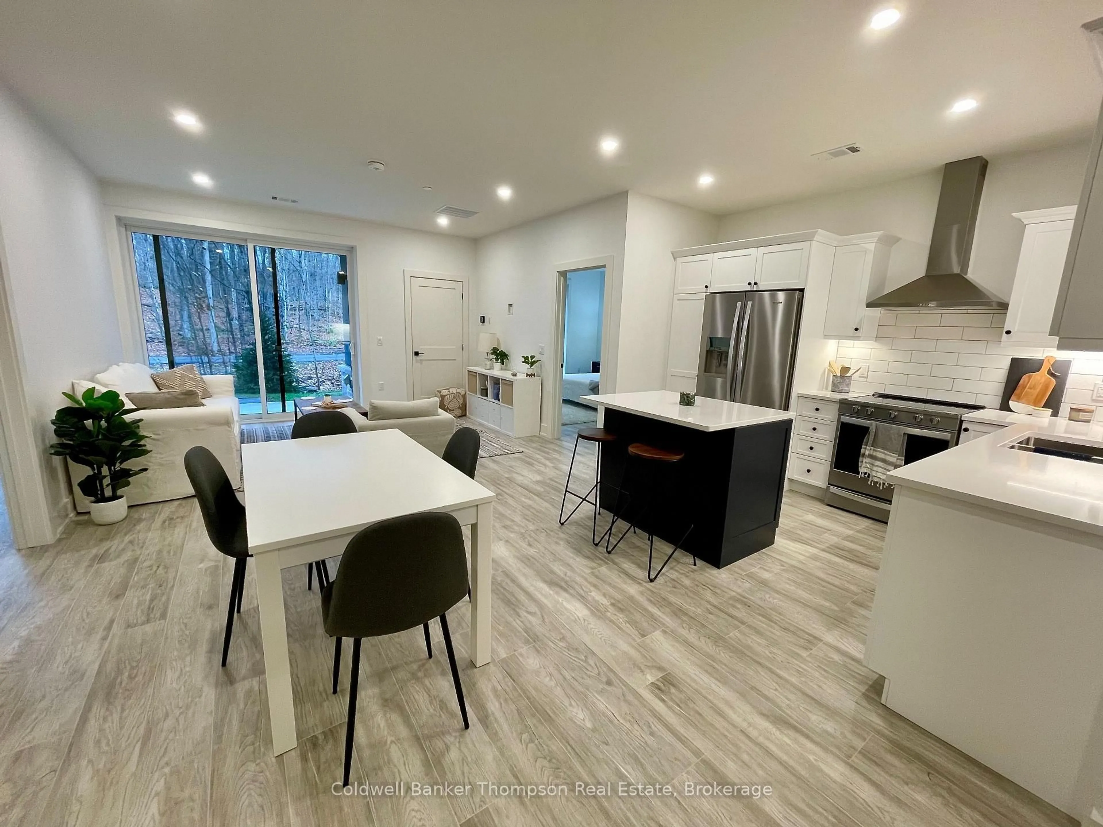
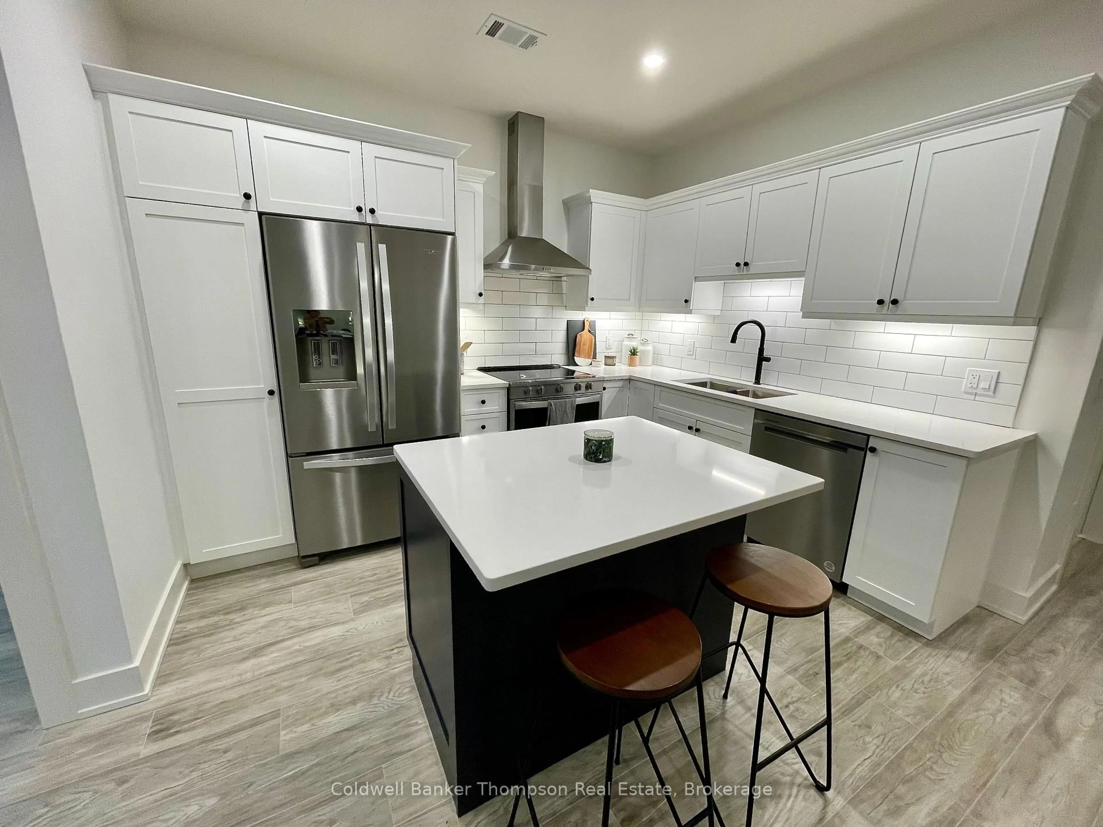
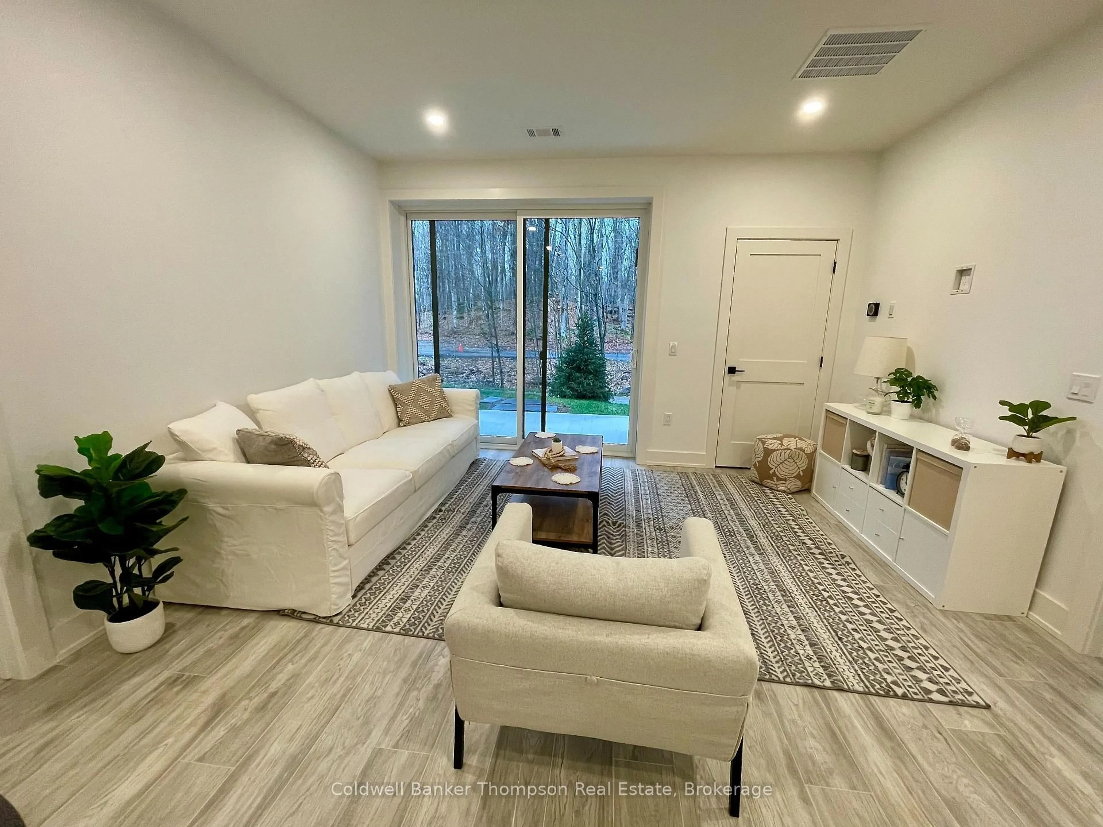
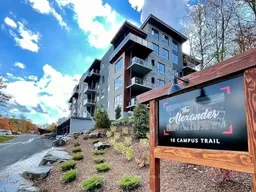
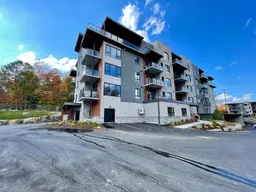
Easy, low-maintenance condo living! This spacious ground-level condo offers 2 bedrooms plus a den and 2 full bathrooms, with a bright, functional layout and convenient walkout access to a private terrace.The open-concept kitchen, living and dining area creates an inviting space for everyday living and entertaining. The kitchen offers plenty of countertop and cabinetry space, along with a centre island providing additional prep space, storage and casual seating.The spacious primary bedroom features a generous walk-in closet leading directly to the private ensuite, complete with a stand-up shower and rainfall shower head. The bright second bedroom features a large window allowing plenty of natural light, while a second full bathroom with a tub provides added convenience. The den offers valuable additional space and flexibility for a home office, reading room, hobby area or additional sitting space. In-suite laundry with plenty of storage completes the interior. Enjoy the convenience of ground-level living with a walkout to your private terrace and easy access to the surrounding trail system. Campus Trails offers a welcoming community setting with amenities including walking trails, pickleball courts, an outdoor pavilion, community gathering spaces and garden areas, all surrounded by the natural beauty of Muskoka.Conveniently located close to the Huntsville hospital and just minutes from downtown Huntsville, shopping, dining and everyday amenities. Complete with covered outdoor parking and a private storage locker, this condo offers a great combination of comfortable living, convenience and access to everything Huntsville has to offer.
Property Details
Interior
Features
Main Floor
Dining
2.83 x 2.82Kitchen
3.47 x 2.88Living
3.42 x 4.26Primary
4.71 x 3.663 Pc Ensuite / W/I Closet
Exterior
Features
Parking
Garage spaces -
Garage type -
Total parking spaces 1
Condo Details
Amenities
Bbqs Allowed, Elevator, Recreation Room, Tennis Court, Visitor Parking
Inclusions
Property History
 16
16

