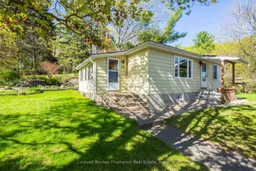
Home with vinyl exterior material, street for 16 West Rd, Huntsville Ontario P1H 1L2
3 days on Market

16 West Rd, Huntsville, Ontario P1H 1L2

Detached
2
1
~700-1100 sqft
$429,000
Get pre-qualifiedPowered by nesto
Detached
2
1
~700-1100 sqft

Contact us about this property

Call

Highlights

Property Estimate

Days on market3 days

Estimated valueNot available

Price/Sqft$501/sqft

Monthly cost

Open Calculator

Description

When people say a home has "heart," nothing describes this charming property better. Built and lovingly owned by the same family since the 1950's, every inch has been thoughtfully cared for and beautifully maintained, reflecting true pride of ownership throughout. Situated on the corner of a dead end street and set back from the road, this home is just a short walk to downtown Huntsville and all it has to offer, including year-round community events, excellent dining, local theatre, boutique shopping, and endless access to the surrounding lakes and waterways. The tiered lot offers a wonderful sense of space and character, complete with mature gardens, established greenery, and a lovely patio area that is perfect for outdoor dining or relaxing in the warmer months. A detached shed and additional parking area provide convenience for both homeowners and guests. Inside, the cozy and inviting living space includes two bedrooms, a full bath, and a bright, sun-filled living room, dining area, and kitchen. Large windows bring in plenty of natural light, creating a warm and welcoming atmosphere throughout the home. An unfinished basement provides excellent storage or the opportunity to create additional living space over time. Completing the home is a sweet sunroom, offering a versatile space for entry storage, a reading nook, or a quiet place to enjoy the beautiful treed surroundings in every season. A rare opportunity to own a home that has been so deeply cared for, in a location that makes it easy to enjoy everything Huntsville has to offer.


Property Details

StyleBungalow
ViewGarden
Age of property51-99
SqFt~700-1100 SqFt
Lot Size11,562 SqFt(125.65 x 92.02)
Parking Spaces3
MLS ®NumberX13162236
Community NameHuntsville
Data SourceTRREB
Listing byColdwell Banker Thompson Real Estate

Features

Heating: Forced Air
Basement: Full, Exposed Rock

Main Floor

Sunroom

5.1 x 2.2

Living

5.6 x 3.6

Kitchen

3.6 x 2.7

Dining

3.5 x 2.6


Features

Lot size: 11,562 SqFt

Parking

Garage spaces -

Garage type -

Total parking spaces 3


Property History

May 22, 2026
ListedActive
$429,000
3 days on market
history photo preview32
Listing by trreb®
Property listed by Coldwell Banker Thompson Real Estate, Brokerage
Agent Banner Image
Interested in this property?Get in touch to get the inside scoop.

Market Data - Huntsville

Geo Zone Map ThumbnailHuntsville

Strong Buyer's Market

View Market Data

Detached house - for the past 30 days

Buyer's market Seller's market

Avg. Days on Market

Past 30 days

33 days

Compared to

2025

41 days

2024

41 days

2023

41 days

New Listings

Past 30 days

73 listings

Compared to

2025

64 listings

2024

70 listings

2023

55 listings

Units sold

Past 30 days

18 units

Compared to

2025

22 units

2024

23 units

2023

28 units

Median Sold Price

Past 30 days

$660,520

Compared to

2025

$755,000

2024

$840,000

2023

$757,500


Population and Demographics

Overview

Total population 21010
Average household income $118,745

Age (%)

0 to 19
18%
20 to 34
15%
35 to 49
17%
50 to 64
25%
65 and plus
25%

Household composition (%)

Single family
67%
Single person
28%
Multi person
4%
Multi family
1%

Mother tongue (%)

English
95%
Others
3%
French
1%

House tenancy (%)

Owners
80%
Renters
20%

What’s nearby?Essentials within 5 km

Local Logic

Transportation Scores

Estimated Budget