151 Main St, Huntsville, Ontario P1H 1X8
Contact us about this property
Highlights
Estimated valueThis is the price Wahi expects this property to sell for.
The calculation is powered by our Instant Home Value Estimate, which uses current market and property price trends to estimate your home’s value with a 90% accuracy rate.Not available
Price/Sqft$619/sqft
Monthly cost
Open Calculator
Description
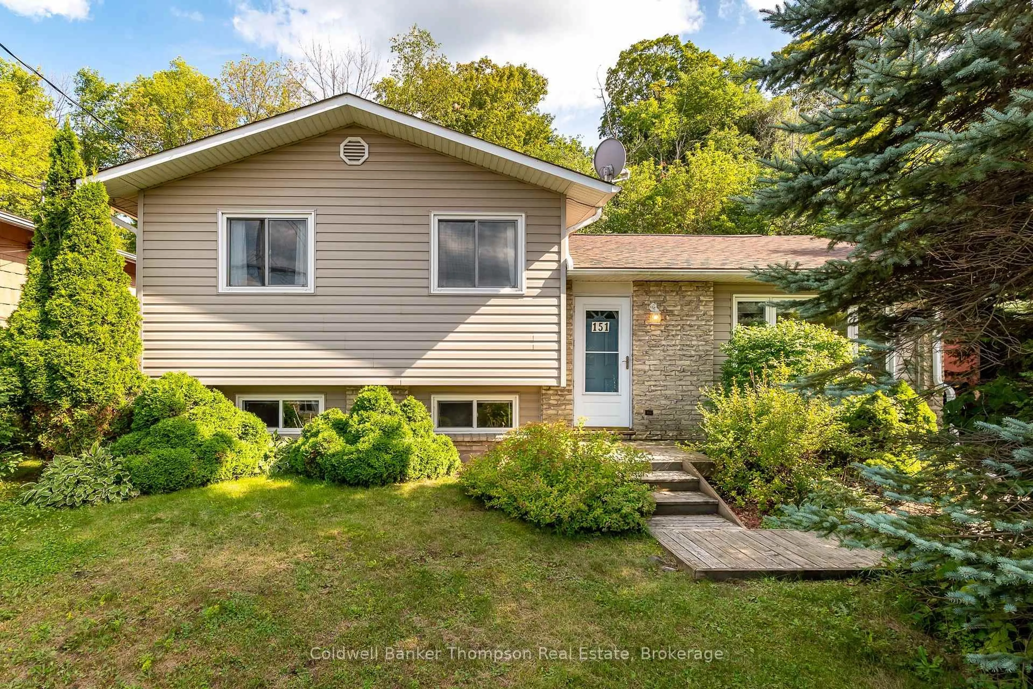
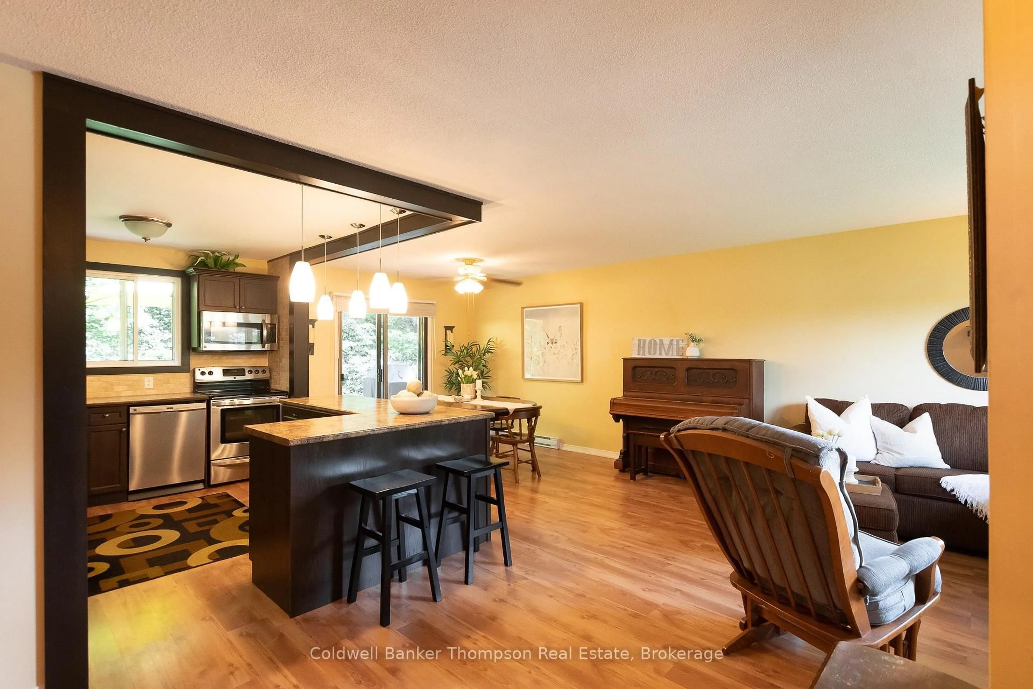
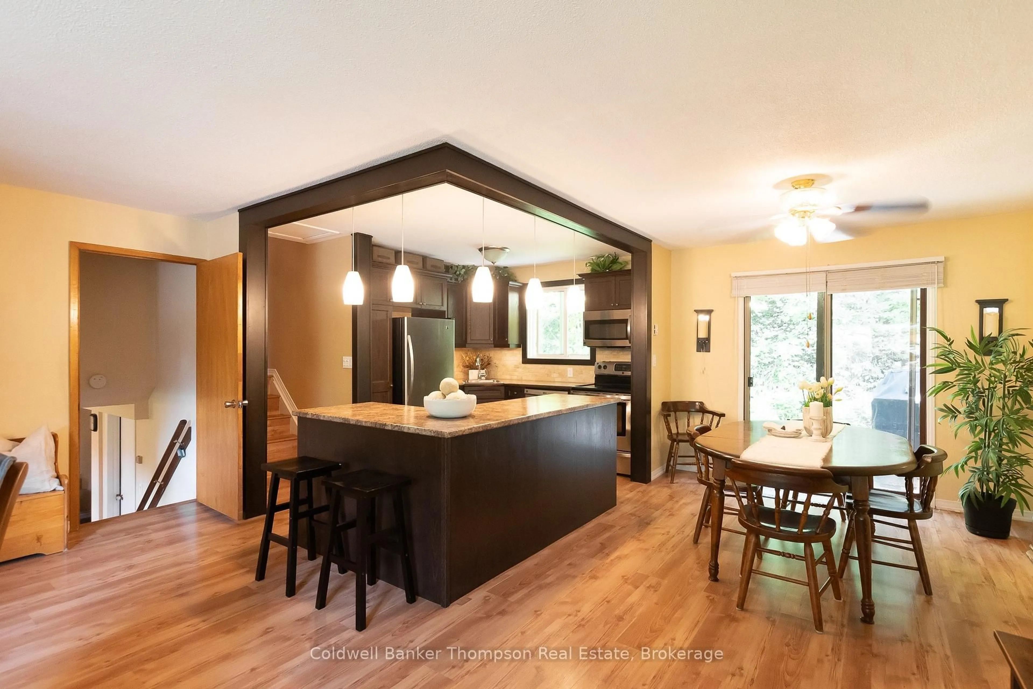
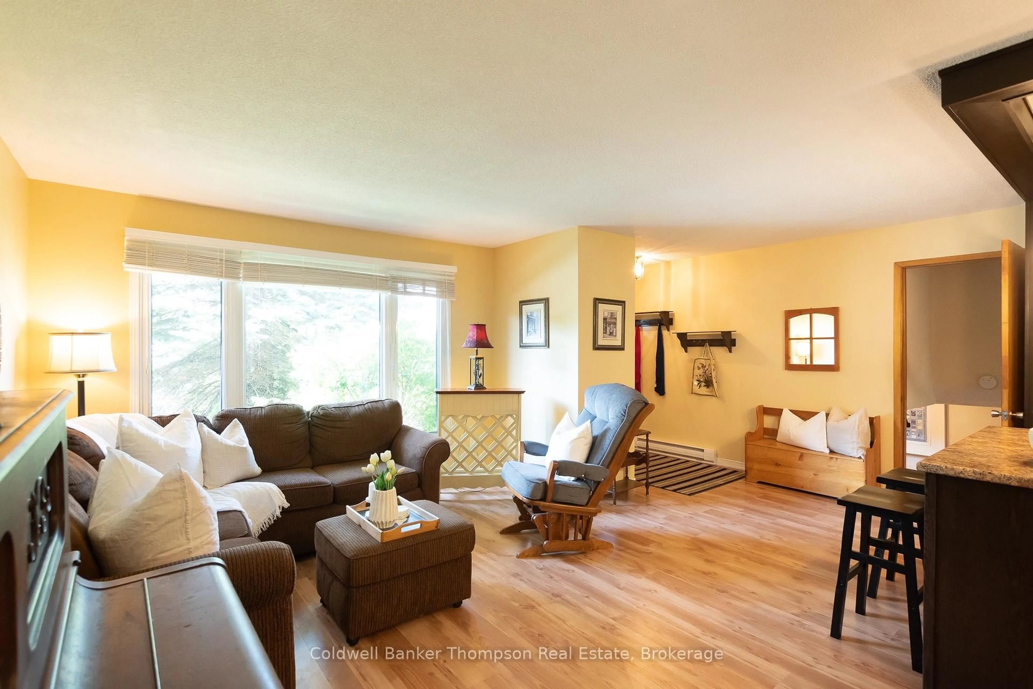
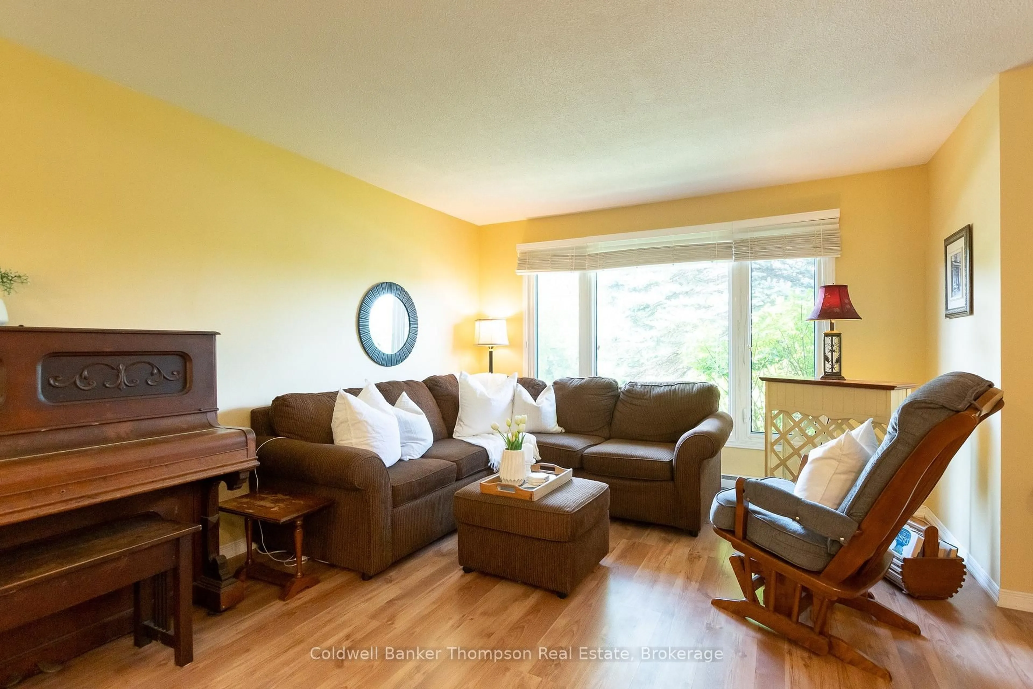
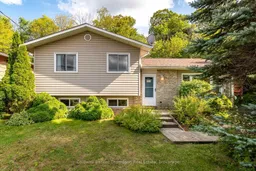
Lovingly cared for by the same owner for many years, this charming side-split is a welcoming home with a comfortable layout, inviting outdoor spaces, and a location that makes everyday living easy. The main floor features a bright living room, dining room, and kitchen with rich dark wood cabinetry, stainless steel appliances, and a convenient island offering extra prep space. From the dining room, sliding doors open to a lovely patio and beautifully landscaped rear yard. Backing onto a natural hill, the property enjoys an incredible sense of privacy and creates a peaceful outdoor oasis for relaxing, entertaining, or simply enjoying the changing seasons. A few steps up, you'll find three good-sized bedrooms and a four-piece bathroom, with the primary bedroom offering the added bonus of sliding doors to its own private balcony. The lower level provides even more versatility with a spacious recreation room and three-piece bathroom, offering plenty of room for family time, hobbies, guests, or a home office. Conveniently located close to Avery Beach and the public boat launch, the Hunters Bay walking trail, downtown amenities, and a quick drive to Highway 11 for commuting, this home puts recreation, town conveniences, and commuting routes all within easy reach. Whether you're looking to downsize into a home that is easy to enjoy and maintain, or you're a family ready to put down roots and create a place of your own, this cherished property offers a wonderful opportunity to enjoy a comfortable home in a convenient setting.
Property Details
Interior
Features
Main Floor
Living
4.01 x 5.87Kitchen
3.53 x 2.82Dining
3.53 x 3.05Exterior
Features
Parking
Garage spaces -
Garage type -
Total parking spaces 2
Property History
 33
33