145 Deerfoot Tr, Huntsville, Ontario P1H 0A8
Contact us about this property
Highlights
Estimated valueThis is the price Wahi expects this property to sell for.
The calculation is powered by our Instant Home Value Estimate, which uses current market and property price trends to estimate your home’s value with a 90% accuracy rate.Not available
Price/Sqft$549/sqft
Monthly cost
Open Calculator
Description
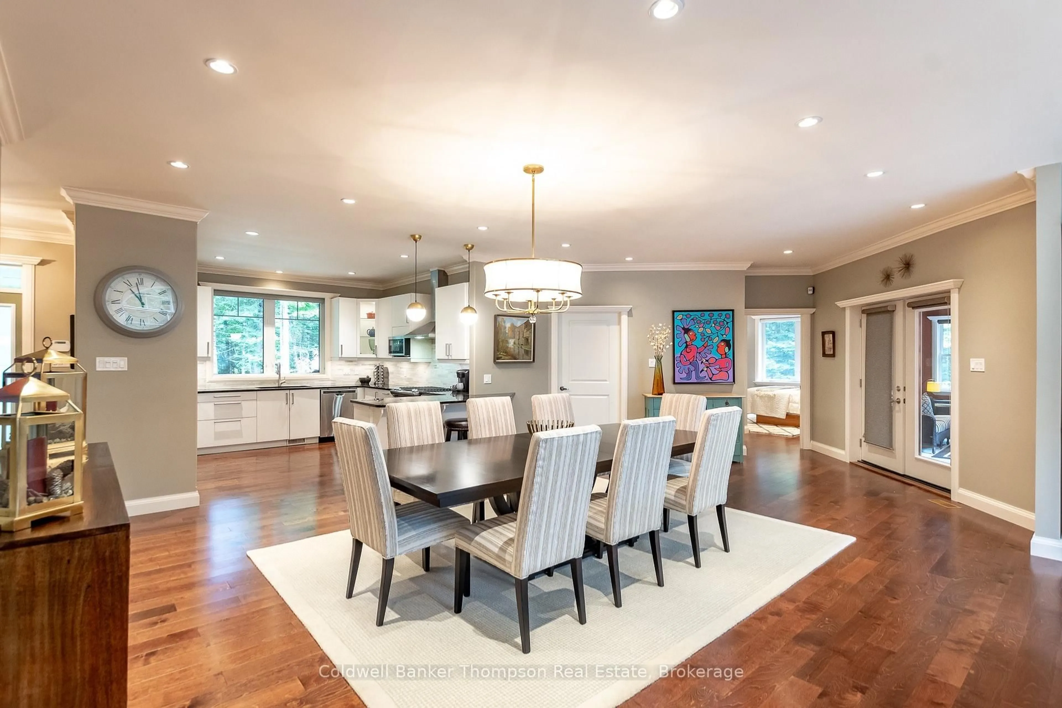
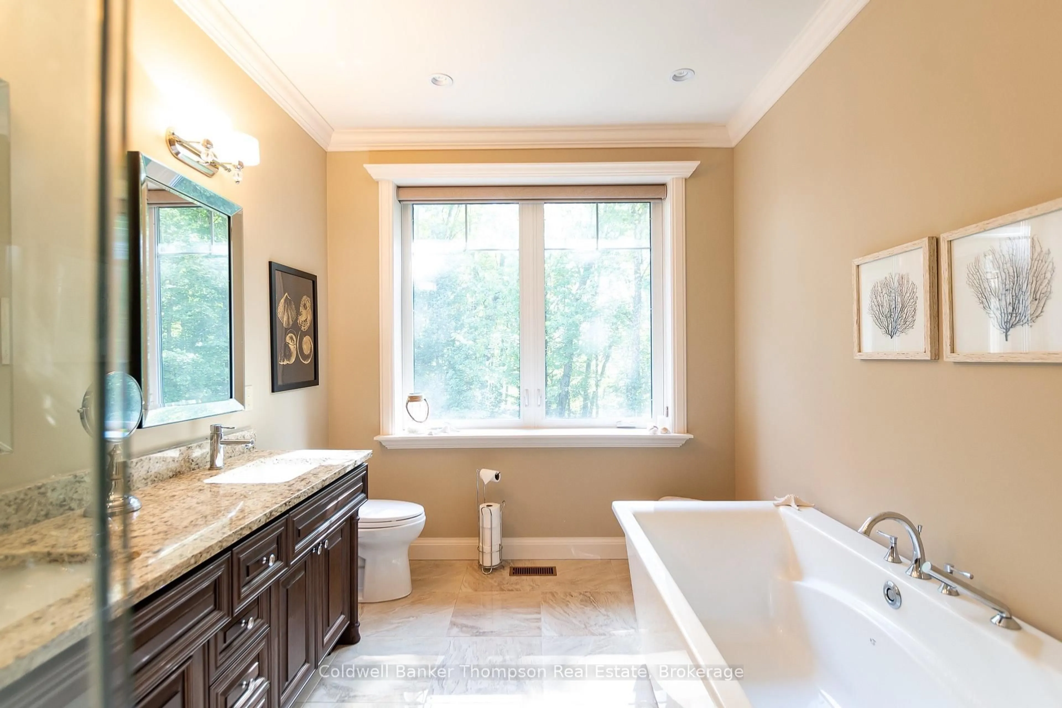
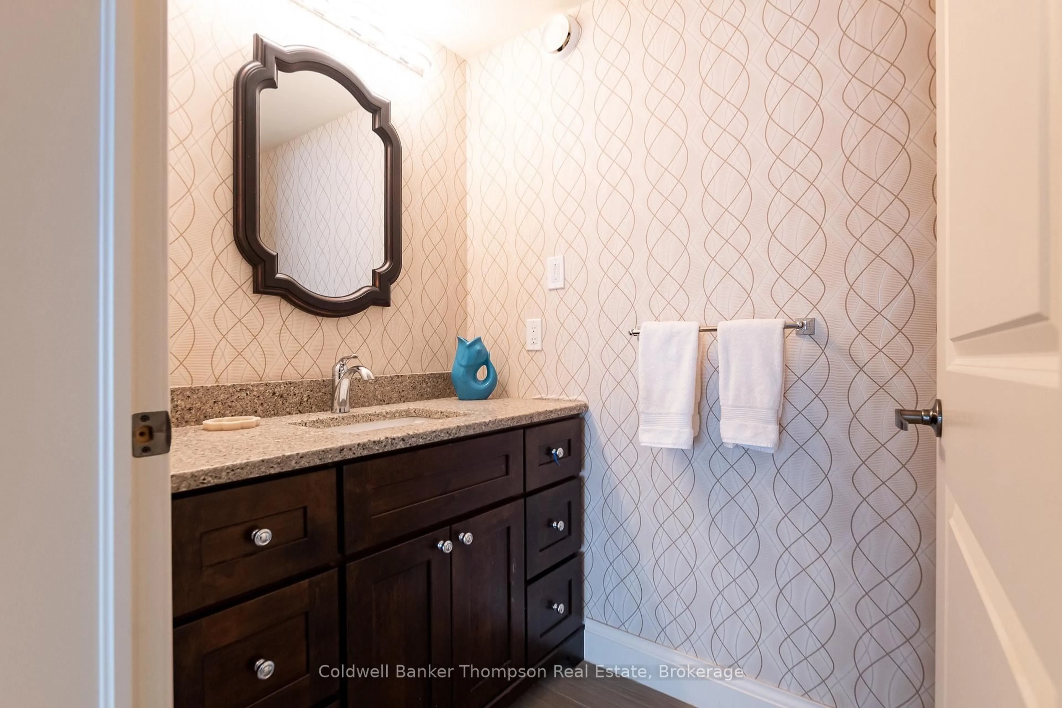
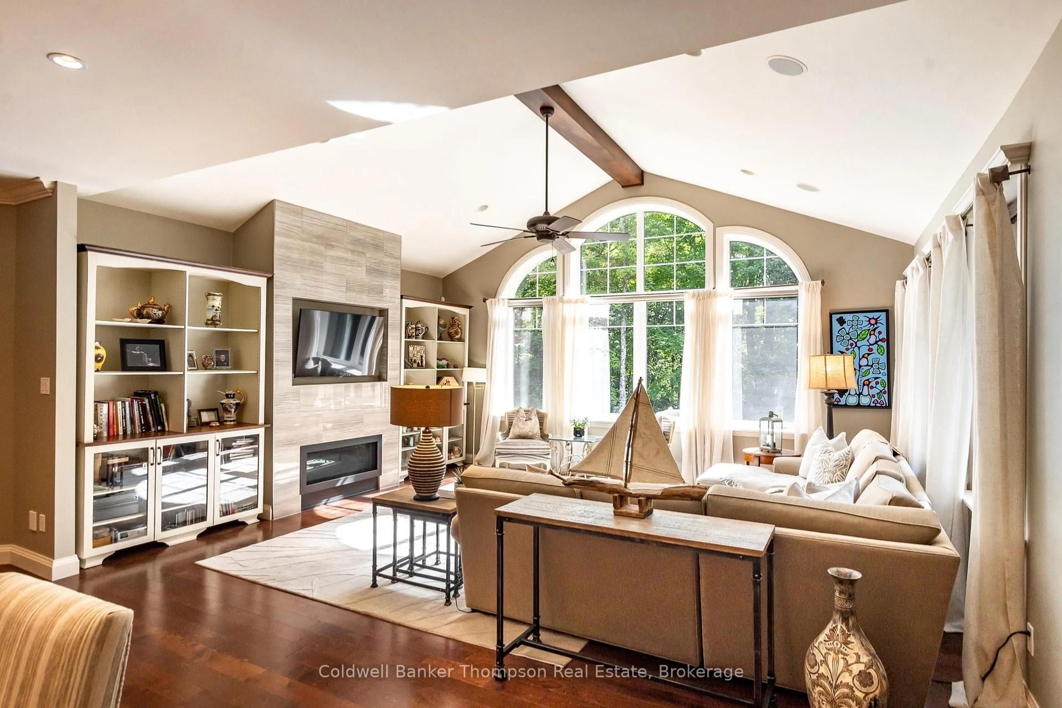
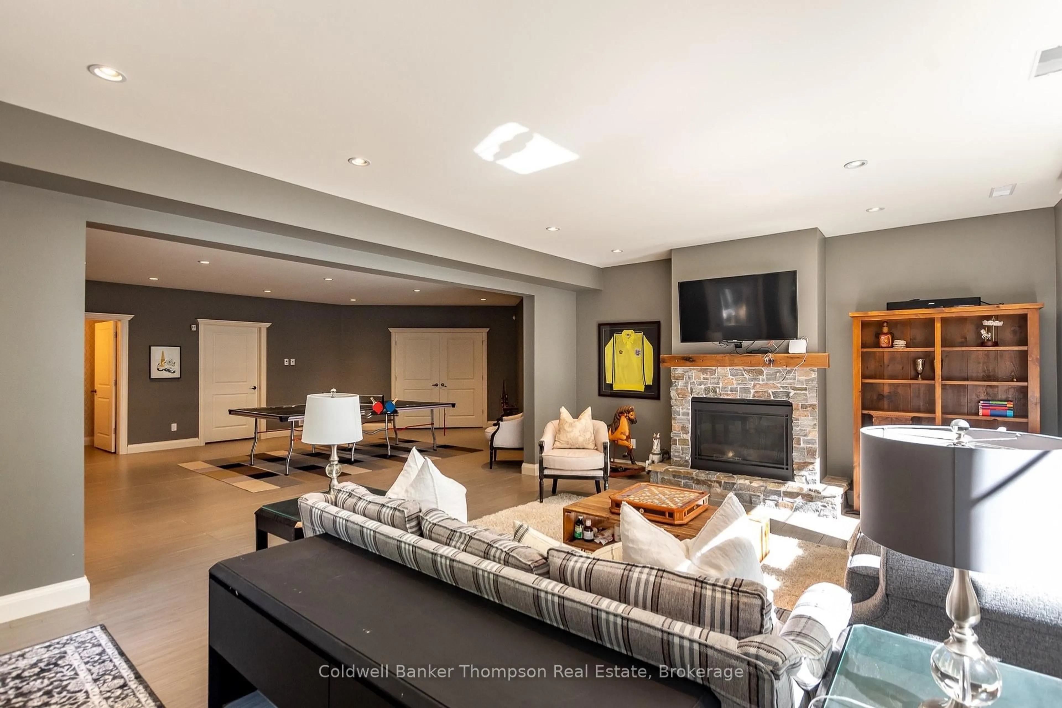
Welcome to Woodland Heights, where space, privacy, & thoughtful design come together in this exceptional 2015-built sprawling bungalow set on almost 3 acres & backing onto town-owned green space. Offering over 4,600 sq ft of finished living space across two levels, this impressive home features 3 bedrooms, 3 full bathrooms, & 2 powder rooms, with a walkout basement & an abundance of versatile living space. Gorgeous curb appeal welcomes you with neutral-toned stone & hardboard siding, a covered porch entry, & spacious foyer. The main level is designed for effortless living & entertaining, with an open-concept kitchen, living, & dining area. The well-appointed kitchen features stainless steel appliances, propane cooktop, granite countertops, & abundant cabinetry, while the inviting living room is anchored by a propane fireplace. A beautiful Muskoka room off the main living area extends the living space outdoors & leads to a spacious deck with propane BBQ hookup & oversized sun shade. The spacious primary suite offers a generous dressing room & luxurious 5-piece ensuite with double sinks, soaker tub, glass shower, & heated floors. At the opposite end, the guest bedroom enjoys its own 3-piece ensuite with heated flooring. The main-level laundry room doubles as a convenient mudroom with access to the climate-controlled double-car garage, while a powder room completes this level. The fully finished walkout basement adds incredible living & recreational space, including a huge rec room, expansive family room with a second propane fireplace, third bedroom with its own 3-piece ensuite, spacious office, hobby room, powder room, & tons of storage. In-floor heating provides added comfort throughout the basement. An energy-efficient heat pump provides year-round heating & cooling. Surrounded by nature & offering exceptional privacy, generous indoor & outdoor living spaces, & a versatile layout, this Woodland Heights property is a truly special place to call home.
Property Details
Interior
Features
Main Floor
Dining
8.74 x 5.36Kitchen
3.86 x 3.56Bathroom
2.77 x 2.012 Pc Bath
Primary
4.83 x 5.82Exterior
Features
Parking
Garage spaces 2
Garage type Attached
Other parking spaces 8
Total parking spaces 10
Property History
 50
50

