Unknown for 14 Rogers Rd, Huntsville Ontario P1H 1T1
5 hours on Market

14 Rogers Rd, Huntsville, Ontario P1H 1T1

Detached
3
2
~700-1100 sqft
$539,900
Get pre-qualifiedPowered by nesto
Detached
3
2
~700-1100 sqft

Contact us about this property

Call

Highlights

Property Estimate

Days on market5 hours

Estimated valueNot available

Price/Sqft$631/sqft

Monthly cost

Open Calculator

Description

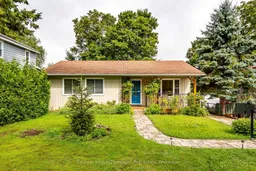
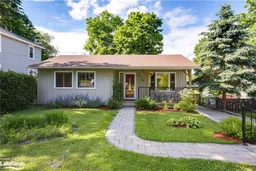
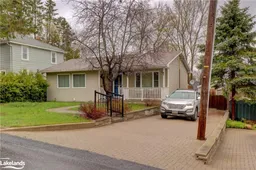
Welcome to this charming & inviting 3-bedroom, 2 full bathroom, bungalow, offering a wonderful combination of comfort, functionality & convenience in a desirable Huntsville location. Whether you're downsizing, an empty nester looking for manageable one-level living, a first-time buyer just starting out, or simply looking for a comfortable home with flexible living space, this property is sure to impress. Attractive curb appeal features an interlock driveway, lovely landscaping, a welcoming covered front porch, & classic vertical board & batten style vinyl siding. Inside, the bright & comfortable main level features a bright living room, dining area, & neutral kitchen with easy access to the spacious rear deck. Complete with a natural gas BBQ hookup, the deck is a great spot to relax or entertain. The fully enclosed rear yard offers privacy with 3 sides fenced & a mature hedge along the 4th, making it a great spaces for kids and dogs to play safely. The back yard also has a spacious shed for additional storage. Back inside, the main level offers 3 good-sized bedrooms & a 4-pc bath. The finished lower level adds excellent living space, featuring a large rec room with a cozy natural gas fireplace, perfect for movie nights, entertaining, or relaxing. A 3-pc bath & large laundry room complete the lower level. Situated on full municipal services, including natural gas, municipal water/sewer, & curbside garbage collection, this home offers easy, convenient living. Close to the Summit Centre & Huntsville High School, as well as local amenities, recreation, shopping & services. A warm & welcoming home with great outdoor space & flexible living areas, ready to welcome its next owners.


Property Details

StyleBungalow
View-
Age of property51-99
SqFt~700-1100 SqFt
Lot Size5,441 SqFt(104.33 x 52.16)
Parking Spaces3
MLS ®NumberX13723572
Community NameHuntsville
Data SourceTRREB
Listing byColdwell Banker Thompson Real Estate

Features

Heating: Baseboard
Fireplace
Basement: Full, Finished

Main Floor

Living

3.79 x 3.94

Dining

2.13 x 2.44

Kitchen

3.12 x 2.44

Br

2.57 x 3.23


Features

Lot size: 5,441 SqFt

Parking

Garage spaces -

Garage type -

Total parking spaces 3


Property listed by Coldwell Banker Thompson Real Estate, Brokerage
Agent Banner Image
Interested in this property?Get in touch to get the inside scoop.

Market Data - Huntsville

Geo Zone Map ThumbnailHuntsville

Strong Buyer's Market

View Market Data

Detached house - for the past 30 days

Buyer's market Seller's market

Avg. Days on Market

Past 30 days

41 days

Compared to

2025

44 days

2024

40 days

2023

28 days

New Listings

Past 30 days

92 listings

Compared to

2025

86 listings

2024

94 listings

2023

98 listings

Units sold

Past 30 days

28 units

Compared to

2025

38 units

2024

39 units

2023

33 units

Median Sold Price

Past 30 days

$589,000

Compared to

2025

$784,775

2024

$660,000

2023

$710,000


Population and Demographics

Overview

Total population 21010
Average household income $118,745

Age (%)

0 to 19
18%
20 to 34
15%
35 to 49
17%
50 to 64
25%
65 and plus
25%

Household composition (%)

Single family
67%
Single person
28%
Multi person
4%
Multi family
1%

Mother tongue (%)

English
95%
Others
3%
French
1%

House tenancy (%)

Owners
80%
Renters
20%

What’s nearby?Essentials within 5 km

Local Logic

Transportation Scores

Estimated Budget