13 Summerwill St, Huntsville, Ontario P1H 0K7
Contact us about this property
Highlights
Estimated valueThis is the price Wahi expects this property to sell for.
The calculation is powered by our Instant Home Value Estimate, which uses current market and property price trends to estimate your home’s value with a 90% accuracy rate.Not available
Price/Sqft$435/sqft
Monthly cost
Open Calculator
Description
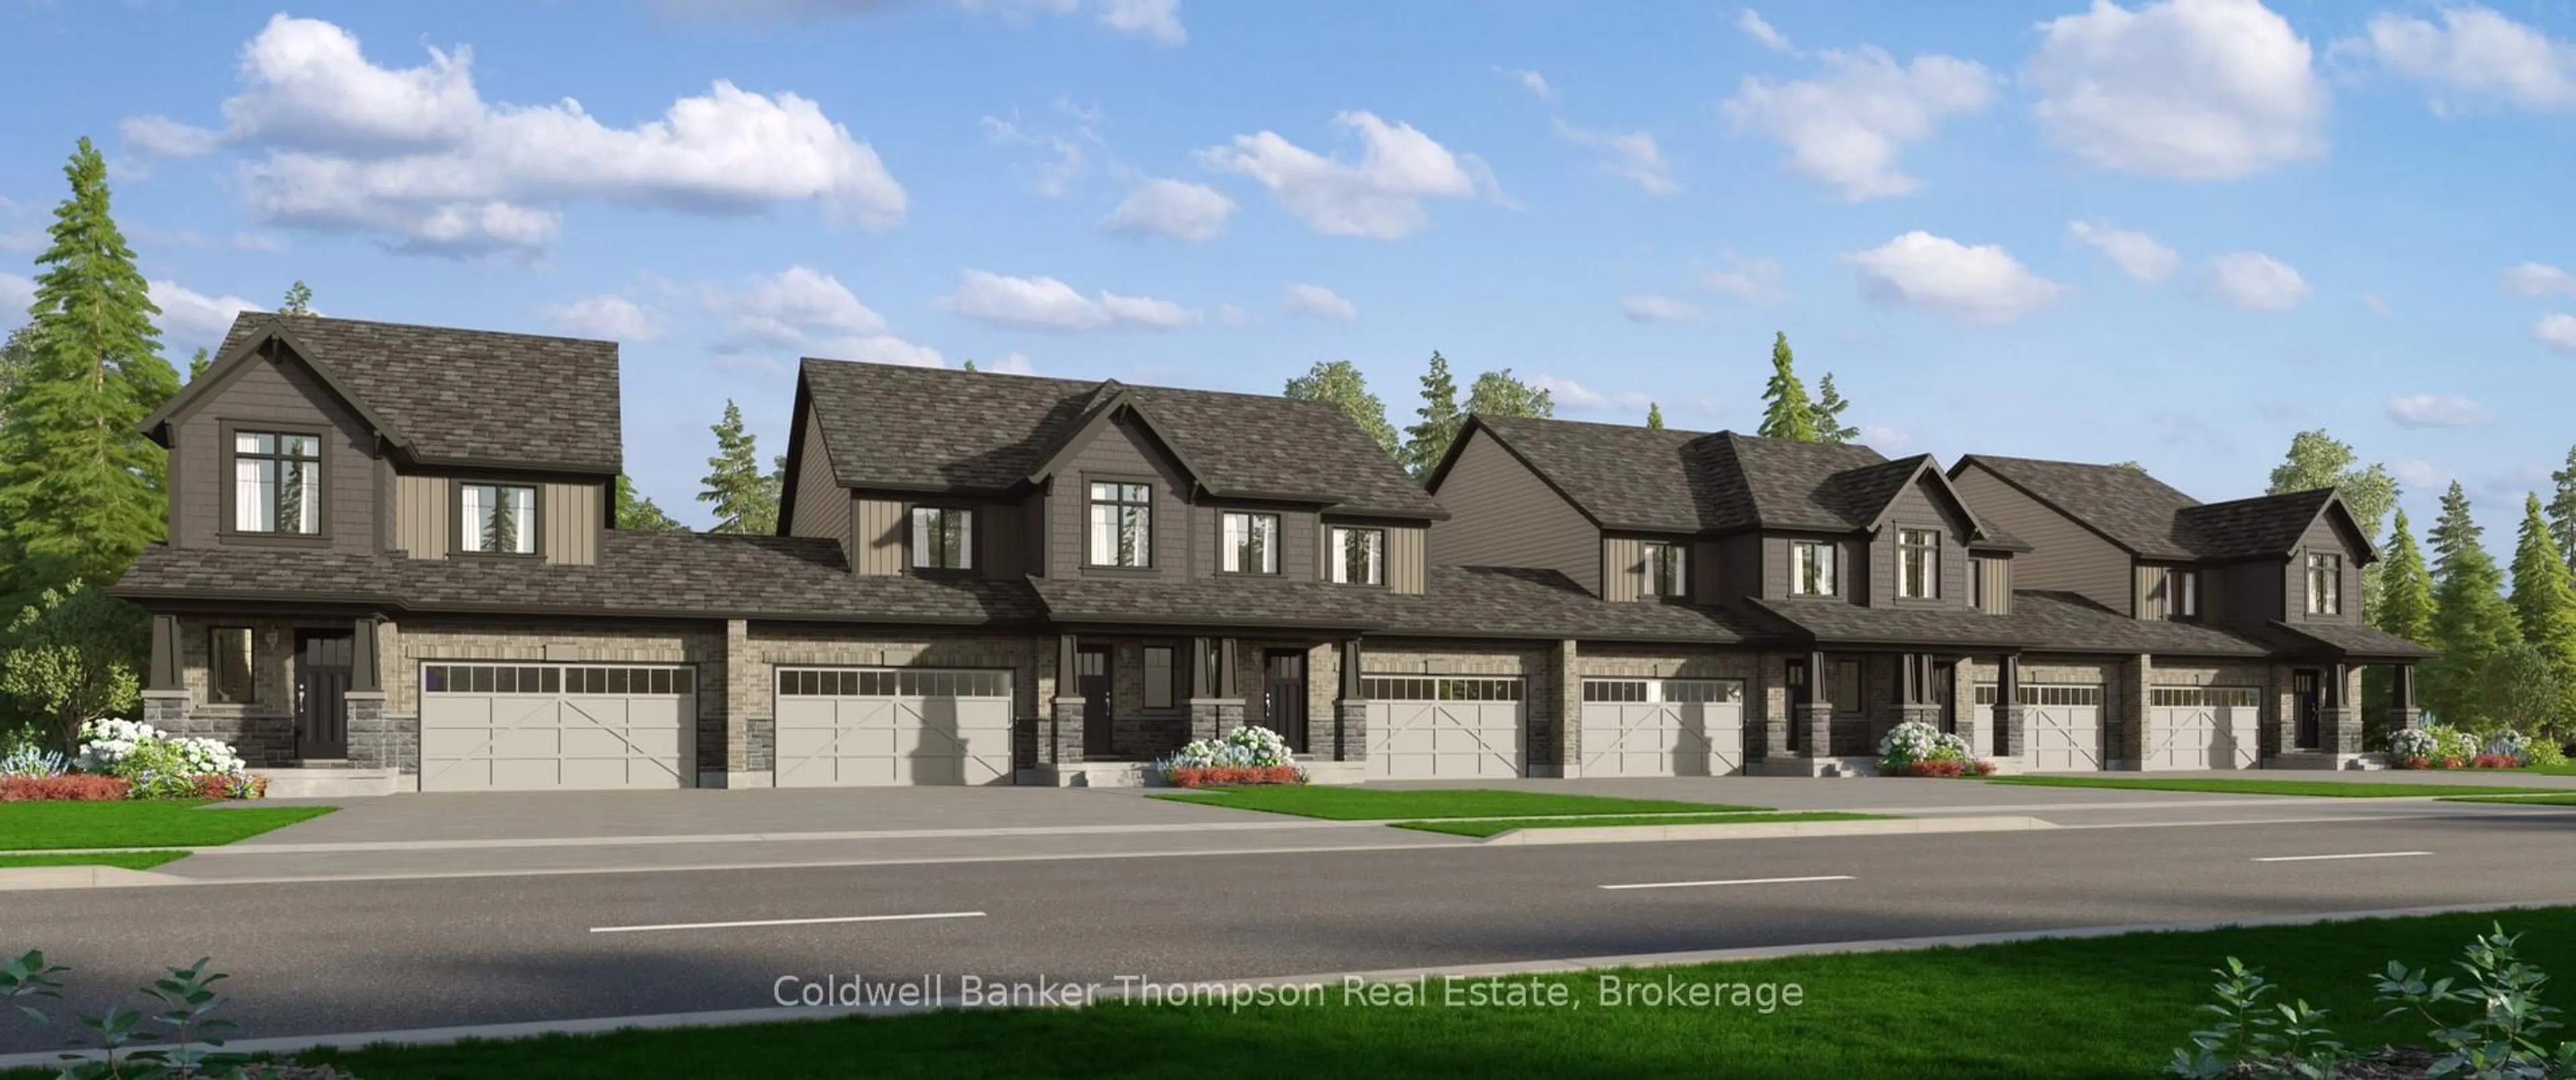
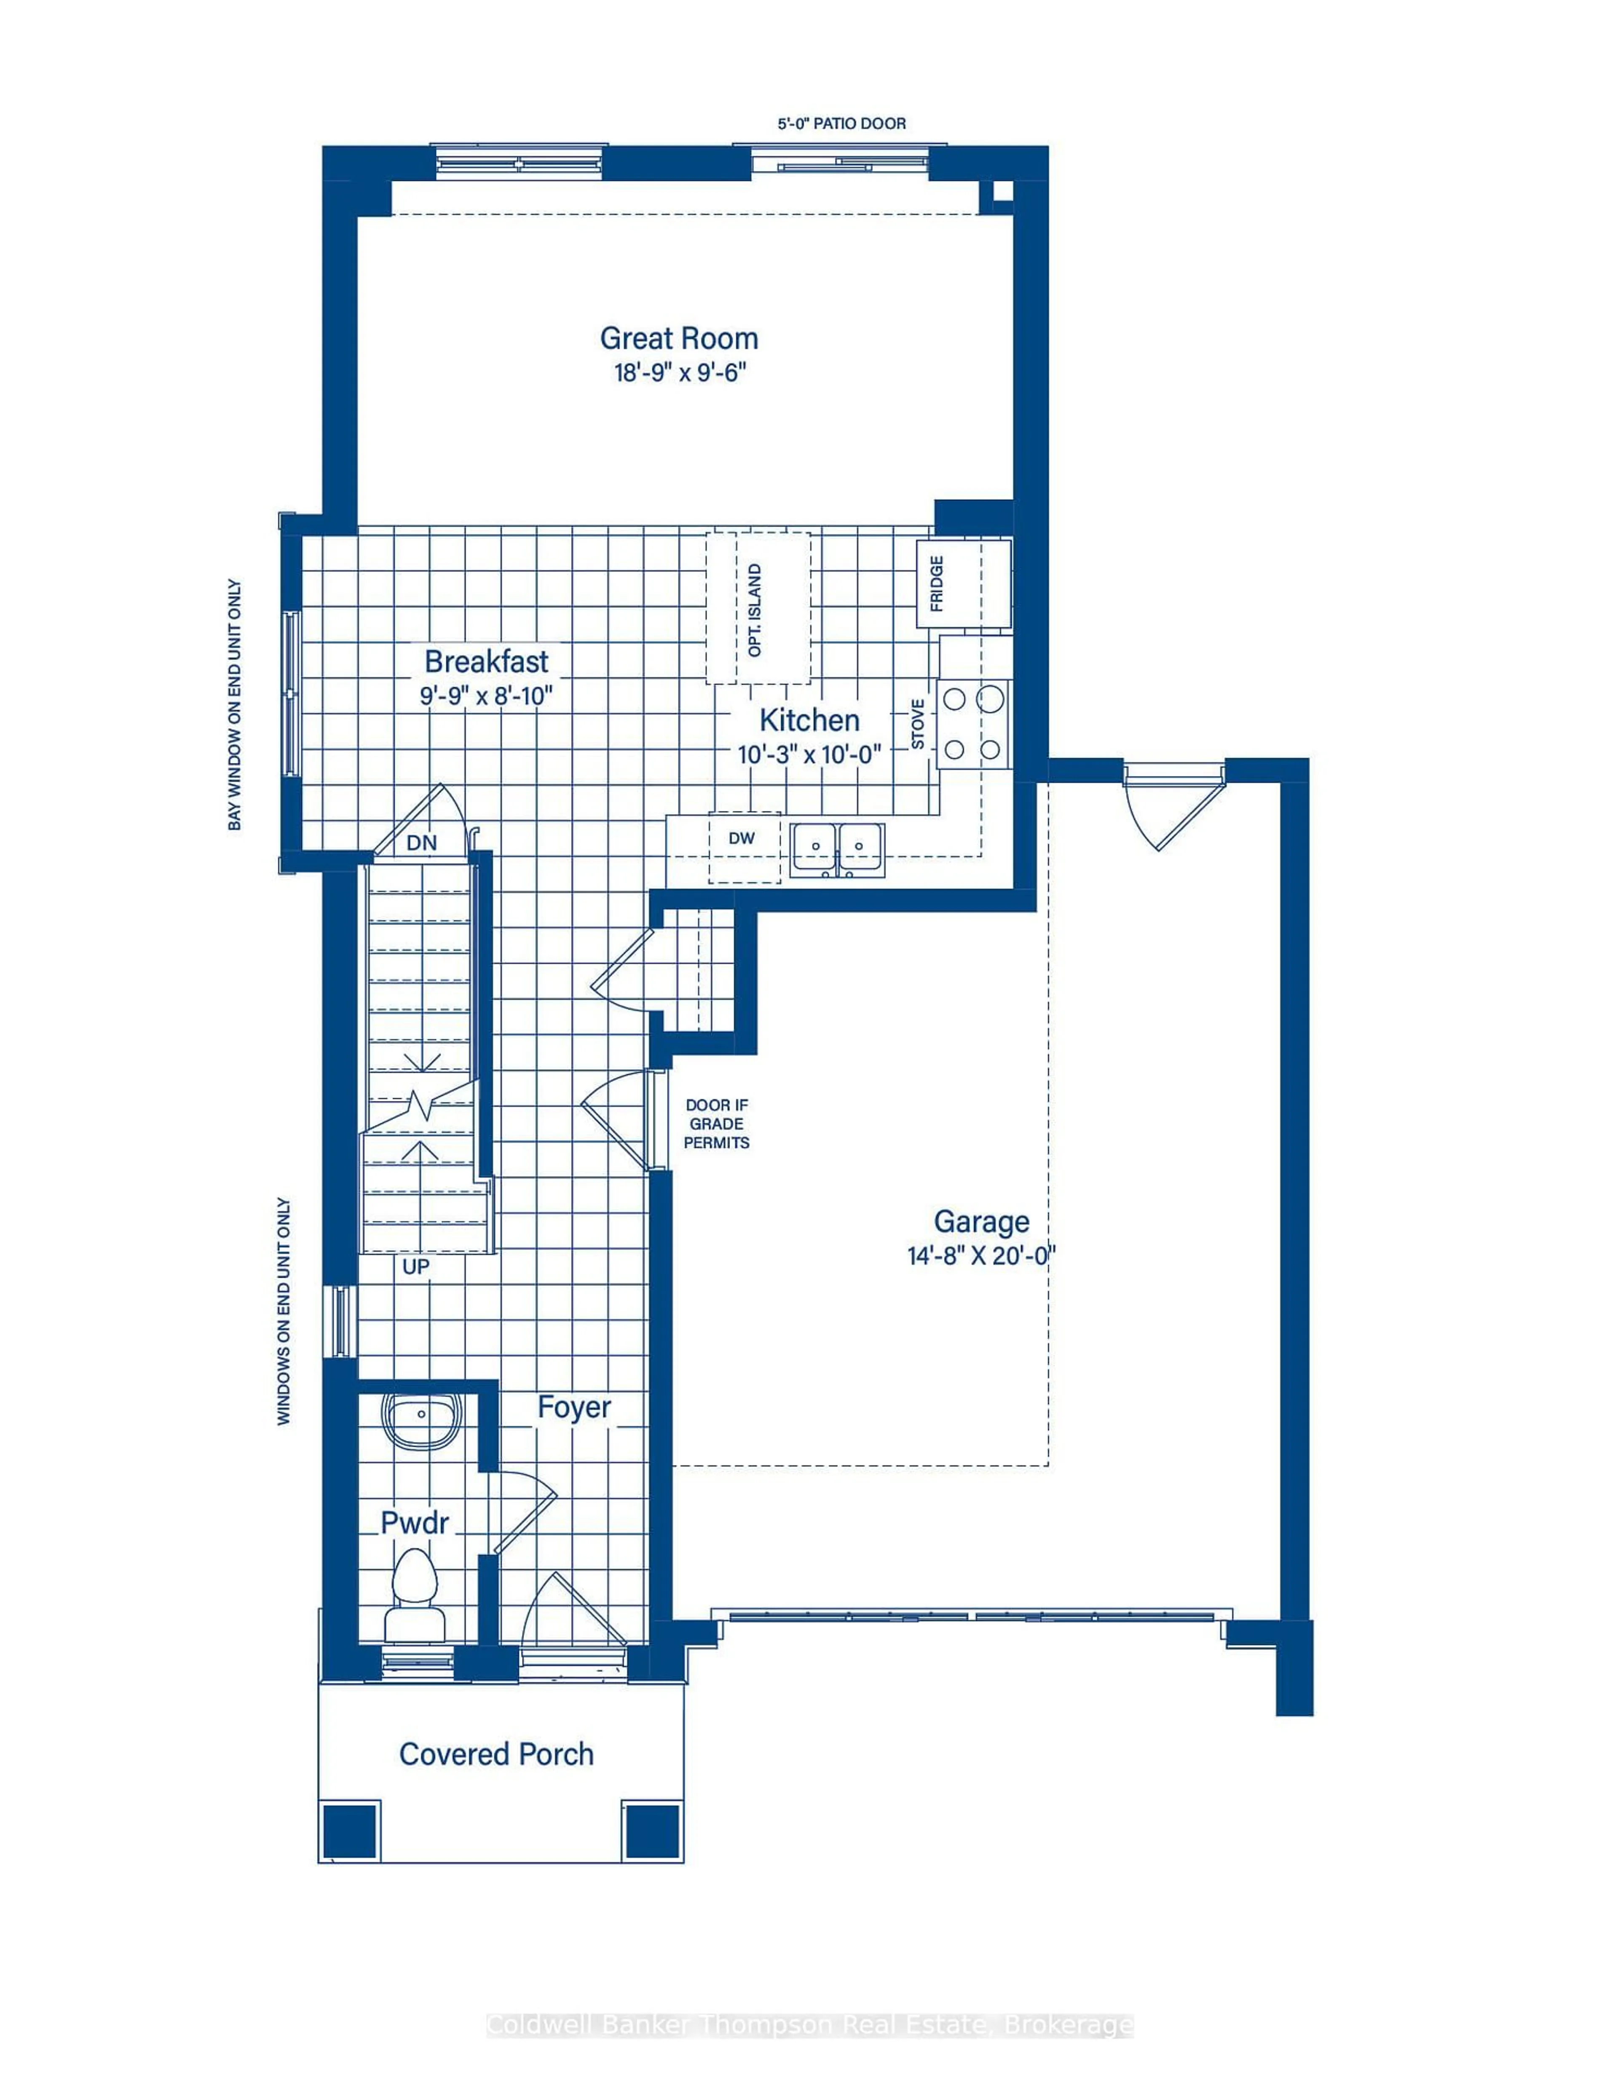
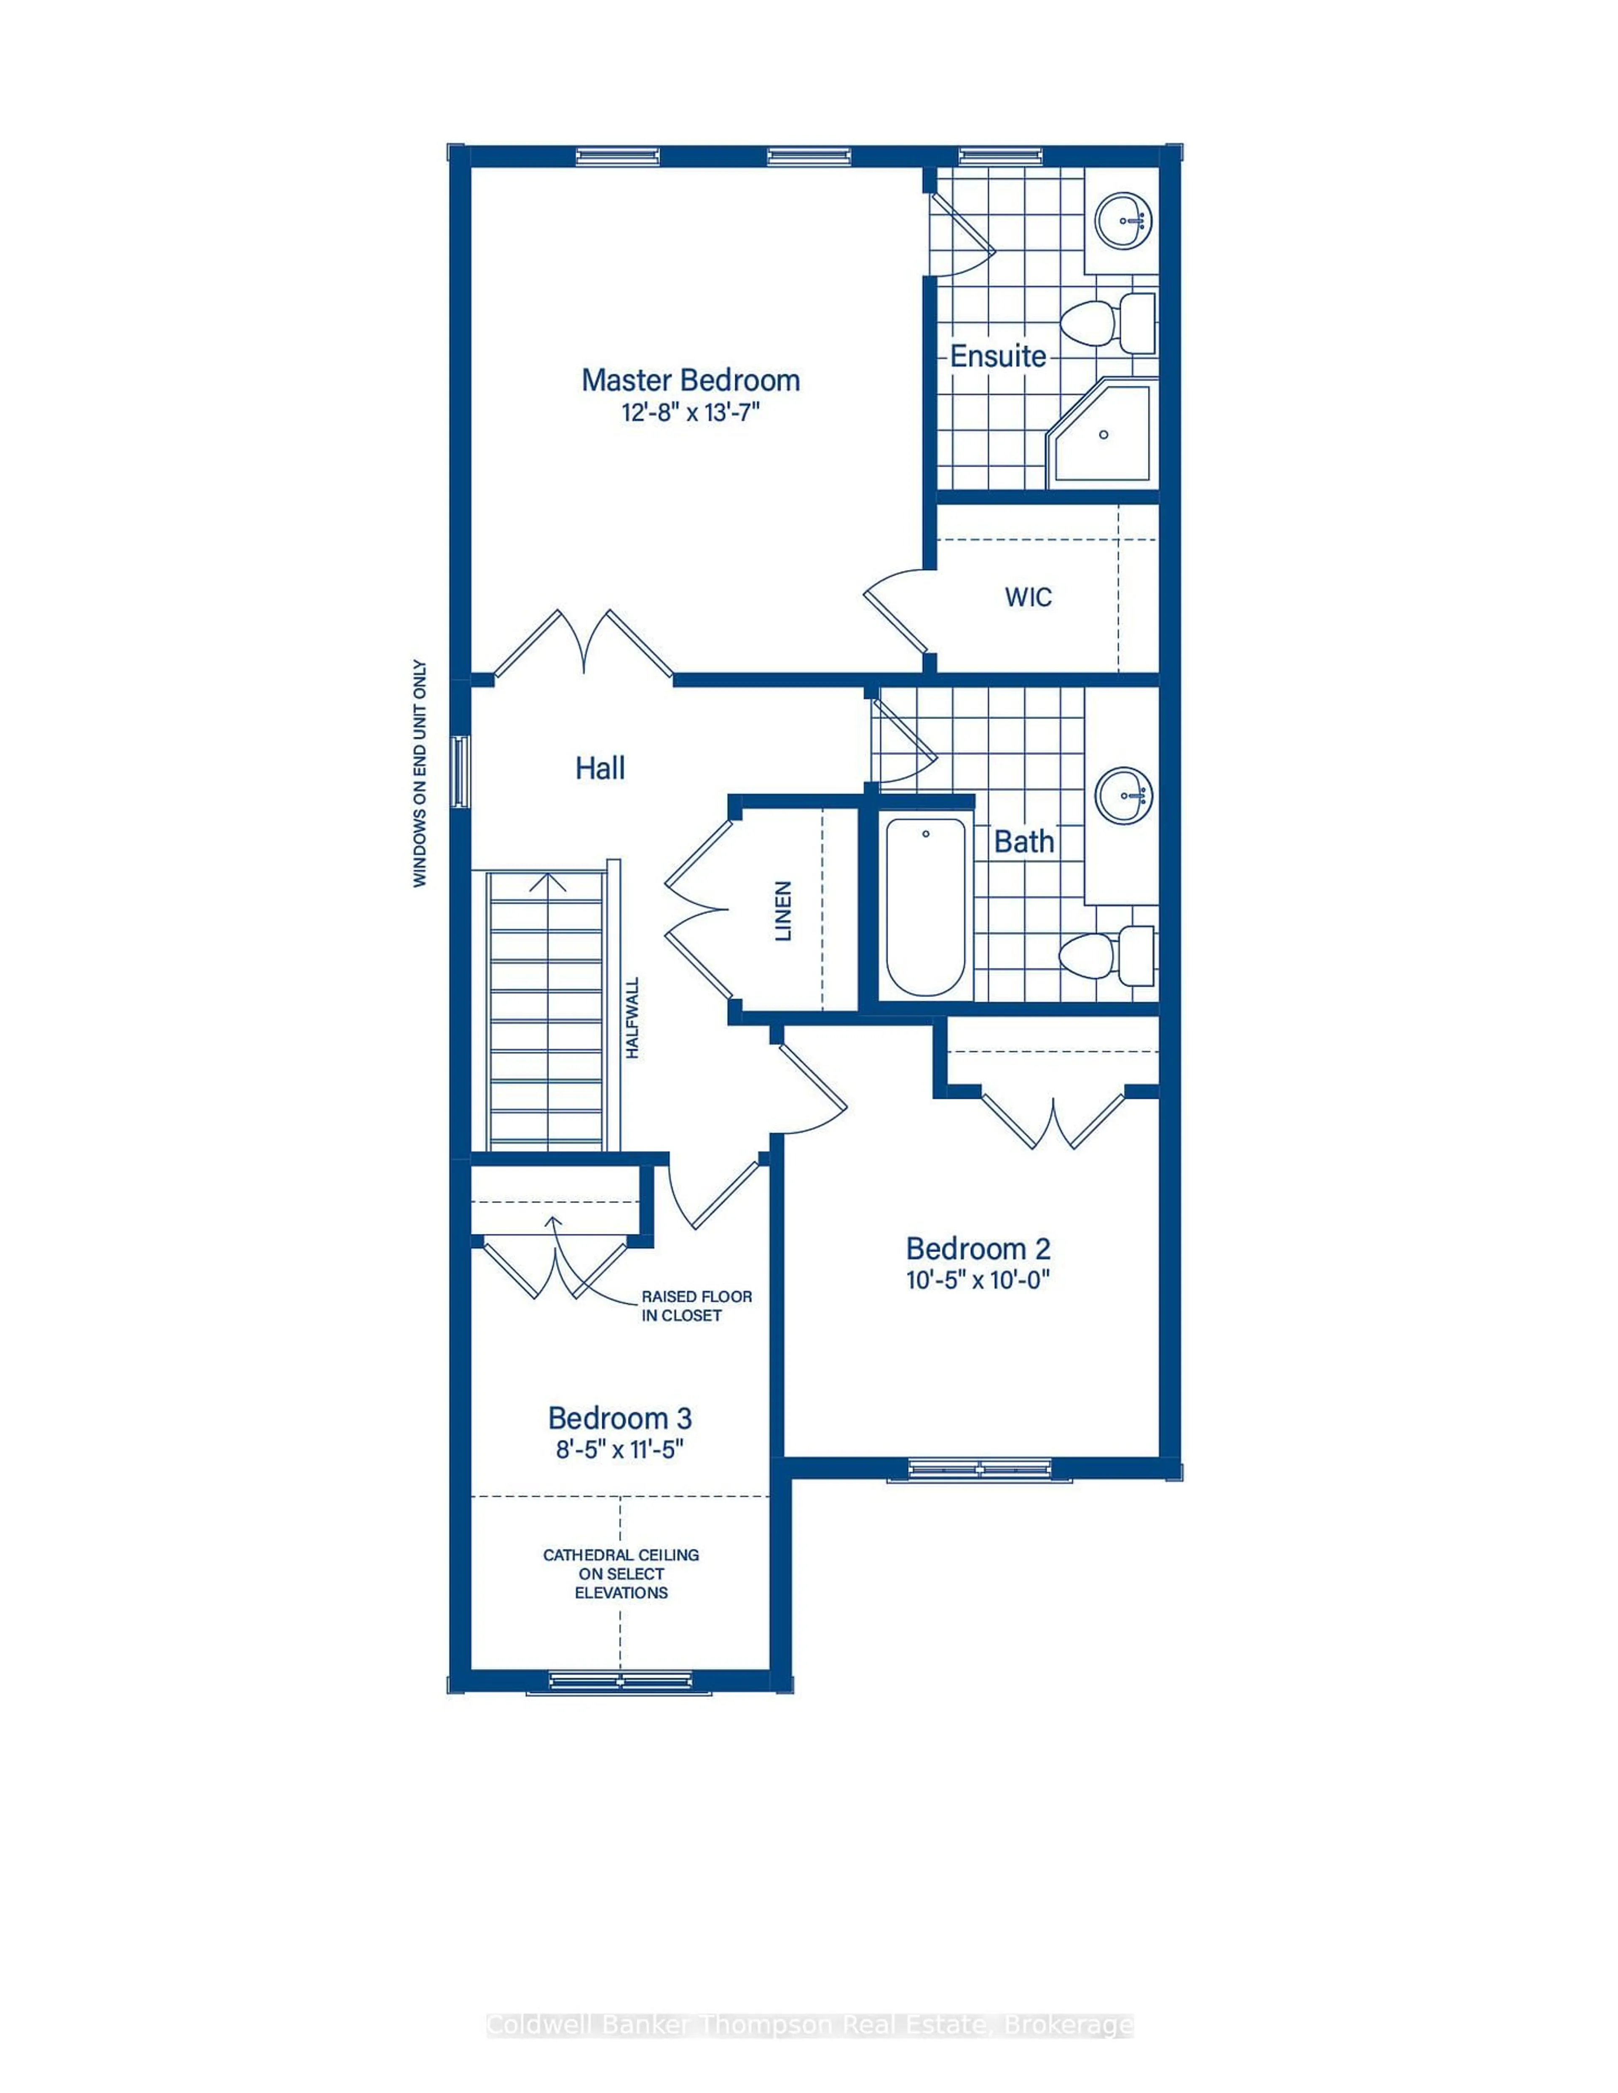
Welcome to a thriving, newly established neighbourhood by respected builder Devonleigh Homes, where thoughtful design and modern convenience come together seamlessly. This well-appointed two-storey interior townhouse features a practical layout complemented by contemporary finishes that make everyday living both comfortable and effortless. Step inside to a welcoming foyer with a convenient 2-piece bathroom and direct interior access from the garage, offering added functionality for busy days. The open-concept main living area brings together the kitchen, breakfast space, and living room in one cohesive design, creating a bright and inviting setting that works just as well for quiet evenings as it does for entertaining family and friends. Upstairs, the primary suite serves as a comfortable retreat, complete with double-door entry, a 3-piece ensuite, and a spacious walk-in closet. Two additional bedrooms provide flexible options for family, guests, or a dedicated workspace, supported by a well-appointed 4-piece main bathroom. The unfinished basement adds valuable potential for future living space or convenient storage, and includes a natural gas forced air furnace along with a rental hot water tank for efficient home operation. Everyday practicality is enhanced with municipal water and sewer services, high-speed internet availability, and curbside garbage collection. Outside, the home showcases a balanced blend of brick, stone, and vinyl siding in a neutral, timeless palette that enhances curb appeal. This is a home designed for comfort, ease, and a connected lifestyle in a growing community.
Property Details
Interior
Features
Main Floor
Kitchen
3.12 x 3.05Breakfast
2.97 x 2.69Great Rm
5.71 x 2.89Exterior
Features
Parking
Garage spaces 1
Garage type Attached
Other parking spaces 1
Total parking spaces 2
Property History
 4
4

