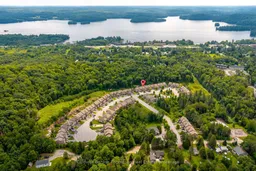
Welcome to easy, carefree living in Brookside Crossing! This exceptional freehold townhouse, built by Devonleigh Homes in 2018, offers modern living, low-maintenance convenience & an absolutely incredible backyard oasis. Best of all, there are no condo fees! The bright, open-concept main floor brings the living, dining & kitchen spaces together beautifully. The upgraded kitchen features cabinetry with crown moulding, under-cabinet valance & lighting, a natural gas range, water line to the refrigerator & oversized single sink. The living room features an electric fireplace, while sliding doors lead to the true showstopper of this home: the backyard! Prepare to be impressed. This is far more than an ordinary townhouse yard. The outdoor space has been transformed into a stunning oasis featuring beautiful interlock brick, raised flower boxes & landscaped areas, creating the perfect setting for morning coffee, summer entertaining, or simply unwinding. Backing onto green space, the backyard feels peaceful, open & incredibly inviting. This is the kind of outdoor space that makes you want to spend the entire summer at home. Back inside, a convenient two-piece powder room & entry from the oversized single-car garage add to the home's practicality. The garage also features valuable mezzanine storage. Upstairs are three bedrooms, including a spacious primary retreat with a generous walk-in closet & three-piece ensuite. Two additional bedrooms & a four-piece bathroom provide plenty of room for family, guests, or a home office.The fully finished basement offers a spacious recreation room, three-piece bathroom, laundry room & utility room. Easy living, beautiful finishes, incredible outdoor space & no condo fees. Enjoy all the benefits of a newer townhouse while having your own beautifully designed backyard & the added privacy of backing onto green space. This is a home that truly needs to be seen to appreciate just how special the outdoor space & lifestyle really are.
Inclusions: Garage Door Opener & All Remotes, Fridge, Stove, Range Hood, Dishwasher, Electric Fireplace, Washer, Dryer, All Bathroom Mirrors (There is none in basement bathroom), All Light Fixtures/Ceiling Fans, All Window Coverings, All Floating Shelves (Except in Guest Bedrooms)

 Listing by trreb®

