Open: Sat, 2PM to 4PM
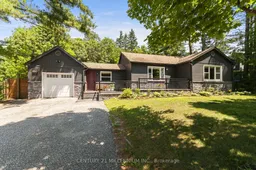
A pic from outside/outdoor area/front of a property/back of a property/a pic from drone, street for 850 Muskoka Rd, Gravenhurst Ontario P1P 1C1
1 day on Market

850 Muskoka Rd, Gravenhurst, Ontario P1P 1C1

Detached
1 + 1
2
~700-1100 sqft
$649,000
Get pre-qualifiedPowered by nesto
Detached
1 + 1
2
~700-1100 sqft

Contact us about this property

Call

Highlights

Property Estimate

Days on market1 day

Estimated valueNot available

Price/Sqft$759/sqft

Monthly cost

Open Calculator

Description

Welcome to your dream home in the heart of Gravenhurst. This stunning, modern-style bungalow was totally renovated from top to bottom and landscaped in last 6 years, Step into the bright foyer, featuring convenient direct inside access to the garage. The main floor boasts gorgeous hardwood flooring, and a seamless open-concept layout designed for effortless entertaining. The heart of the home is the modern eat-in kitchen, complete with a center island and stainless-steel appliances with a gas stove, The kitchen flows beautifully into an open concept living room centered around a cozy electric fireplace, and an elegant dining area with built in cabinets. Walk out from the kitchen to a spectacular outdoor patio with a soft top gazebo-perfect for summer BBQs-overlooking your very large, fully fenced backyard. Back inside, the main level features a primary bedroom with walk out to patio and a 5 -piece bathroom. The finished basement expands your living space, offering a recreation room with an electric fireplace perfect for movie nights, one additional bedroom, a 3-piece bathroom, office and a laundry room. This premium property is packed with exceptional upgrades, including an irrigation system for the rear large lawn, "Electric Car Charger", a one-car garage, a 2-car front driveway and a 5-car rear driveway in the backyard. This turnkey property combines a premium location minutes walking to downtown, modern updates, and exceptional back yard space, making it an absolute must-see!


Upcoming Open House

Jul 18Sat2:00 PM - 4:00 PM

Property Details

StyleBungalow
View-
Age of property-
SqFt~700-1100 SqFt
Lot Size18,660 SqFt(103.04 x 181.1)
Parking Spaces8
MLS ®NumberX13565646
Community NameGravenhurst
Data SourceTRREB
Listing byCENTURY 21 MILLENNIUM INC.

Features

Heating: Forced Air
Cooling: Central Air
Fireplace
Basement: Finished

Main Floor

Kitchen

2.97 x 2.82

Walk-Out / Stainless Steel Appl / Centre Island

Living

4.48 x 3.79

hardwood floor / Electric Fireplace / Pot Lights

Dining

4.8 x 3.67

hardwood floor / B/I Shelves

Foyer

4.24 x 2.79

hardwood floor / Access To Garage


Features

Lot size: 18,660 SqFt

Parking

Garage spaces 1

Garage type Attached

Other parking spaces 7

Total parking spaces 8


Property History

Jul 15, 2026
ListedActive
$649,000
1 day on market
history photo preview30
Listing by trreb®
Property listed by CENTURY 21 MILLENNIUM INC., Brokerage
Agent Banner Image
Interested in this property?Get in touch to get the inside scoop.

Market Data - Gravenhurst

Geo Zone Map ThumbnailGravenhurst

Strong Buyer's Market

View Market Data

Detached house - for the past 30 days

Buyer's market Seller's market

Avg. Days on Market

Past 30 days

31 days

Compared to

2025

28 days

2024

61 days

2023

75 days

New Listings

Past 30 days

88 listings

Compared to

2025

84 listings

2024

72 listings

2023

82 listings

Units sold

Past 30 days

22 units

Compared to

2025

27 units

2024

30 units

2023

34 units

Median Sold Price

Past 30 days

$737,500

Compared to

2025

$709,000

2024

$815,000

2023

$763,000


Population and Demographics

Overview

Total population 12932
Average household income $114,896

Age (%)

0 to 19
15%
20 to 34
15%
35 to 49
16%
50 to 64
25%
65 and plus
30%

Household composition (%)

Single family
64%
Single person
31%
Multi person
4%
Multi family
1%

Mother tongue (%)

English
95%
Others
4%

House tenancy (%)

Owners
79%
Renters
21%

What’s nearby?Essentials within 5 km

Local Logic

Transportation Scores

Estimated Budget