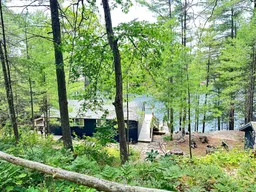
trreb/IMG-X13598598_0.jpg
18 hours on Market

664 Deepwater Dr, Gravenhurst, Ontario P1P 1R2

Detached
3
1
~700-1100 sqft
$1,075,000
Get pre-qualifiedPowered by nesto
Detached
3
1
~700-1100 sqft

Contact us about this property

Call

Highlights

Property Estimate

Days on market18 hours

Estimated valueNot available

Price/Sqft$1,256/sqft

Monthly cost

Open Calculator

Description

Welcome to Muldrew Lake in Gravenhurst. This charming move-in-ready, three bedroom, three season cottage offers the perfect Muskoka getaway. With an impressive140 feet of private shoreline and sought-after southwest exposure, you'll enjoy sun-filled days and spectacular sunsets that paint the sky every night. The cottage exudes classic Muskoka character, providing a warm and inviting atmosphere where family and friends can gather to create lasting memories. The open-concept living and dining area is filled with natural light and offers beautiful views of the lake, while the kitchen provides everything needed for relaxed summer living. Step outside to a level waterfront where swimming, paddling, fishing, and lazy afternoons on the dock become part of your daily routine. The generous shoreline offers excellent privacy and quiet moments with a book overlooking the water. This property captures everything people loved about cottage life, a step back from the hustle and bustle of everyday life. Conveniently located just a short drive from Gravenhurst- the Gateway to Muskoka-it offers the perfect balance of peaceful seclusion and easy access to shops, live theater and concerts, restaurants, golf, and local amenities. This is an opportunity to own a classic Muskoka retreat where summer traditions begin, memories are made, and the beauty of the Canadian Shield provides a stunning backdrop.


Property Details

StyleBungalow
ViewClear, Lake, Water
Age of property51-99
SqFt~700-1100 SqFt
Lot Size72,520 SqFt(518 x 140)
Parking Spaces5
MLS ®NumberX13598598
Community NameGravenhurst
Data SourceTRREB
Listing byChestnut Park Real Estate

Features

Heating: Baseboard
Fireplace

Main Floor

Kitchen

3.04 x 3.35

Living

6.09 x 3.35

Primary

3.35 x 2.74

Br

3.35 x 2.43


Features

Lot size: 72,520 SqFt

Parking

Garage spaces -

Garage type -

Total parking spaces 5


Property History

Jul 23, 2026
ListedActive
$1,075,000
18 hours on market
history photo preview25
Listing by trreb®
Property listed by Chestnut Park Real Estate, Brokerage
Agent Banner Image
Interested in this property?Get in touch to get the inside scoop.

Market Data - Gravenhurst

Geo Zone Map ThumbnailGravenhurst

Strong Buyer's Market

View Market Data

Detached house - for the past 30 days

Buyer's market Seller's market

Avg. Days on Market

Past 30 days

31 days

Compared to

2025

28 days

2024

61 days

2023

75 days

New Listings

Past 30 days

88 listings

Compared to

2025

84 listings

2024

72 listings

2023

82 listings

Units sold

Past 30 days

22 units

Compared to

2025

27 units

2024

30 units

2023

34 units

Median Sold Price

Past 30 days

$737,500

Compared to

2025

$709,000

2024

$815,000

2023

$763,000


Population and Demographics

Overview

Total population 12932
Average household income $114,896

Age (%)

0 to 19
15%
20 to 34
15%
35 to 49
16%
50 to 64
25%
65 and plus
30%

Household composition (%)

Single family
64%
Single person
31%
Multi person
4%
Multi family
1%

Mother tongue (%)

English
95%
Others
4%

House tenancy (%)

Owners
79%
Renters
21%

What’s nearby?Essentials within 5 km

Local Logic

Transportation Scores

Estimated Budget