3 Woods Hllw, Gravenhurst, Ontario P1P 1Y7
Contact us about this property
Highlights
Estimated valueThis is the price Wahi expects this property to sell for.
The calculation is powered by our Instant Home Value Estimate, which uses current market and property price trends to estimate your home’s value with a 90% accuracy rate.Not available
Price/Sqft$407/sqft
Monthly cost
Open Calculator
Description
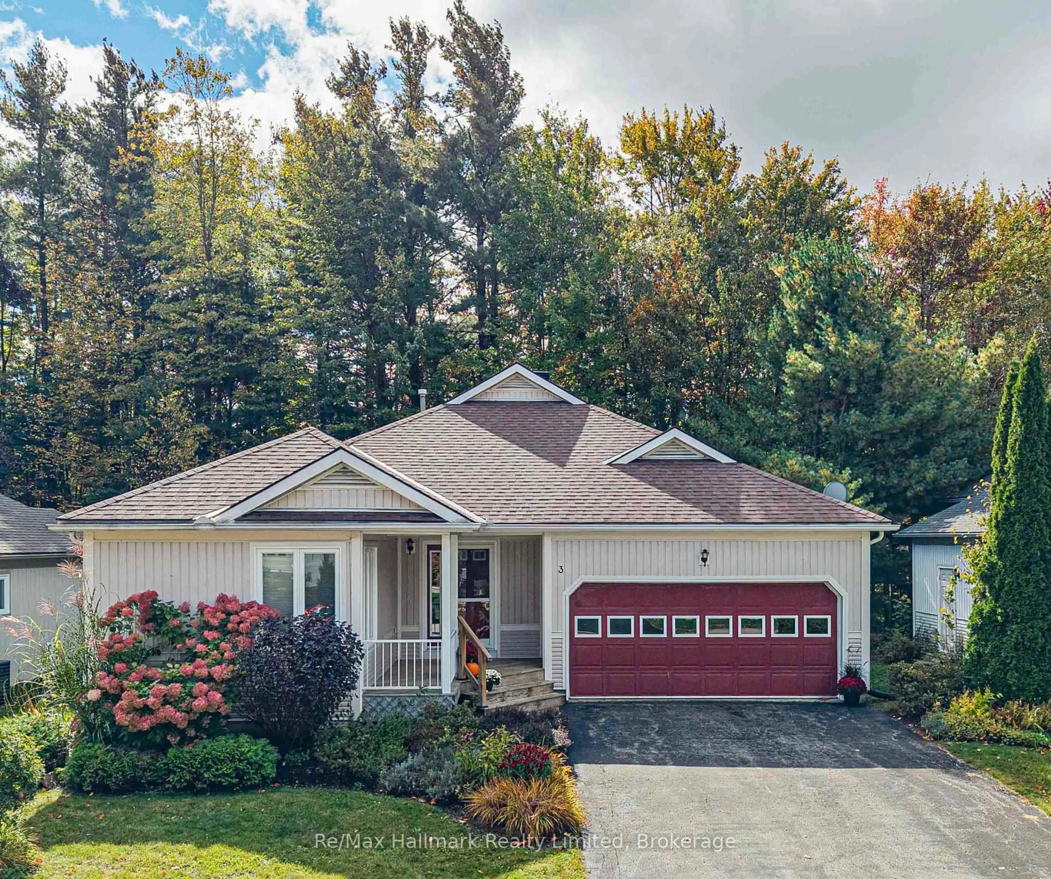
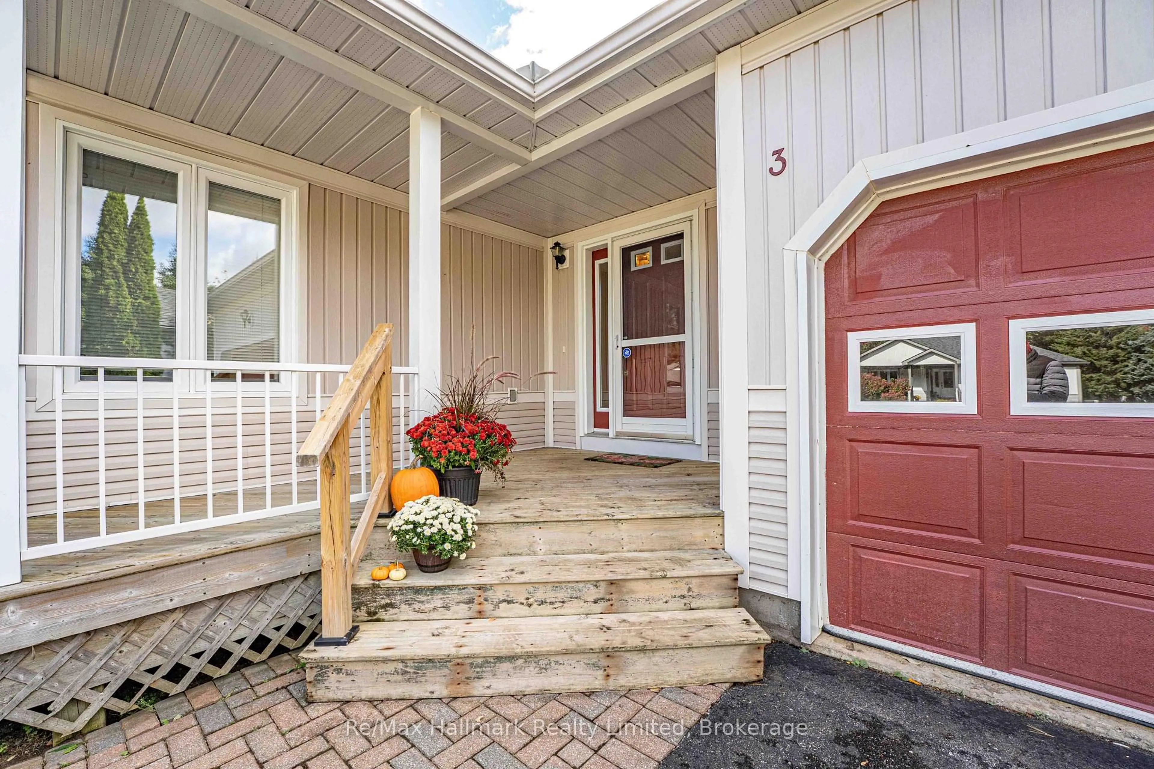
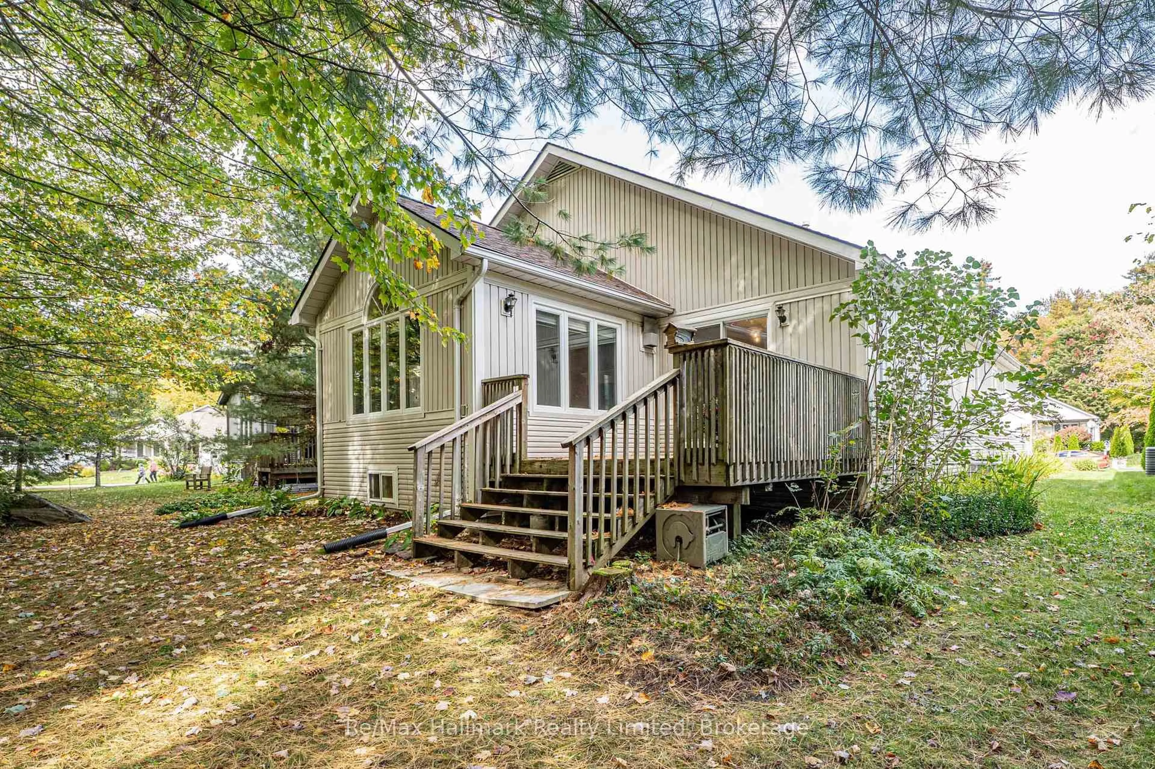
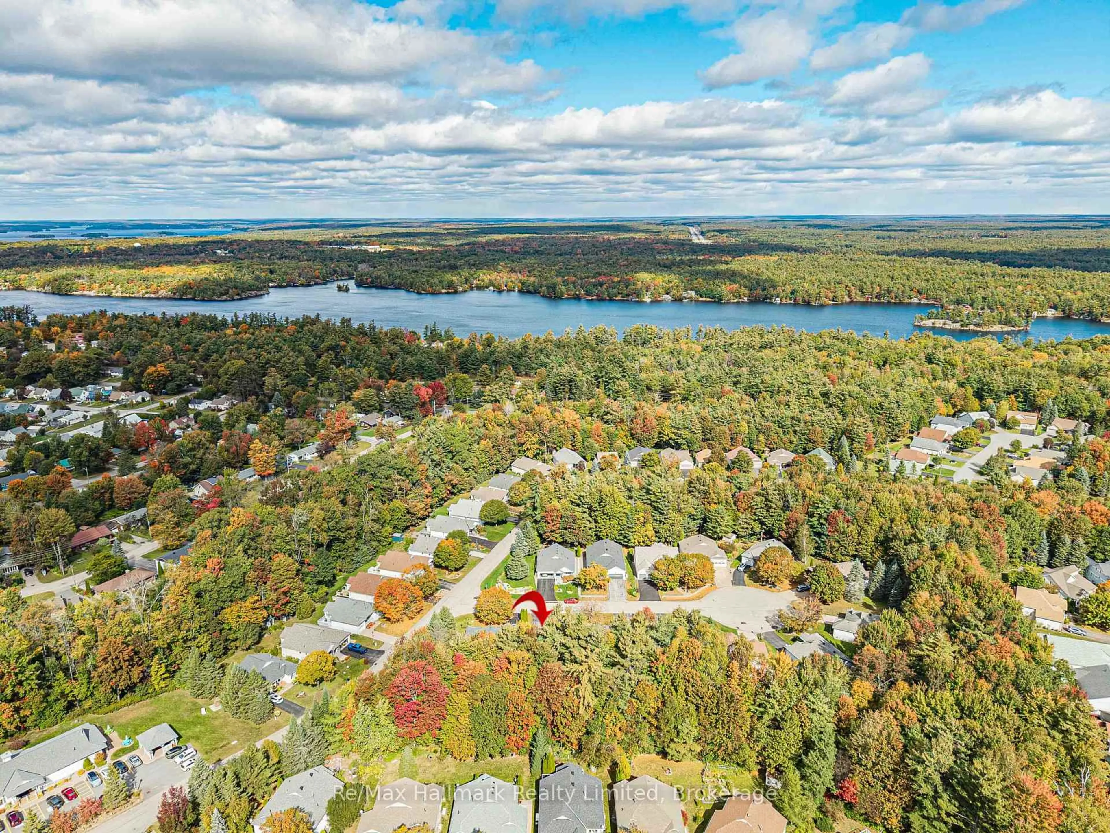
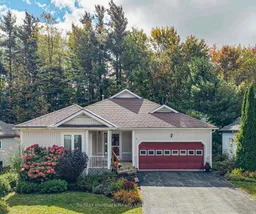
This beautiful home blends comfort, thoughtful design, and an exceptional community lifestyle. Pineridge is a well-planned, visually cohesive neighbourhood known for its beautifully maintained homes, gardens, and winding streets. Situated in a walkable location, it is close to trails, Gull Lake, the farmers' market, grocery stores, shops, restaurants, the Pineridge Recreation Centre, and a health clinic. The spacious bungalow features a sought-after open-concept layout and convenient one-level living, with two bedrooms, two bathrooms, laundry, an open sunroom, and a bright den or office on the main floor. The primary bedroom includes a walk-in closet and an ensuite with double sinks. An enclosed Muskoka Room provides additional living space, while the treed backyard and deck offer privacy and a natural setting. The basement includes a third bedroom, a potential fourth bedroom or craft room, a full bathroom, an impressive ready-to-use workshop, and an extra-large utility and storage area. The convenient interior access to a large double garage and a Generac system offer added peace of mind. Community Bylaws and Covenants available, annual fee $380. Set on a quiet cul-de-sac, Woods Hollow is a place you'll be proud to call home - even the name evokes a sense of calm and cozy comfort!
Property Details
Interior
Features
Main Floor
Kitchen
3.79 x 3.49Combined W/Dining
Living
4.57 x 9.122 Way Fireplace / Combined W/Sunroom
Den
3.69 x 3.22Primary
4.06 x 5.664 Pc Ensuite / Double Sink
Exterior
Features
Parking
Garage spaces 2
Garage type Attached
Other parking spaces 4
Total parking spaces 6
Property History
 49
49

