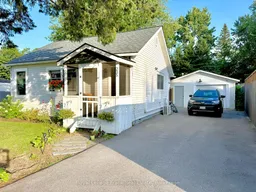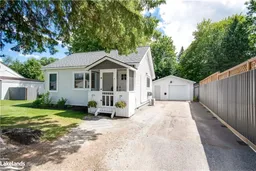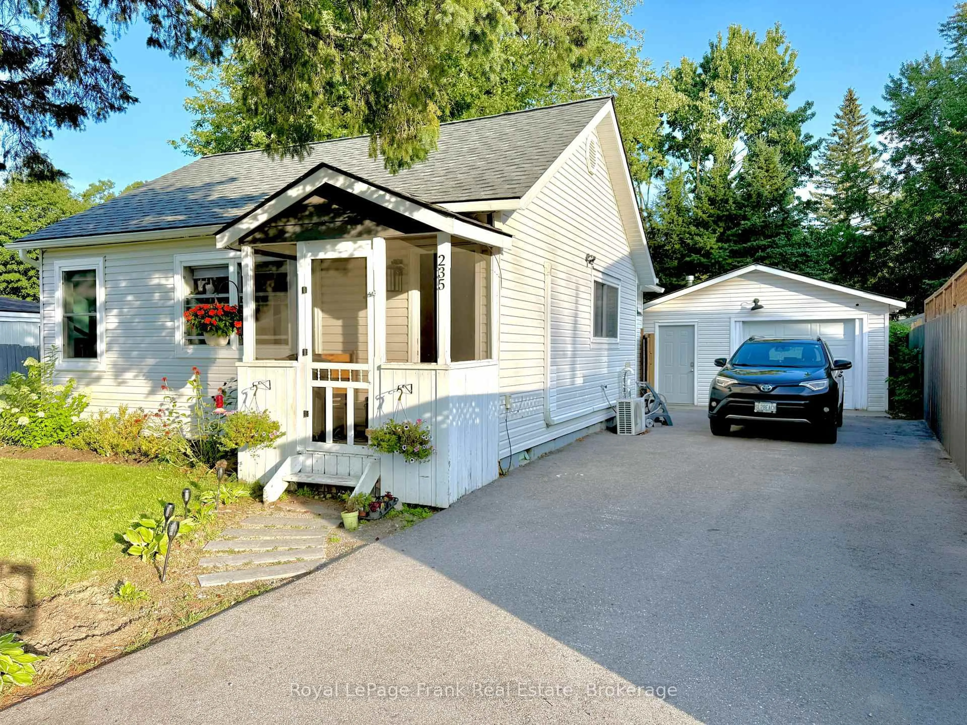
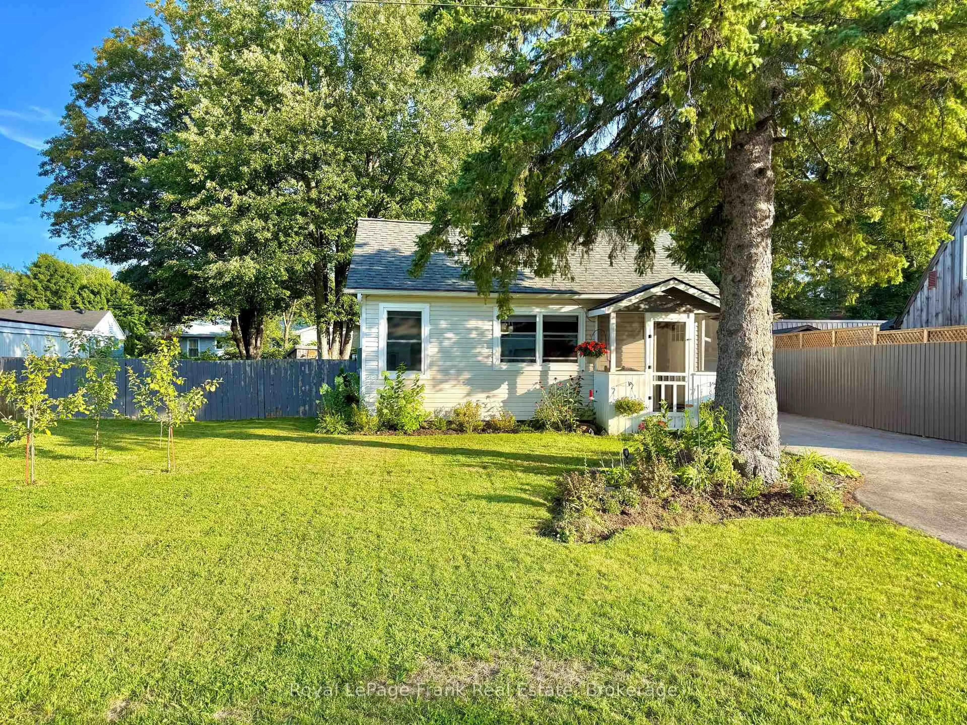
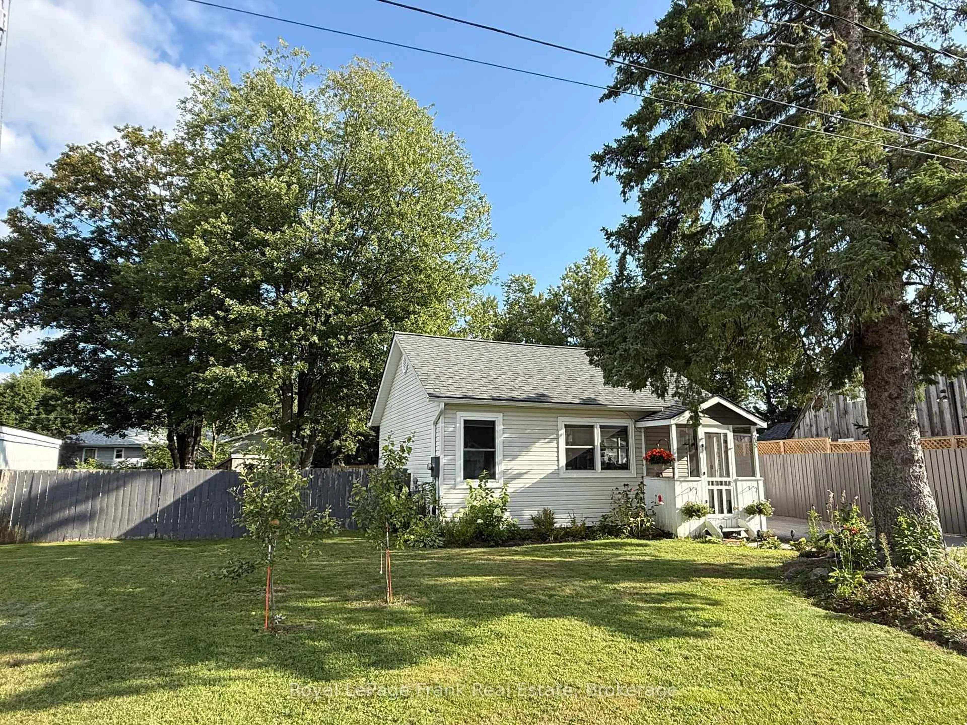
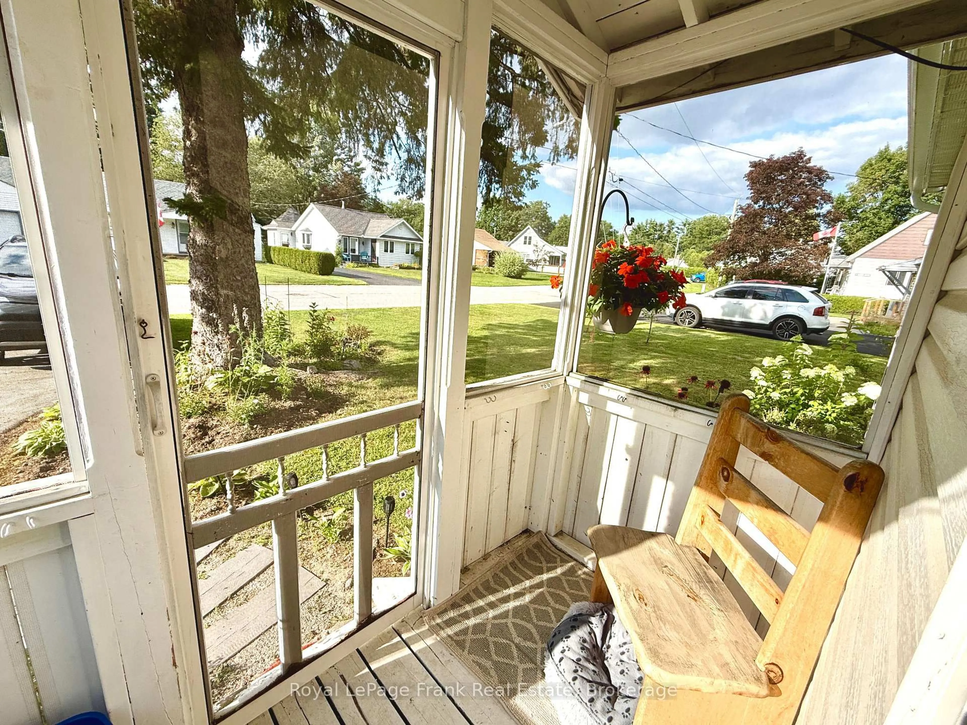
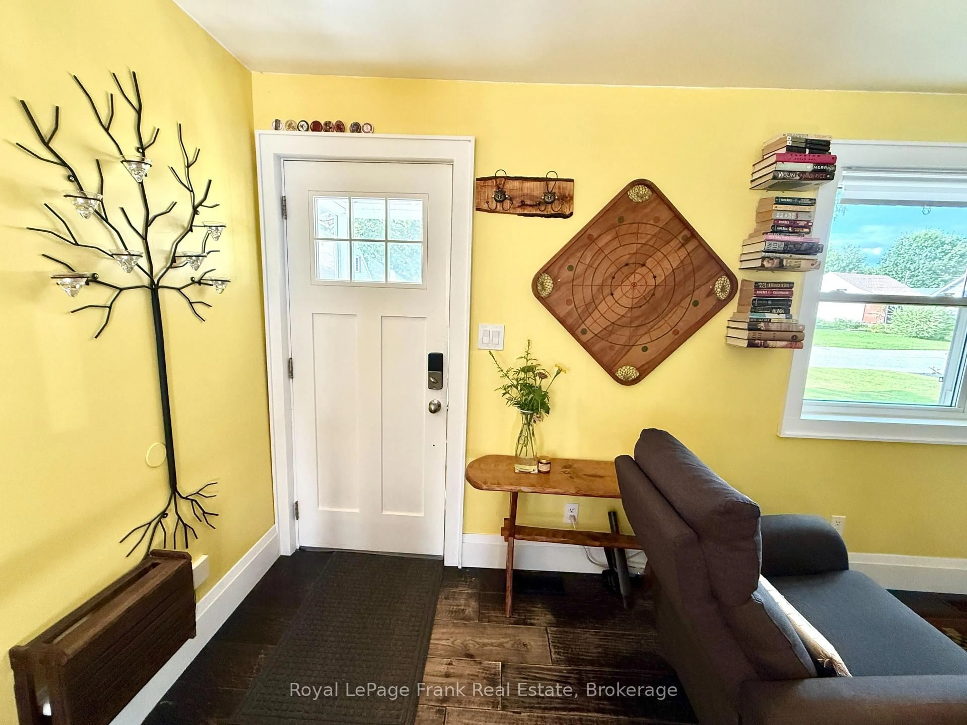
Home with vinyl exterior material, street for 235 Kingswood Dr, Gravenhurst Ontario P1P 1L6
7 days on Market

235 Kingswood Dr, Gravenhurst, Ontario P1P 1L6

Detached
2
1
~700-1100 sqft
$499,999
Get pre-qualifiedPowered by nesto
Detached
2
1
~700-1100 sqft

Contact us about this property

Call

Highlights

Property Estimate

Days on market7 days

Estimated valueNot available

Price/Sqft$584/sqft

Monthly cost

Open Calculator

Description

*** 400 SQ FT HEATED GARAGE*** Welcome to 235 Kingswood Drive-a lovingly maintained, turn-key home where the numerous recent updates have already been taken care of. Upgrades include a new roof, spray-foam insulation in the crawl space, deck and garage door opener in 2023; a new furnace, driveway and eaves in 2024; and an updated bathroom and new dishwasher in 2025.A standout feature is the approximately 400 sq. ft. heated garage, offering exceptional year-round space for vehicles, storage, hobbies or a workshop. Set on a picturesque lot just under half an acre, the property offers mature trees, established gardens, fruit trees, raised vegetable beds and plenty of room to unwind or entertain. Enjoy summer evenings on the spacious deck and cooler nights relaxing in the hot tub beneath the trees. Full of warmth and character yet thoughtfully updated, this delightful Gravenhurst home is ready to enjoy from day one.


Property Details

StyleBungalow
View-
Age of property51-99
SqFt~700-1100 SqFt
Lot Size6,967 SqFt(110.12 x 63.27)
Parking Spaces5
MLS ®NumberX13709810
Community NameGravenhurst
Data SourceTRREB
Listing byRoyal LePage Frank Real Estate

Features

Heating: Forced Air
Cooling: Other, Wall Unit
Basement: Crawl Space

Main Floor

Mudroom

3.6 x 2.1

Double Closet / W/O To Deck

Kitchen

2.29 x 3.1

Open Concept / Large Window / Stainless Steel Appl

Dining

3.6 x 1.5

Combined W/Living

Living

3.6 x 3.0

Combined W/Dining


Features

Lot size: 6,967 SqFt

Parking

Garage spaces 1

Garage type Detached

Other parking spaces 4

Total parking spaces 5


Property History

Aug 25, 2026
ListedActive
$499,999
7 days on market
history photo preview39
Listing by trreb®
Property listed by Royal LePage Frank Real Estate, Brokerage
Agent Banner Image
Interested in this property?Get in touch to get the inside scoop.

Market Data - Gravenhurst

Geo Zone Map ThumbnailGravenhurst

Strong Buyer's Market

View Market Data

Detached house - for the past 30 days

Buyer's market Seller's market

Avg. Days on Market

Past 30 days

42 days

Compared to

2025

49 days

2024

63 days

2023

23 days

New Listings

Past 30 days

64 listings

Compared to

2025

68 listings

2024

78 listings

2023

63 listings

Units sold

Past 30 days

19 units

Compared to

2025

25 units

2024

15 units

2023

25 units

Median Sold Price

Past 30 days

$639,000

Compared to

2025

$715,000

2024

$605,000

2023

$812,000


Population and Demographics

Overview

Total population 12932
Average household income $114,896

Age (%)

0 to 19
15%
20 to 34
15%
35 to 49
16%
50 to 64
25%
65 and plus
30%

Household composition (%)

Single family
64%
Single person
31%
Multi person
4%
Multi family
1%

Mother tongue (%)

English
95%
Others
4%

House tenancy (%)

Owners
79%
Renters
21%

What’s nearby?Essentials within 5 km

Local Logic

Transportation Scores

Estimated Budget