1310 BRYDONS BAY RD Rd, Gravenhurst, Ontario P1P 1R1
Contact us about this property
Highlights
Estimated valueThis is the price Wahi expects this property to sell for.
The calculation is powered by our Instant Home Value Estimate, which uses current market and property price trends to estimate your home’s value with a 90% accuracy rate.Not available
Price/Sqft$764/sqft
Monthly cost
Open Calculator
Description
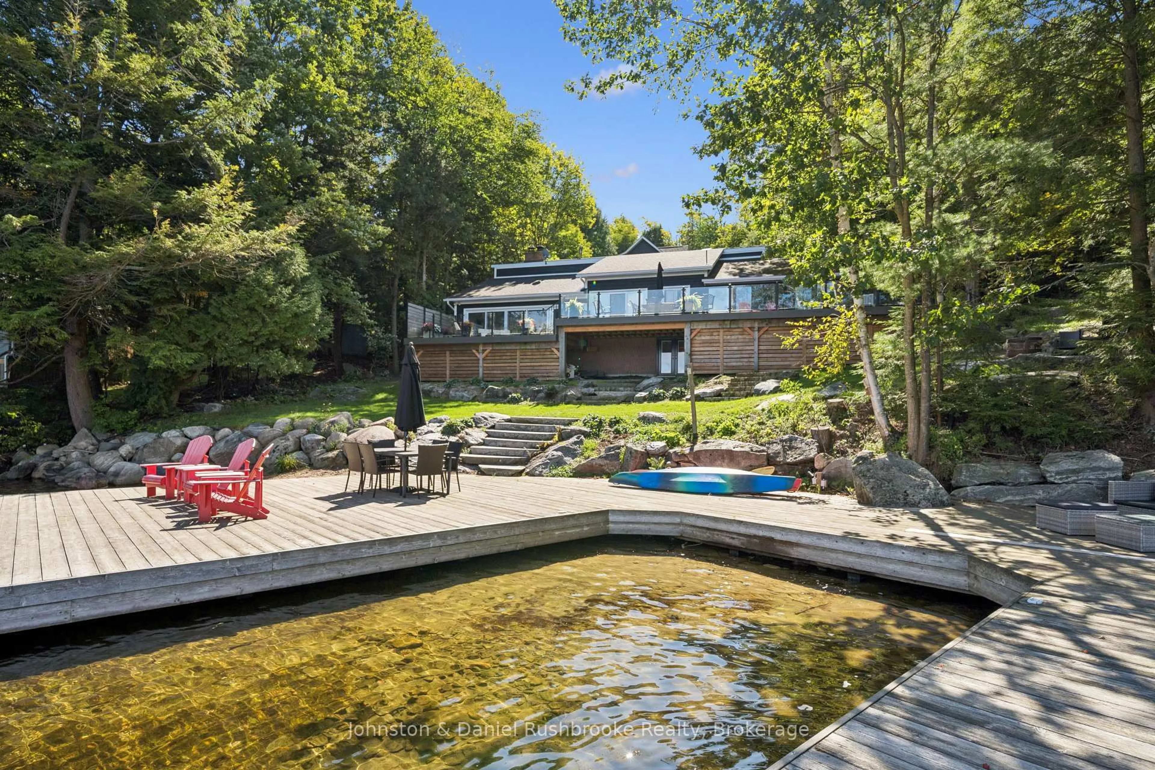
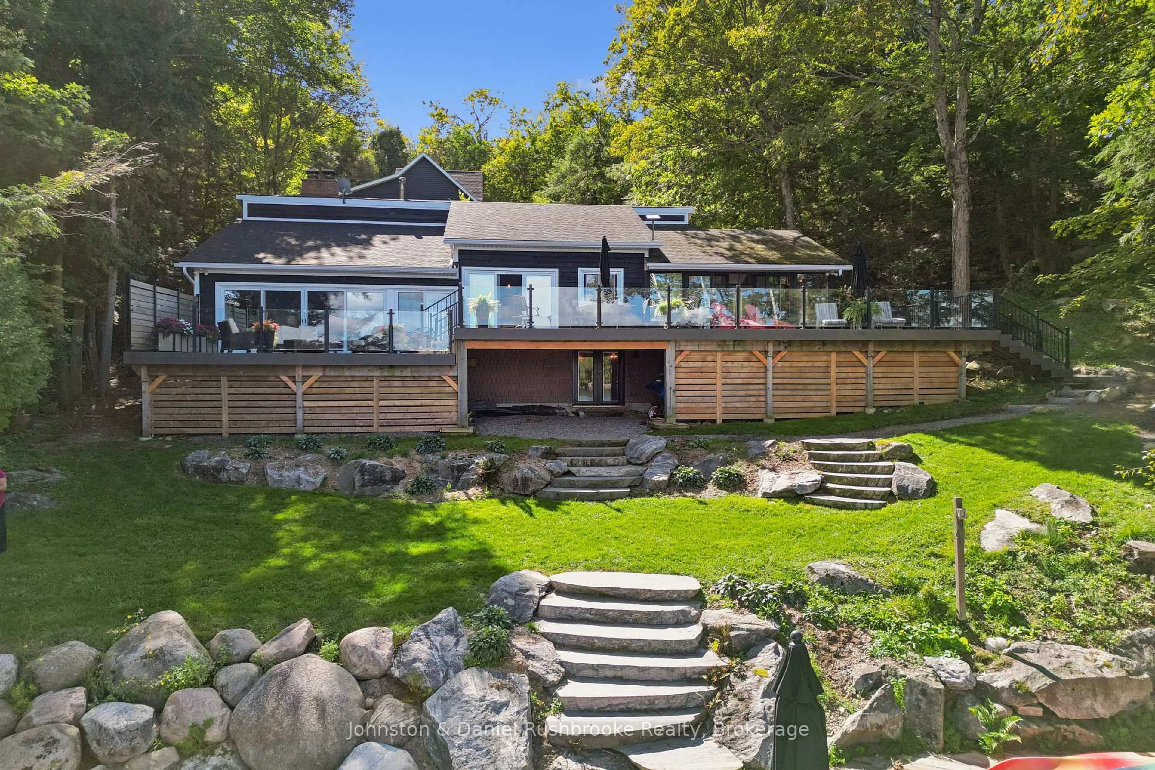
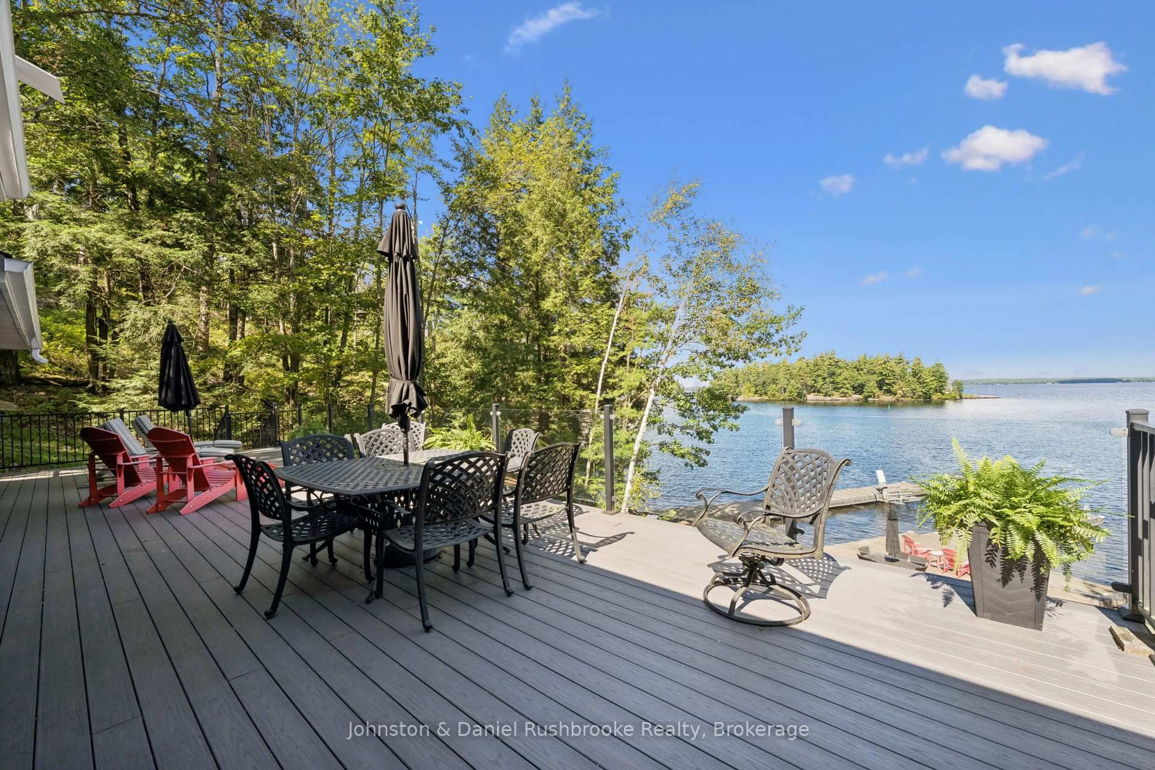
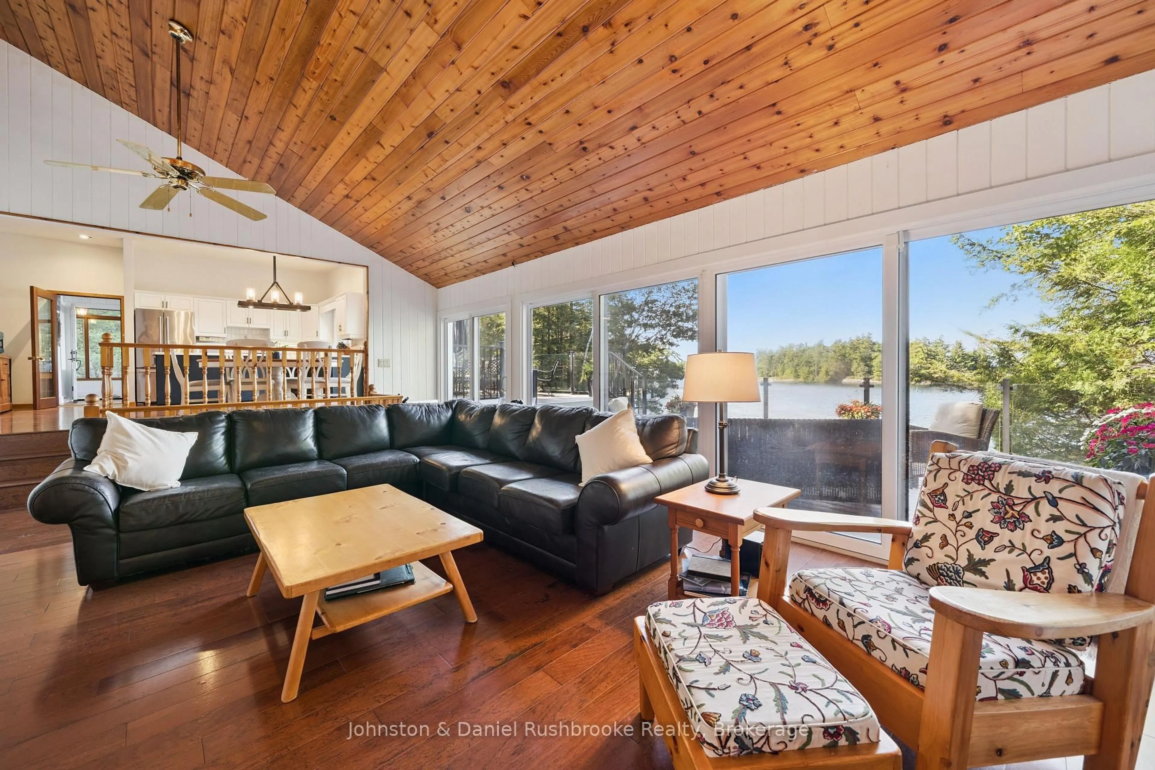
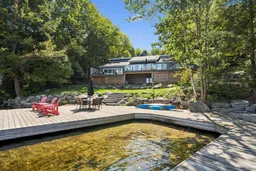
Year-Round Living at Its Best on Lake Muskoka! Welcome to this beautiful, winterized Brydons Bay retreat on Lake Muskoka, just 1 hr 40 minutes from Toronto for an easy city getaway. The cottage sits on a municipally maintained, year-round road. It offers stunning views of Lake Muskoka and is only steps from the water on a gently sloping lot. With deeper water off the dock for swimming and a hard-packed sandy beach, it is the perfect escape for the whole family. Ideally located minutes from Muskoka Wharf, Muskoka Bay Golf Club, and the town of Gravenhurst, you'll find a balance of privacy and convenient access to Muskoka's finest shops, restaurants and amenities. Designed for relaxed waterfront living, the cottage features hardwood flooring, high ceilings, a granite wood-burning fireplace in the living room, and a sun-filled Muskoka Room overlooking the lake. Large windows flood the rooms with lake views and sunshine. With 4 bedrooms and 2 full baths, including a main-floor primary with an ensuite, the cottage offers plenty of space for family and guests. The lower-level family room with a walkout to the lake provides a laid-back setting for movie nights. With a three-car insulated garage, there's ample storage for cars, boats, and recreational toys, and the additional driveway parking for about five vehicles makes the retreat ideal for hosting a large group. Newer composite decking offers a maintenance-free, front-row seat to the beauty of Lake Muskoka. Prepare to be Amazed!
Property Details
Interior
Features
Main Floor
Bathroom
3.0 x 2.034 Pc Bath
Living
7.29 x 5.36Dining
4.78 x 3.12Kitchen
5.36 x 2.64Exterior
Features
Parking
Garage spaces 3
Garage type Detached
Other parking spaces 5
Total parking spaces 8
Property History
 33
33

