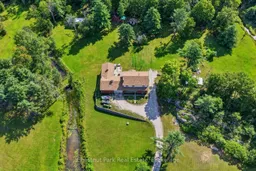
A pic from outside/outdoor area/front of a property/back of a property/a pic from drone, unknown for 1304 11 Highway, Gravenhurst Ontario P0E 1N0
2 days on Market

1304 11 Highway, Gravenhurst, Ontario P0E 1N0

Detached
7
3
~1500-2000 sqft
$889,000
Get pre-qualifiedPowered by nesto
Detached
7
3
~1500-2000 sqft

Contact us about this property

Call

Highlights

Property Estimate

Days on market2 days

Estimated valueNot available

Price/Sqft$518/sqft

Monthly cost

Open Calculator

Description

Set on just under a 100 Acres this unique property offers lots of room for family, guests, hobbies and outdoor adventure. This substantial seven bedroom home offers an abundance of living space across three levels, complemented with a remarkable two storey shop, attached 2 car garage, trails throughout the property and a large private pond. The main level offers a comfortable flow between the kitchen, dining room and spacious living room along with a bedroom, full bathroom and versatile bonus room. Upstairs there are 6 decent sized bedrooms and a 4 piece washroom. In the lower level you will find a secondary kitchen, generous living space and a powder room accessible via a separate entrance.For those who love to work, create or store their toys the impressive 54'x18, insulated two storey shop with propane heat is a standout feature. Large windows flood the upper level with natural light, while the lower level provides additional workspace and storage. The attached garage adds even more convenience. The property itself is where this offering shines with nearly 100 acres providing privacy with trails winding throughout the land and leading to a large pond. There's plenty of room to explore, enjoy nature and create your own outdoor retreat. A rare combination of acreage, generous living space and lots of room to create or play conveniently located in Severn Bridge. Whether you are looking for private family property, multi-generational home, hobbyists dream or simply a place to explore the outdoors this property checks many boxes.


Property Details

Style2-Storey
ViewTrees/Woods
Age of property-
SqFt~1500-2000 SqFt
Lot Size4,370,106 SqFt(3215.56 x 1359.05)
Parking Spaces10
MLS ®NumberX13759504
Community NameGravenhurst
Data SourceTRREB
Listing byChestnut Park Real Estate

Features

Heating: Baseboard
Fireplace
Basement: Part Fin

Upper Floor

Br

4.3 x 3.99

Br

2.62 x 3.99

Br

3.99 x 3.23

Br

3.99 x 3.29


Features

Lot size: 4,370,106 SqFt

Parking

Garage spaces 2

Garage type Attached

Other parking spaces 8

Total parking spaces 10


Property History

Sep 9, 2026
ListedActive
$889,000
2 days on market
history photo preview44
Listing by trreb®
Property listed by Chestnut Park Real Estate, Brokerage
Agent Banner Image
Interested in this property?Get in touch to get the inside scoop.

Market Data - Gravenhurst

Geo Zone Map ThumbnailGravenhurst

Strong Buyer's Market

View Market Data

Detached house - for the past 30 days

Buyer's market Seller's market

Avg. Days on Market

Past 30 days

42 days

Compared to

2025

49 days

2024

63 days

2023

23 days

New Listings

Past 30 days

64 listings

Compared to

2025

68 listings

2024

78 listings

2023

63 listings

Units sold

Past 30 days

19 units

Compared to

2025

25 units

2024

15 units

2023

25 units

Median Sold Price

Past 30 days

$639,000

Compared to

2025

$715,000

2024

$605,000

2023

$812,000


Population and Demographics

Overview

Total population 12932
Average household income $114,896

Age (%)

0 to 19
15%
20 to 34
15%
35 to 49
16%
50 to 64
25%
65 and plus
30%

Household composition (%)

Single family
64%
Single person
31%
Multi person
4%
Multi family
1%

Mother tongue (%)

English
95%
Others
4%

House tenancy (%)

Owners
79%
Renters
21%

What’s nearby?Essentials within 5 km

Local Logic

Transportation Scores

Estimated Budget