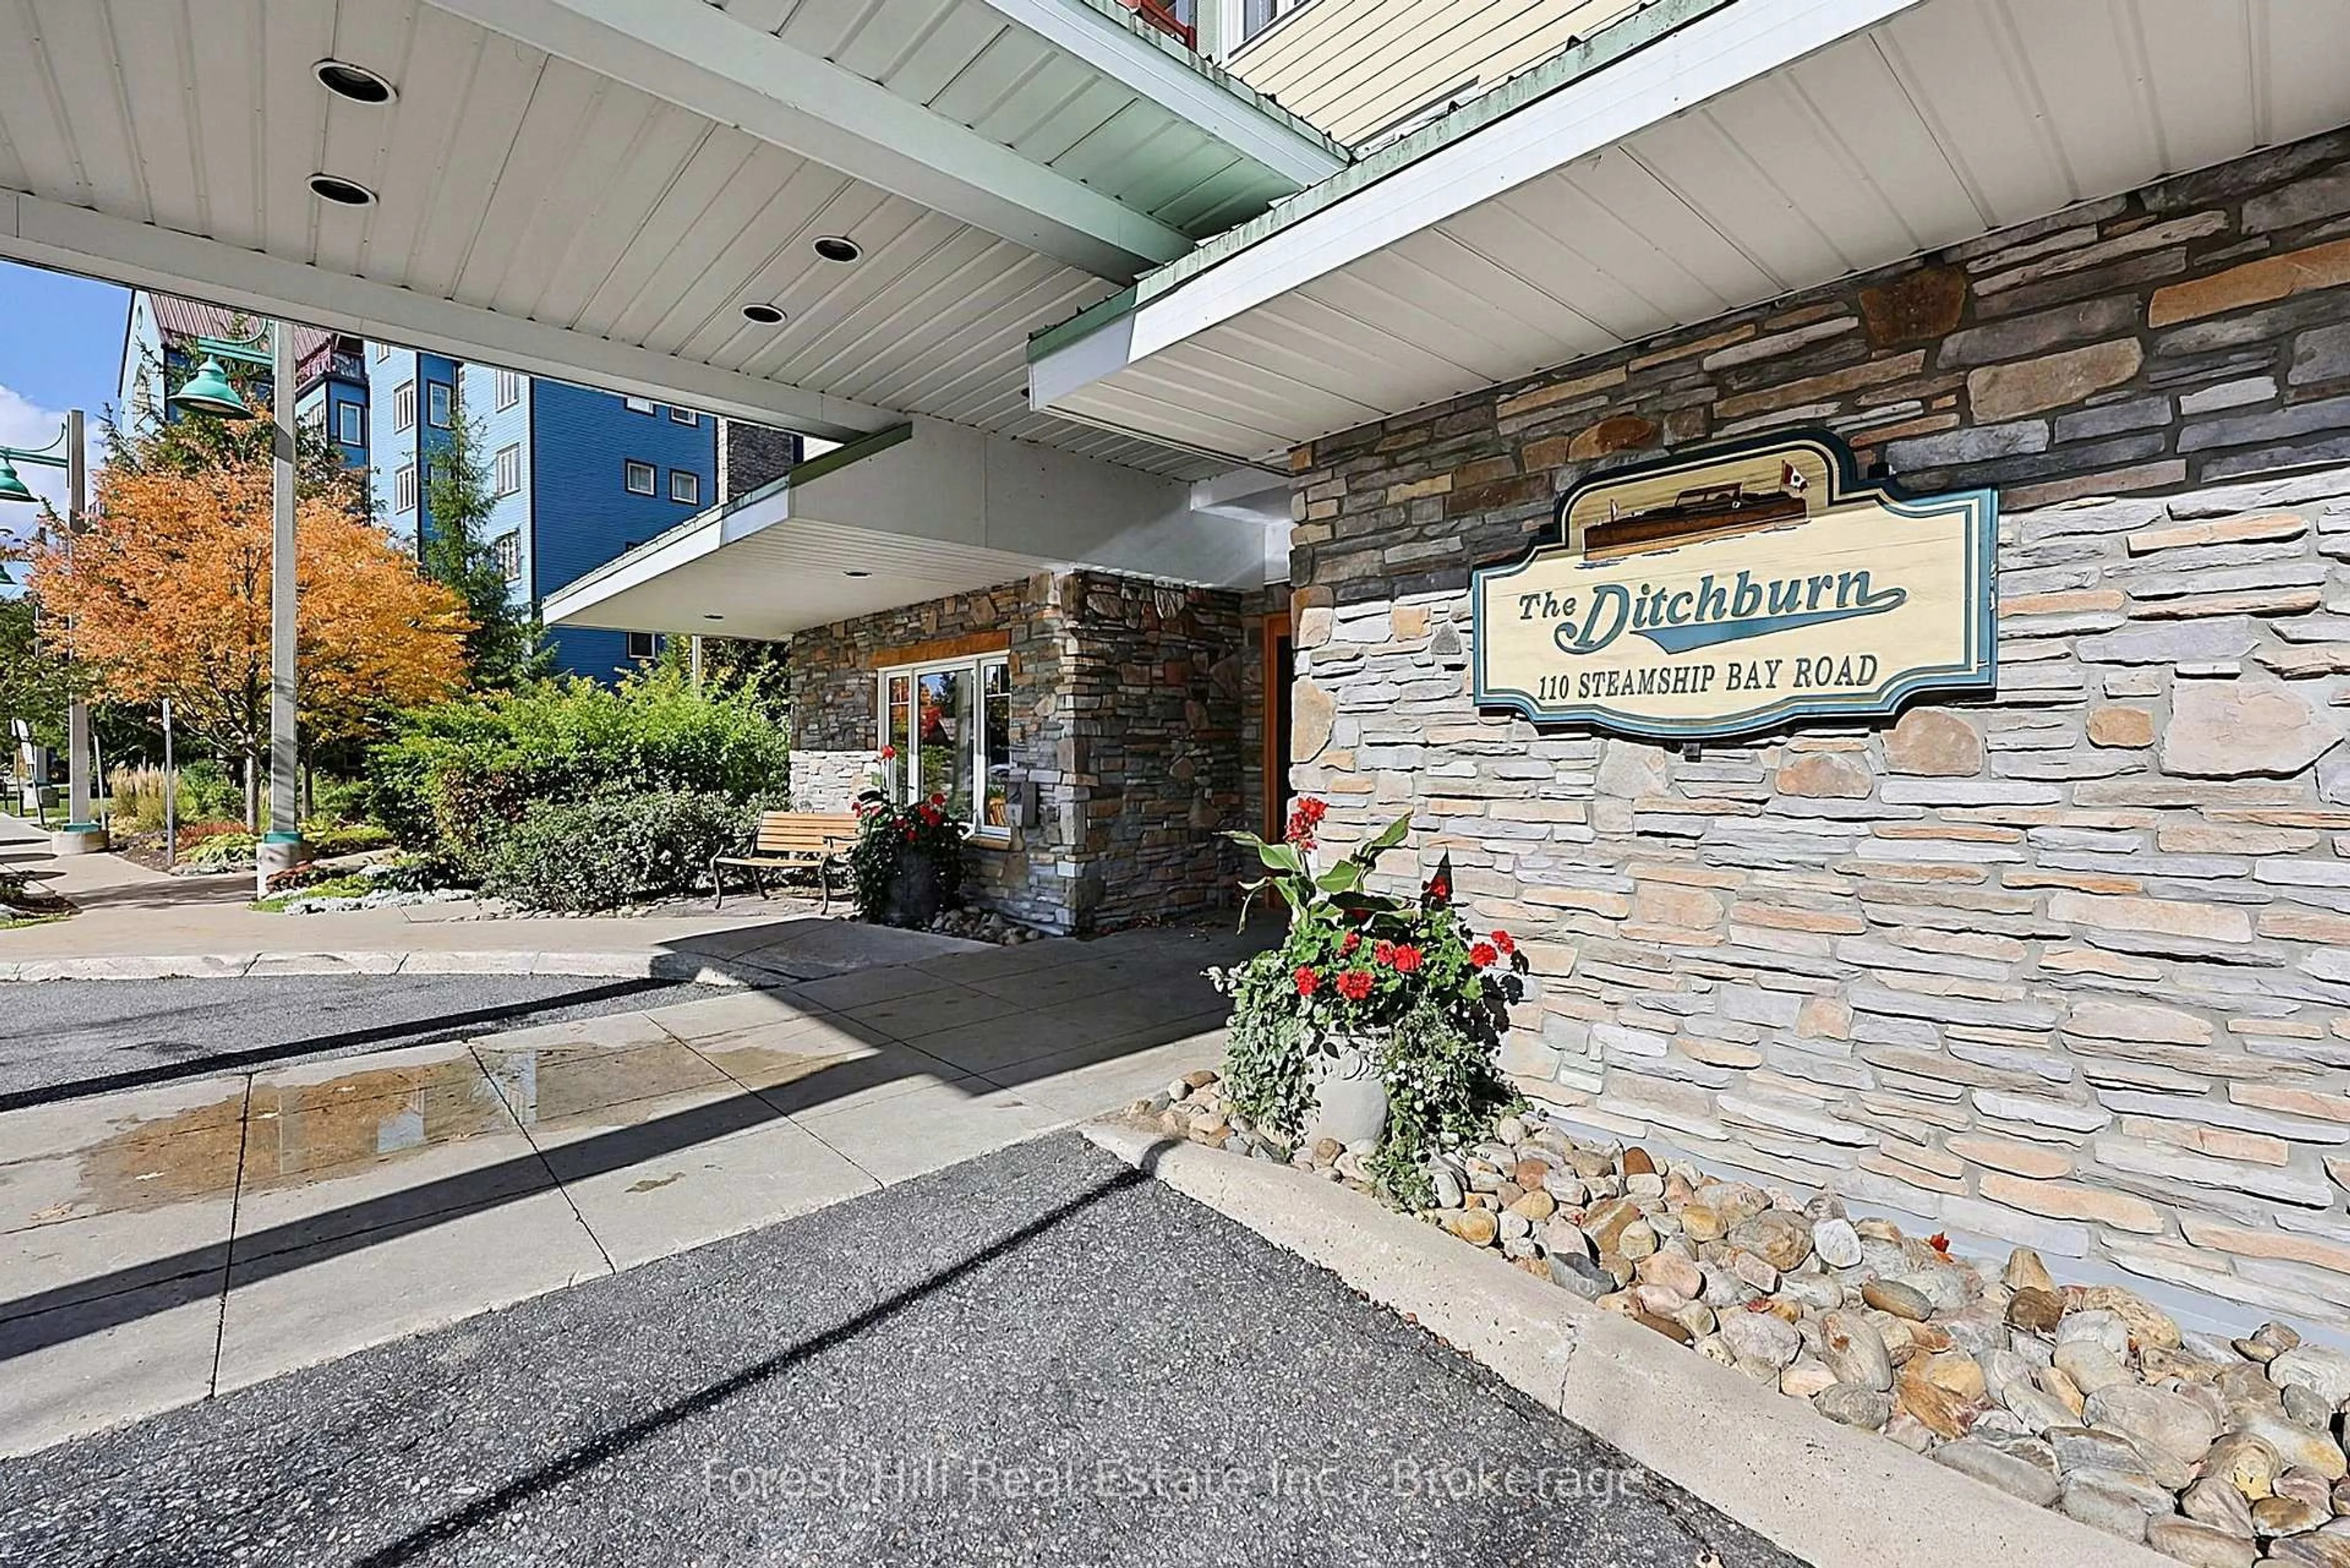
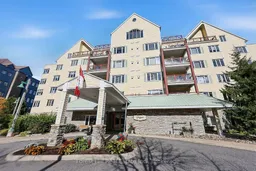
110 STEAMSHIP BAY Rd #202, Gravenhurst, Ontario P1P 1Z9
Contact us about this property
Highlights
Estimated valueThis is the price Wahi expects this property to sell for.
The calculation is powered by our Instant Home Value Estimate, which uses current market and property price trends to estimate your home’s value with a 90% accuracy rate.Not available
Price/Sqft$395/sqft
Monthly cost
Open Calculator
Description
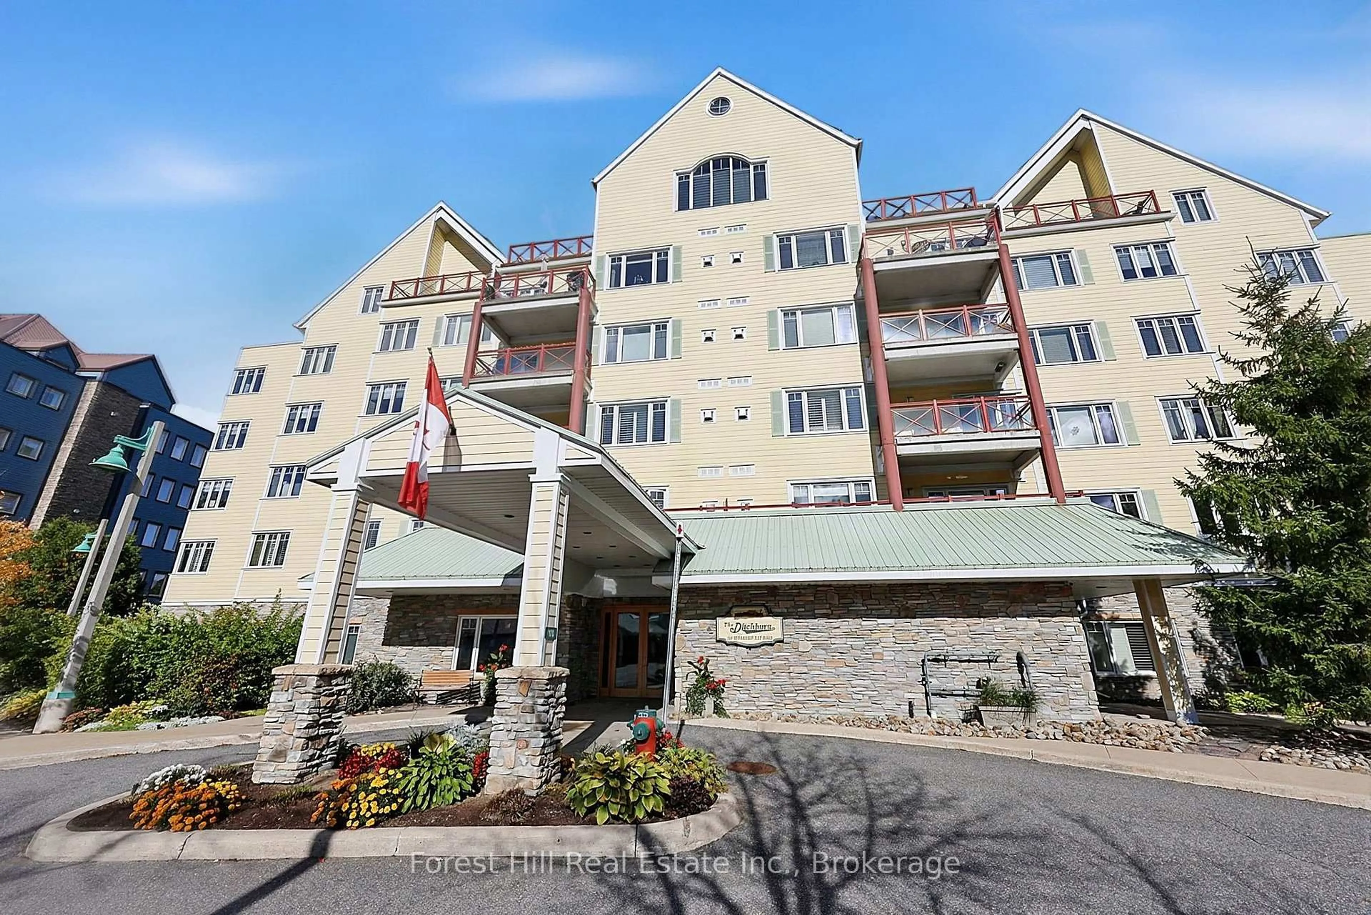
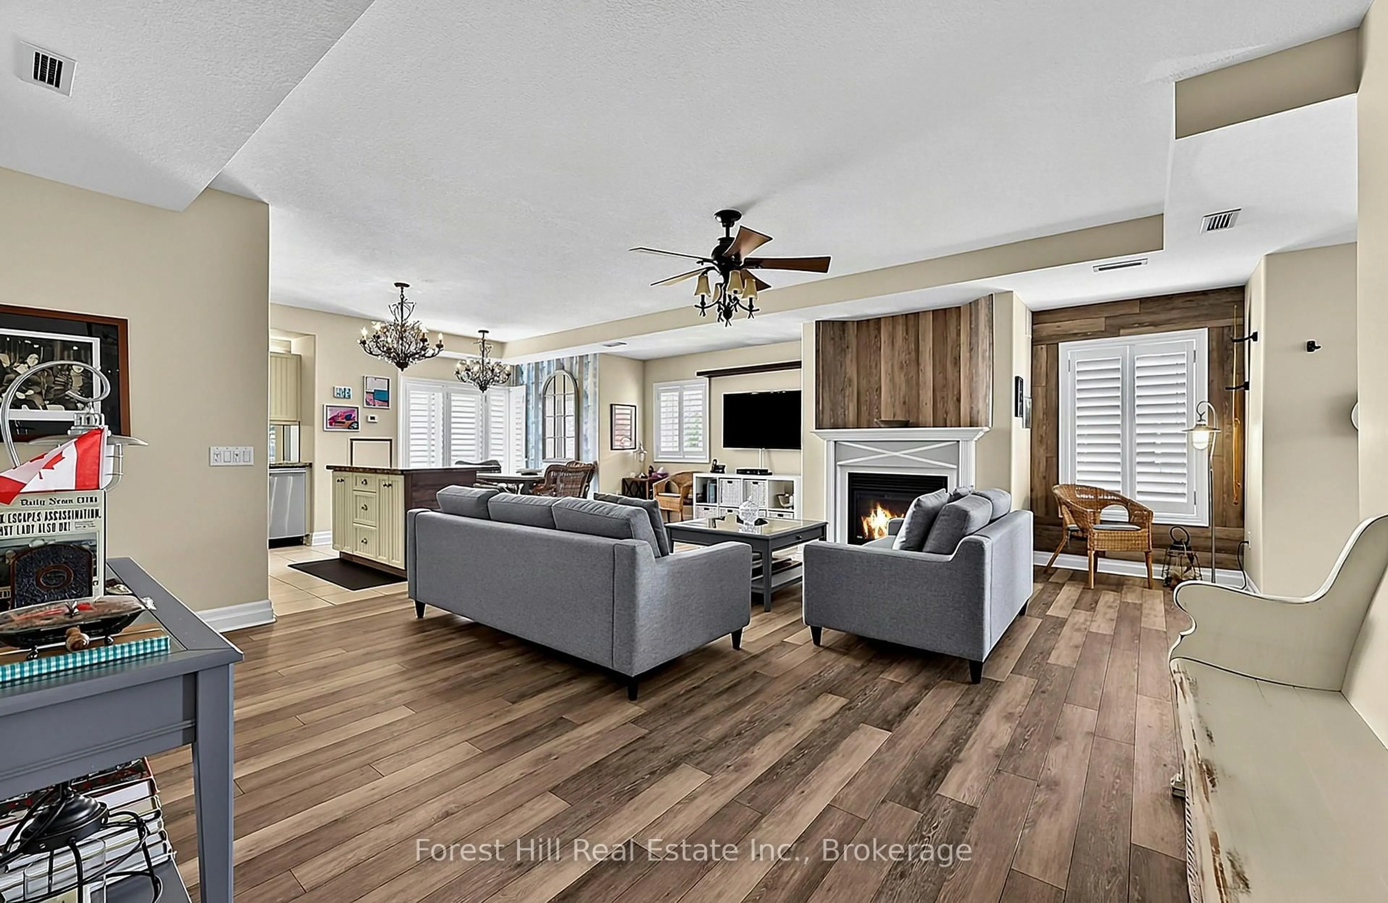
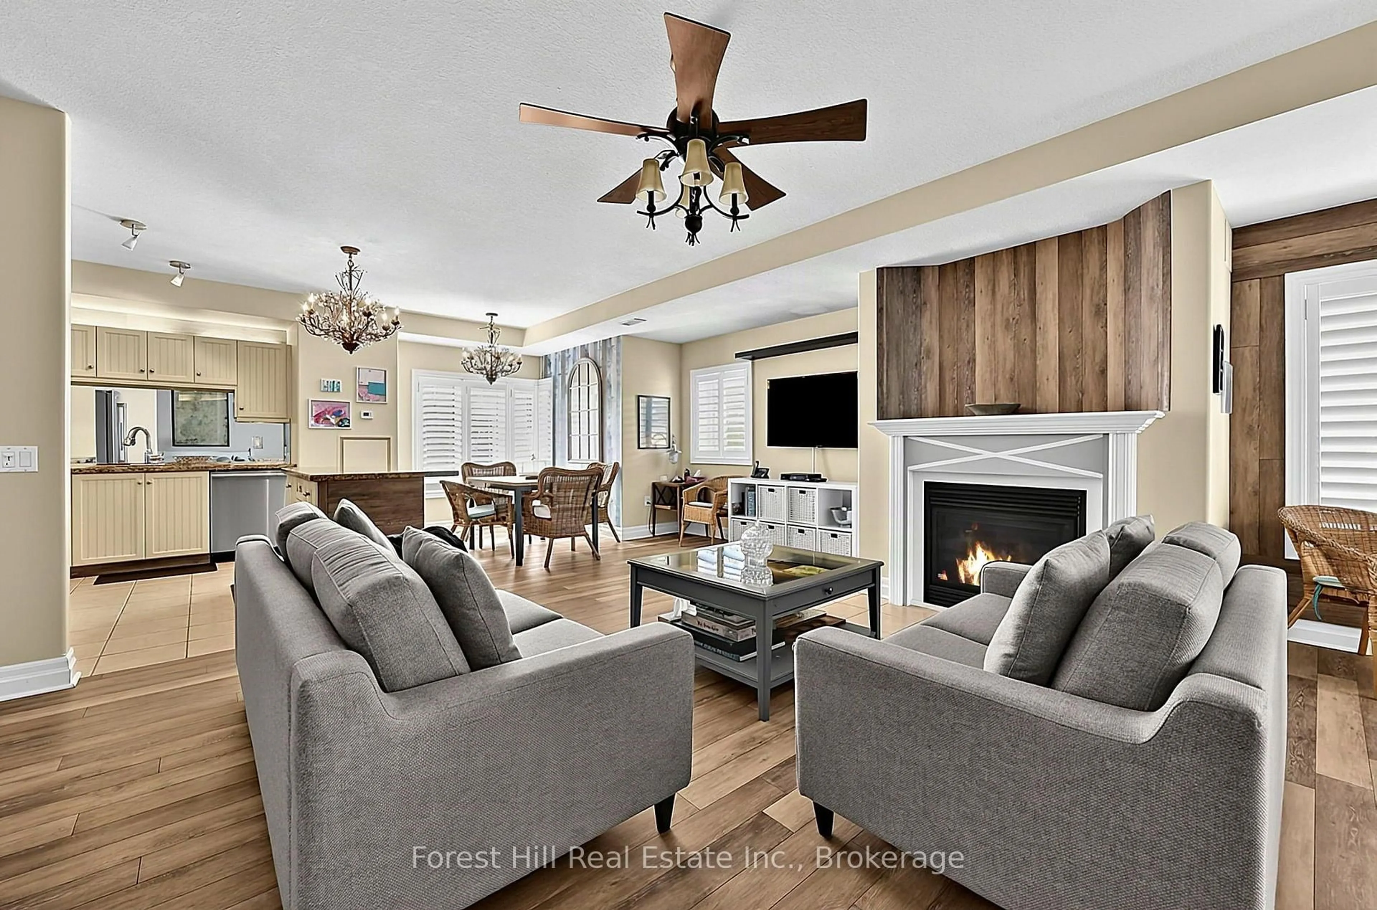
**Your Muskoka escape, elevated.** A full-time residence or effortless cottage retreat, this exceptional "cottage in the sky" in the sought-after Yellow Building blends refined comfort with authentic Muskoka charm. The bright, sophisticated open-concept interior features gorgeous Torly's laminate flooring, granite countertops, mirrored backsplash, California shutters, mirrored closet doors, upgraded plumbing, stainless steel appliances, and central A/C. With **3 generous bedrooms and 2 bathrooms**, the home is beautifully accented by rich wood details, stylish barn doors, and a cozy gas fireplace. The **expansive private balcony** extends the living space outdoors, offering beautiful **Lake Muskoka views**, and ultimate privacy, interlocking flooring, and a gas BBQ hookup-perfect for morning coffee, alfresco dining, and sunset entertaining. Enjoy an enviable location just steps from the **docks, shopping, restaurants, and Farmers' Market**. A newer pontoon boat is also available separately for those looking to fully embrace big-lake boating. Offered **fully furnished**, with furnishings negotiable, this is truly turnkey Muskoka living. **Condo fees include heat, hydro, water, common elements, internet, cable TV, covered parking, storage locker, and intercom/security.****Sophisticated, effortless, and distinctly Muskoka-cottage living without the cottage maintenance****
Property Details
Interior
Features
Main Floor
Dining
3.71 x 2.95California Shutters
Living
6.02 x 6.33California Shutters
Primary
3.84 x 4.24California Shutters
Bathroom
2.95 x 3.124 Pc Ensuite
Exterior
Features
Parking
Garage spaces 1
Garage type Carport
Other parking spaces 0
Total parking spaces 1
Condo Details
Amenities
Bbqs Allowed, Bike Storage, Elevator, Party/Meeting Room, Visitor Parking
Inclusions
Property History
 26
26

