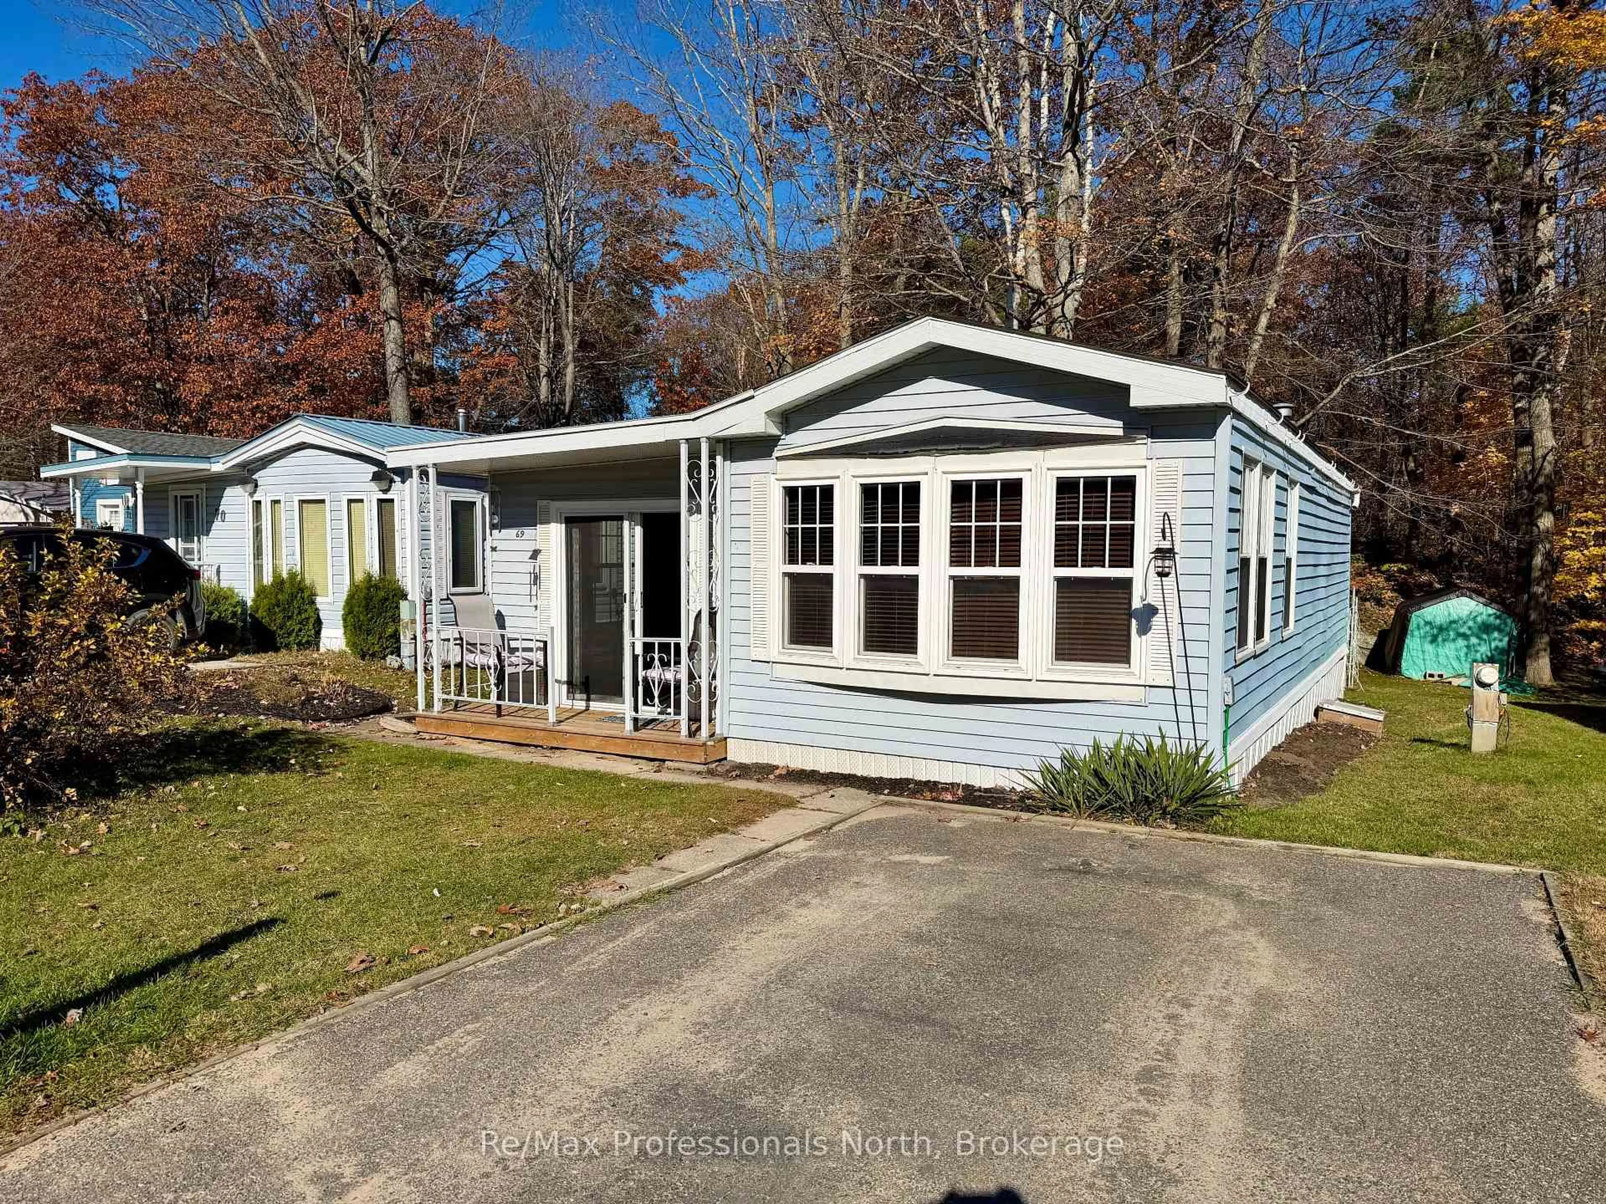
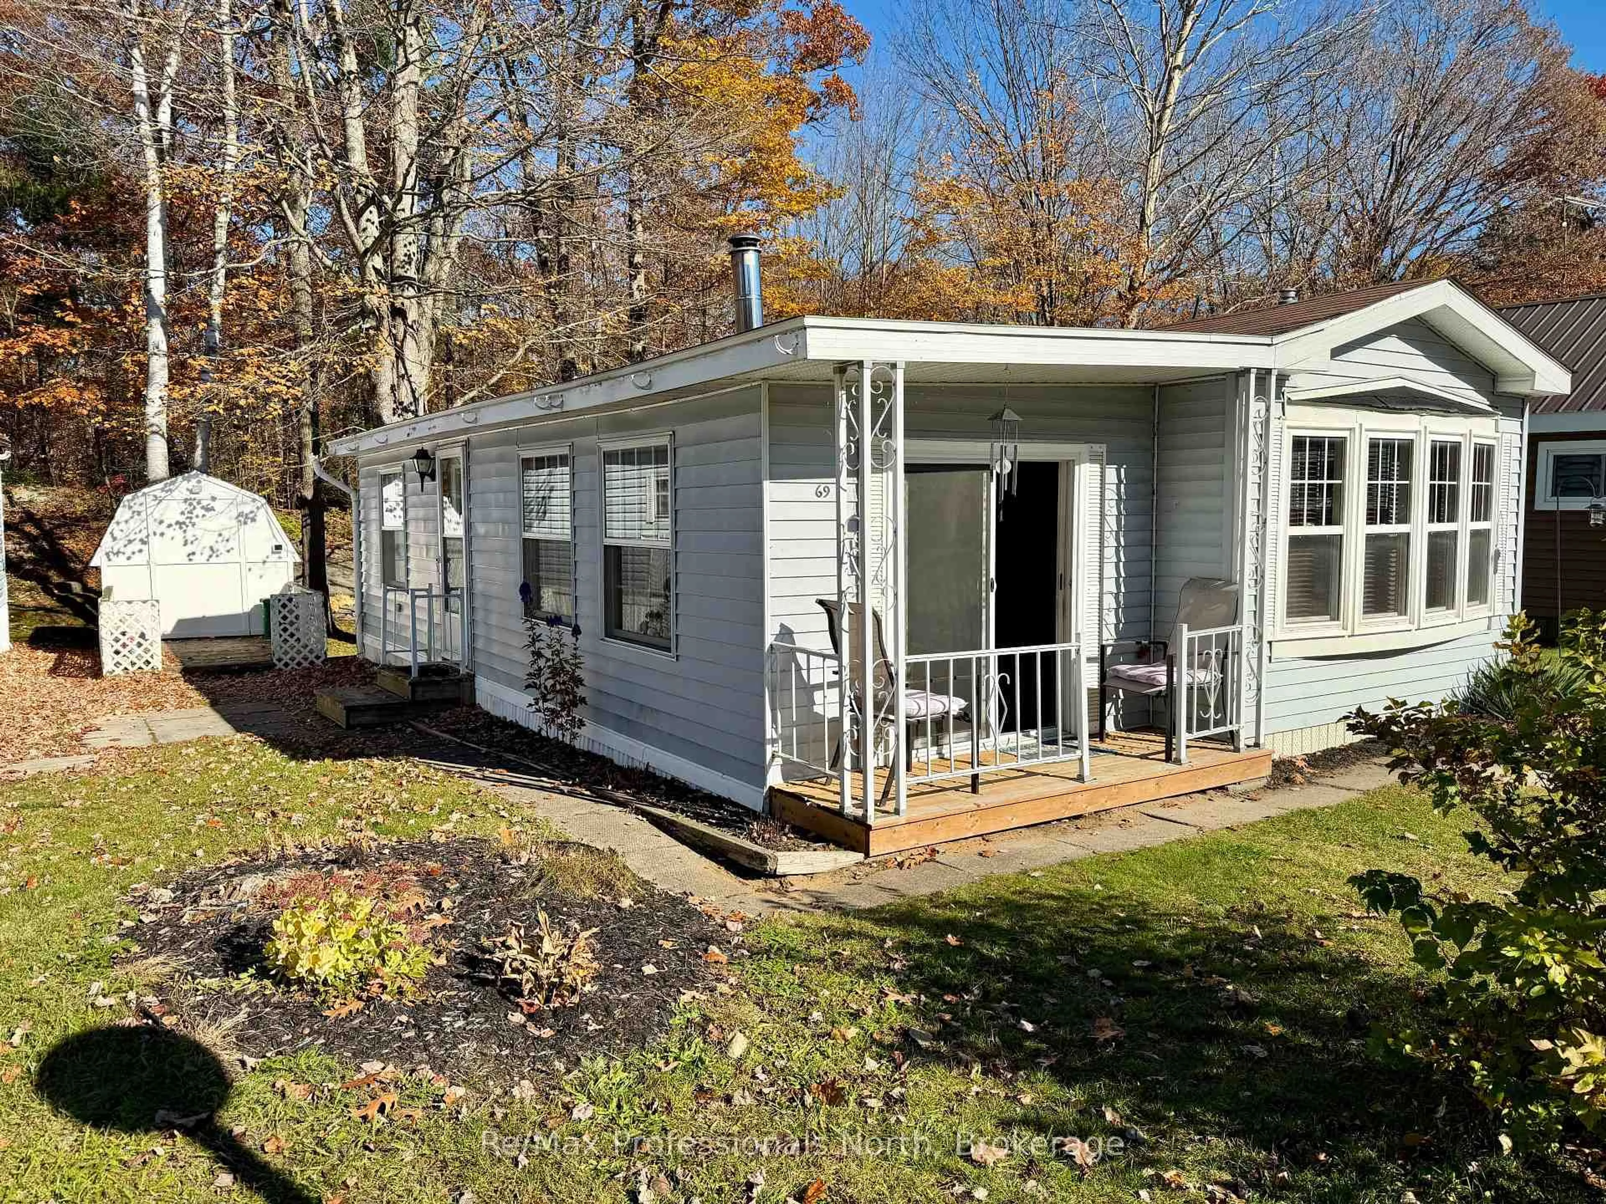
1007 Racoon Rd #69, Gravenhurst, Ontario P1P 0C3
Contact us about this property
Highlights
Estimated valueThis is the price Wahi expects this property to sell for.
The calculation is powered by our Instant Home Value Estimate, which uses current market and property price trends to estimate your home’s value with a 90% accuracy rate.Not available
Price/Sqft$140/sqft
Monthly cost
Open Calculator
Description
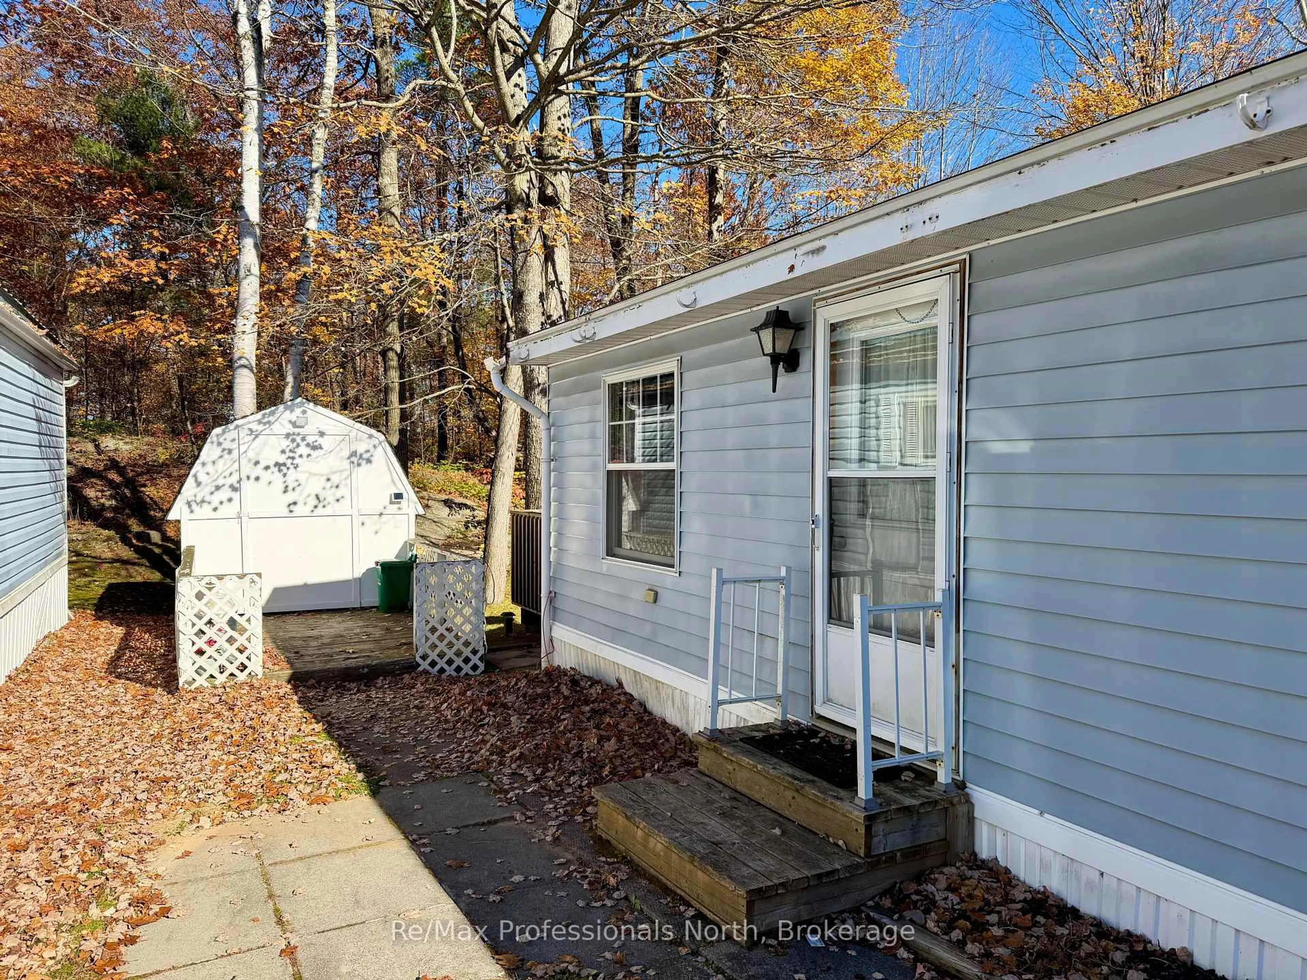
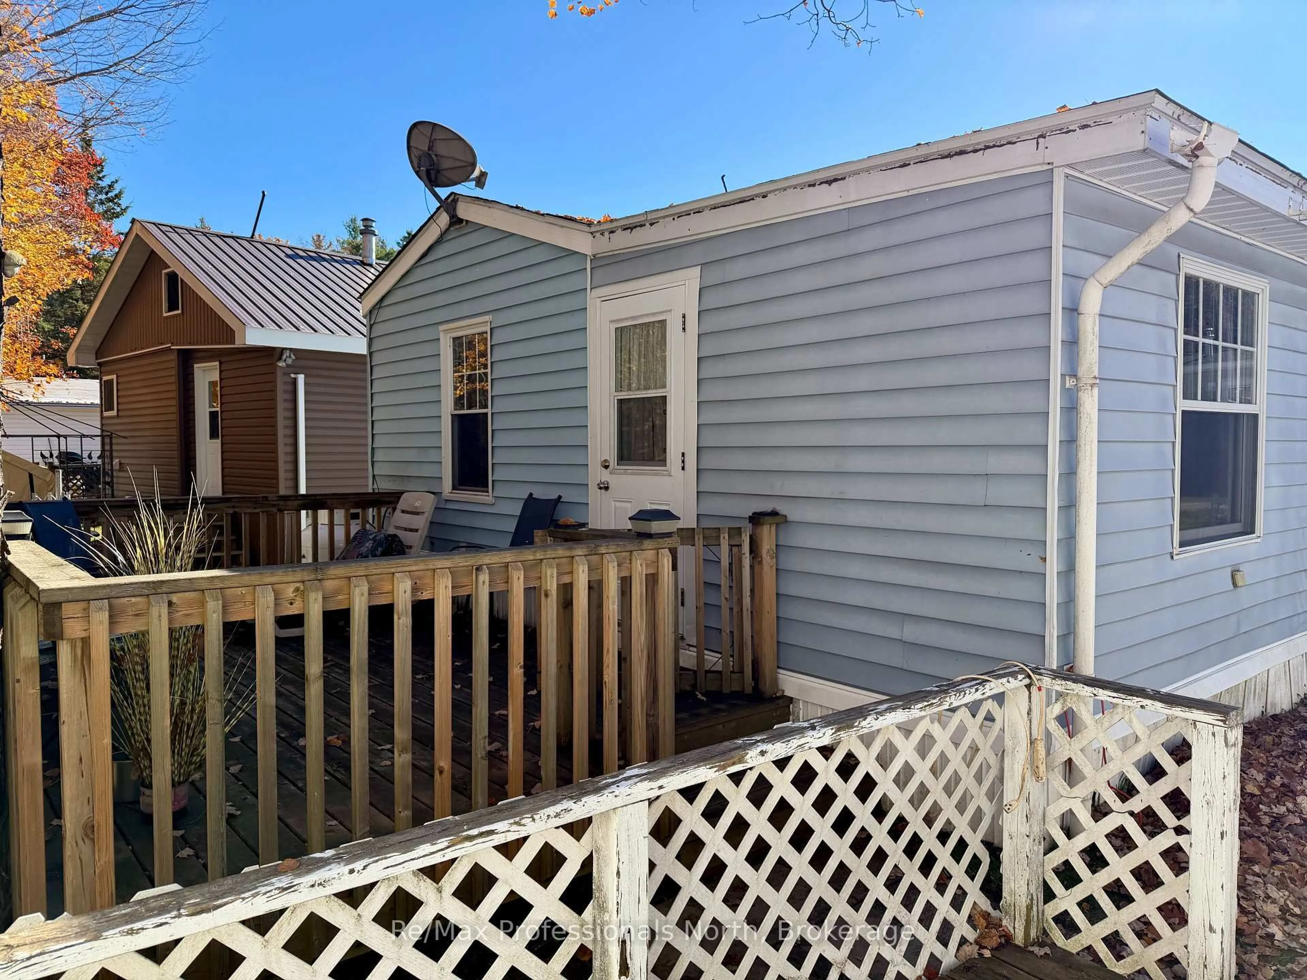
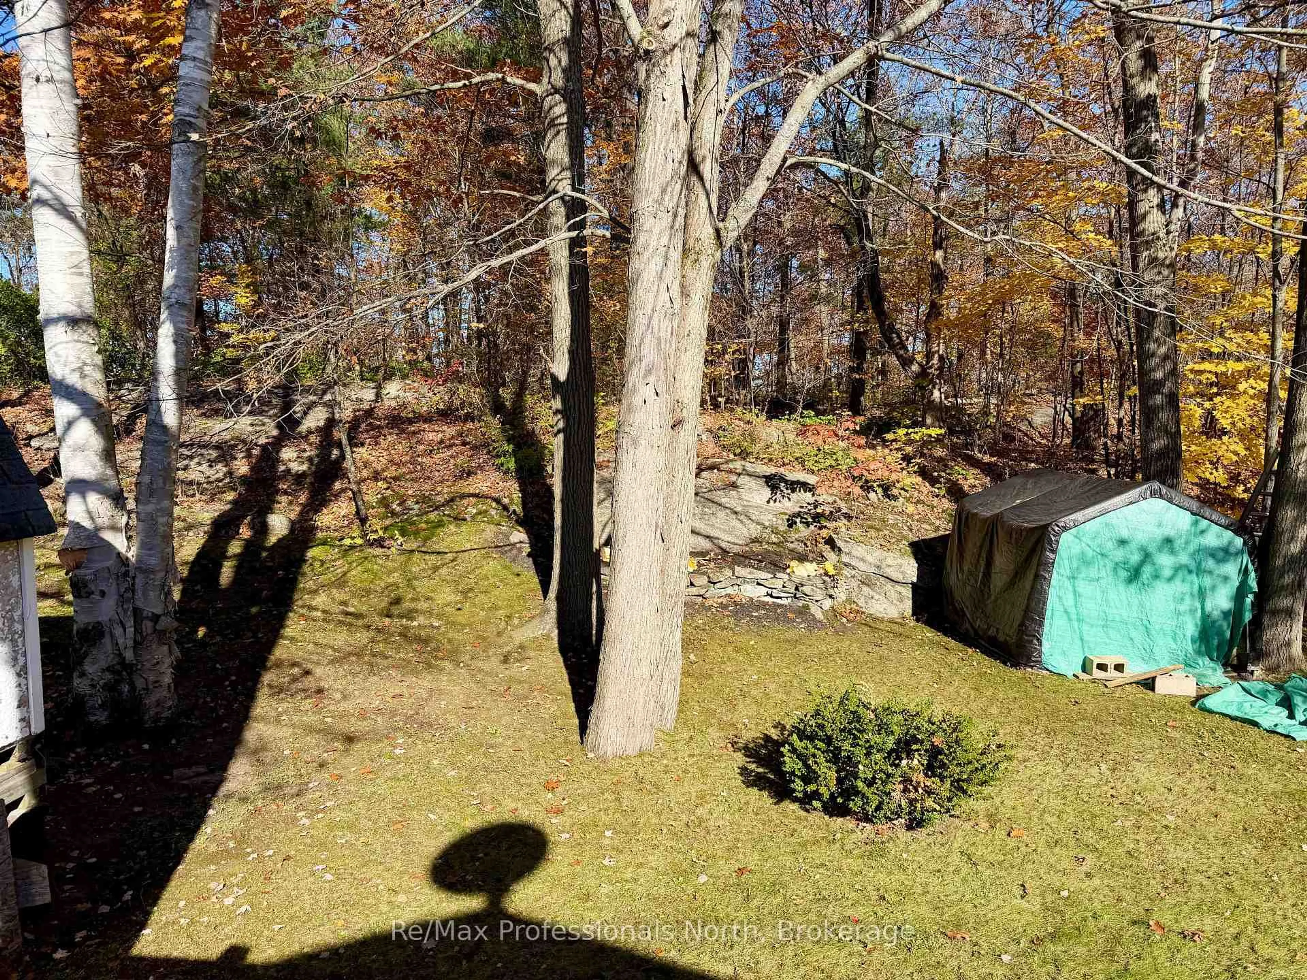
Welcome to Sunpark Beaver Ridge, ideally located just 2 minutes from Gravenhurst! This clean, move-in-ready 735 sq. ft. mobile home offers 2 bedrooms and 1 bathroom, surrounded by nature with peaceful forest views right in your backyard. Enjoy access to the community centre, in-ground outdoor swimming pool, and the natural Beaver Pond and nearby Cornall Lake. Numerous updates provide comfort and peace of mind, including a propane forced-air furnace installed within the last 10 years, an owned electric hot water tank (2015), a roof replaced within the last 5 years, and many updated windows throughout. The front and back decks have also been updated, while new living room flooring and fresh paint throughout in 2026 give the home a clean, refreshed feel. Step outside to enjoy the private, forested backdrop, along with a full-size shed offering plenty of additional storage. For those looking ahead, the existing woodstove hearth and hookups remain in place for potential future development. There is new fibre-optic within the park for fast internet. An excellent opportunity to enjoy affordable living in a welcoming community, with convenient access to Gravenhurst amenities and the natural beauty of Muskoka. Simply move in and make it your own!
Property Details
Interior
Features
Main Floor
Mudroom
1.3 x 2.97Tile Floor / Side Door
Living
4.8 x 2.82Roughed-In Fireplace / Laminate
Dining
3.35 x 2.29B/I Range
Bathroom
1.83 x 1.374 Pc Bath
Exterior
Features
Parking
Garage spaces -
Garage type -
Total parking spaces 1
Property History
 26


