93 Marina Village Dr, Georgian Bay, Ontario L0K 1S0
Contact us about this property
Highlights
Estimated valueThis is the price Wahi expects this property to sell for.
The calculation is powered by our Instant Home Value Estimate, which uses current market and property price trends to estimate your home’s value with a 90% accuracy rate.Not available
Price/Sqft$290/sqft
Monthly cost
Open Calculator
Description
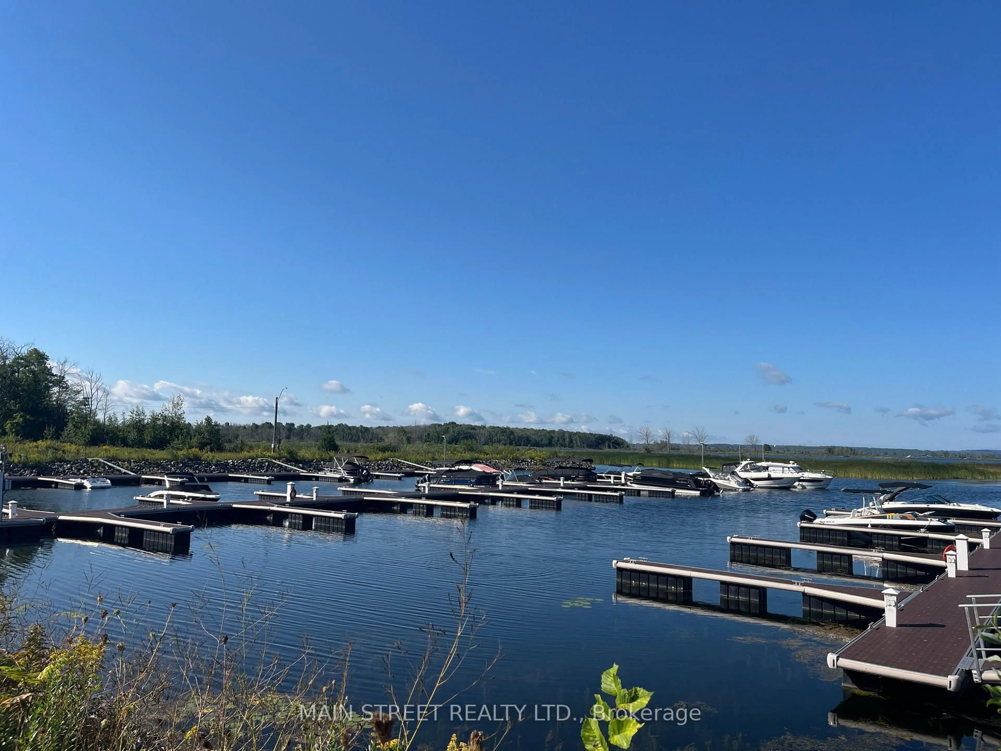
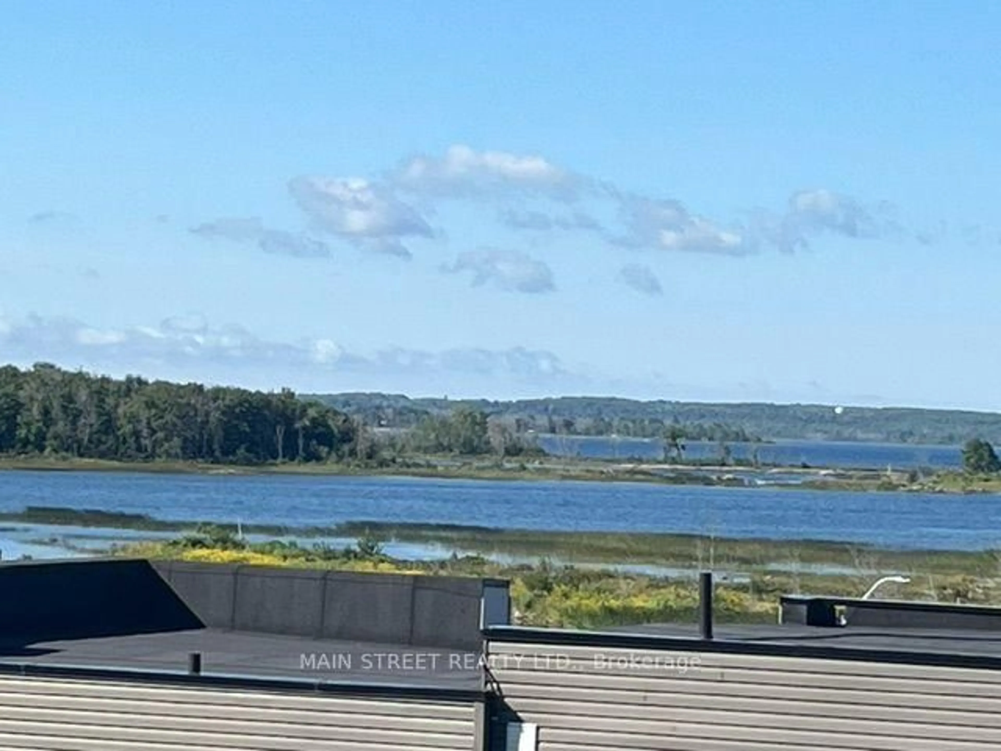
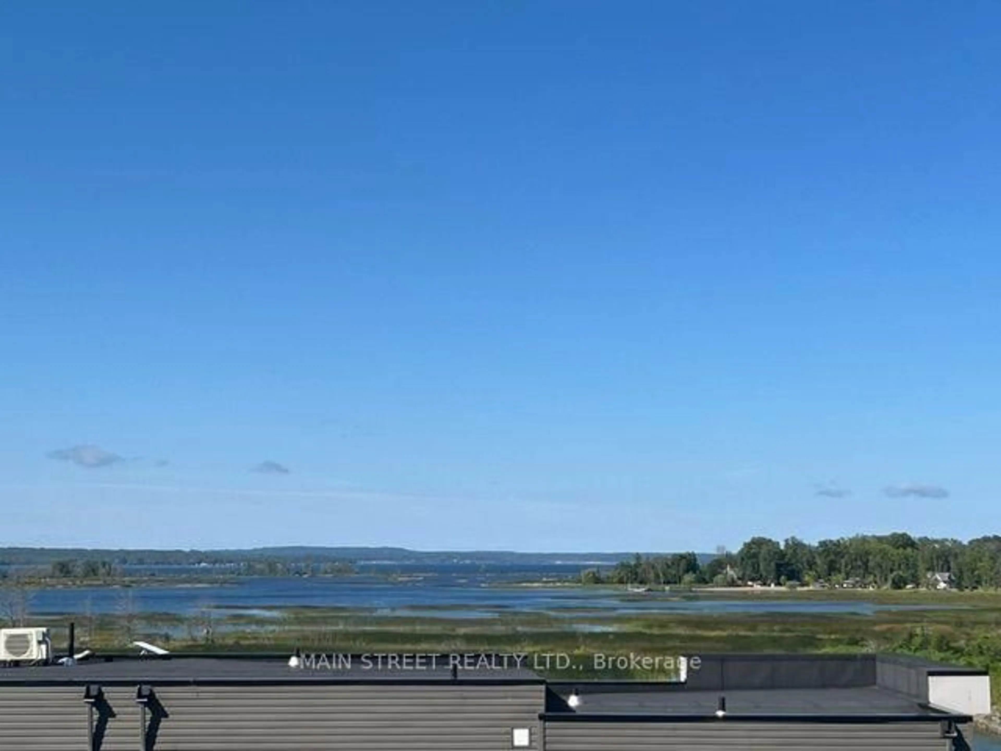
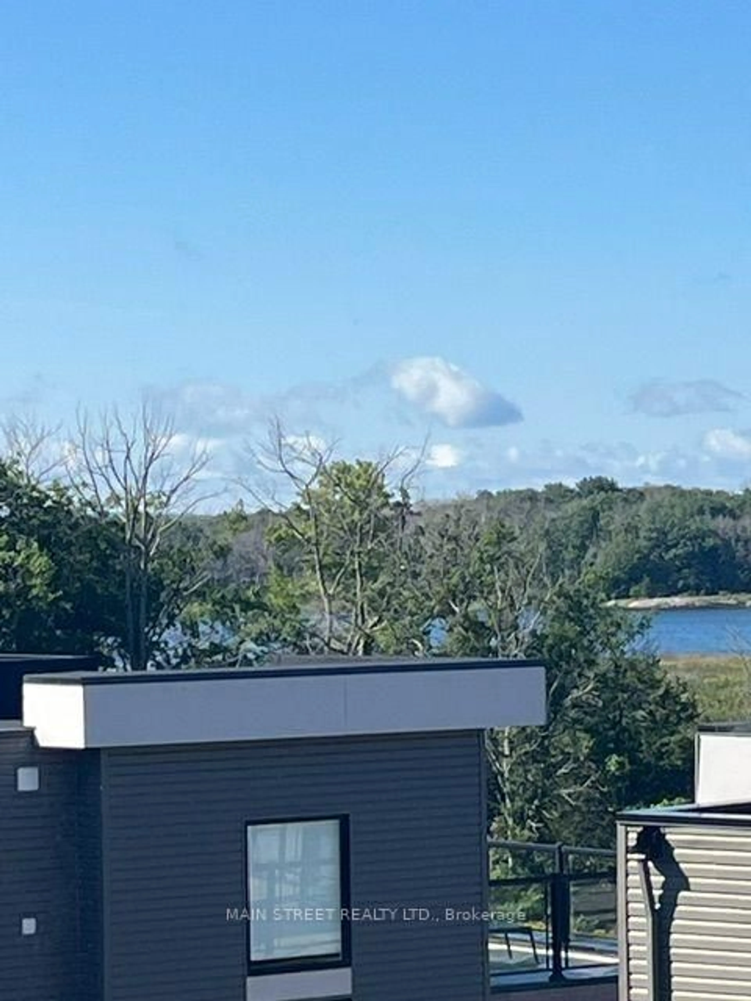
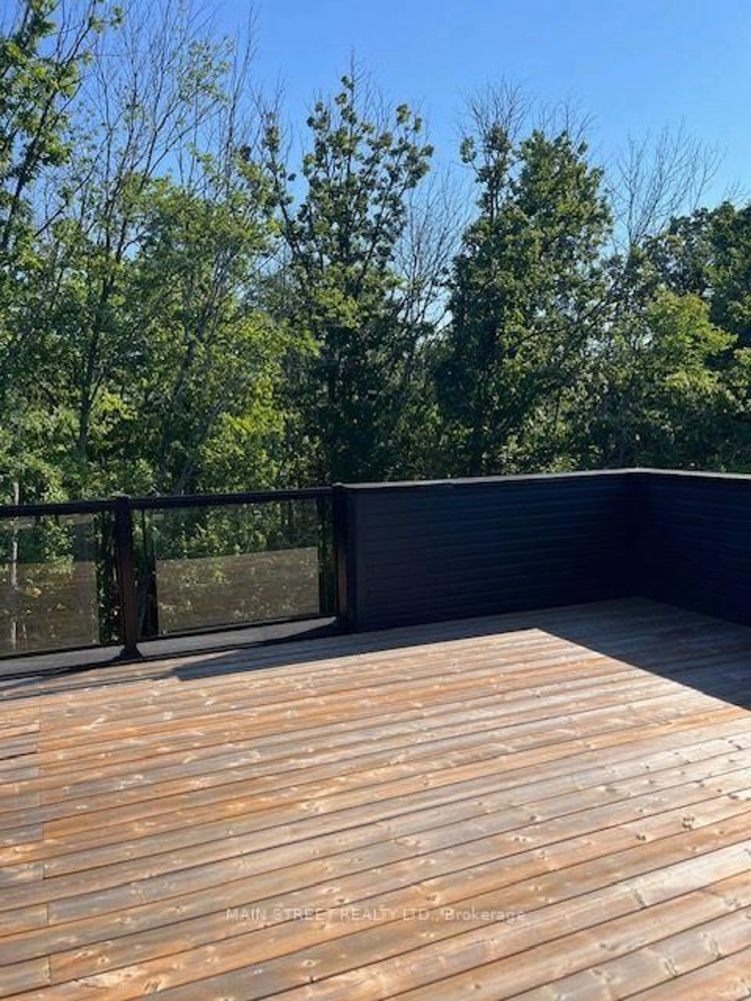
Never Lived In/Never Occupied; but well maintained - 2,285 sq.ft. Pristine 3 Level Plus 563 sq. ft. Rooftop Terrace End Unit Freehold Townhome* in Georgian Bay's Oak Bay Golf & Marina Community! Port Severn's modern Glam Cottage lifestyle, where fabulous amenities; lake life; and nature's beauty year-round surround you! This almost new Freehold Townhome has multiple possibilities - Primary Residence; or family retreat; or investment income; etc. Amenities offered are the on-site Golf Course and clubhouse; community pool; private Marina; boating; kayaking; fishing; cycling, swimming in the Port Severn area beaches; hiking and more! The 563 sq.ft. roof top terrace looks out onto beautiful Georgian Bay to the west, and forest to the east, and has gas hook-up for BBQ, so you can dine Alfresco watching sunsets over the lake! The front entry has a walk-in closet and leads to a recreation room with 2 pc ensuite powder room. It leads further to backyard access. The larger backyard backs onto forested lands, and the golf course beyond. The dining/living room combo also features a south-west facing balcony on which to enjoy your morning coffee! In winter, enjoy dining and relaxing by the fireplace, and games in the Recreation room. Outside, enjoy on-site cross country skiing or snowshoeing, or ice-fishing! Mount Ste. Louis downhill skiing is a 15-20 minute drive away. The primary bedroom can easily fit a king-size bed and dressers. On the third level is the laundry, an expansive family room which faces west; and two more large bedrooms facing the forest. Finally, the rooftop terrace is fabulous for views, relaxing, sunning, entertaining, or whatever! (*Parcel of Tied Land for private road and Golf Course CAM fee only.) (Property has been cleaned and maintained every other week year-round.)
Property Details
Interior
Features
Main Floor
Rec
4.67 x 3.512 Pc Ensuite / Walk-Out / East View
Exterior
Features
Parking
Garage spaces 1
Garage type Attached
Other parking spaces 1
Total parking spaces 2
Property History
 33
33

