9 Osprey Way, Georgian Bay, Ontario L0K 1S0
Contact us about this property
Highlights
Estimated valueThis is the price Wahi expects this property to sell for.
The calculation is powered by our Instant Home Value Estimate, which uses current market and property price trends to estimate your home’s value with a 90% accuracy rate.Not available
Price/Sqft$933/sqft
Monthly cost
Open Calculator
Description
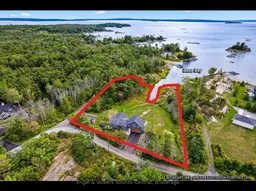

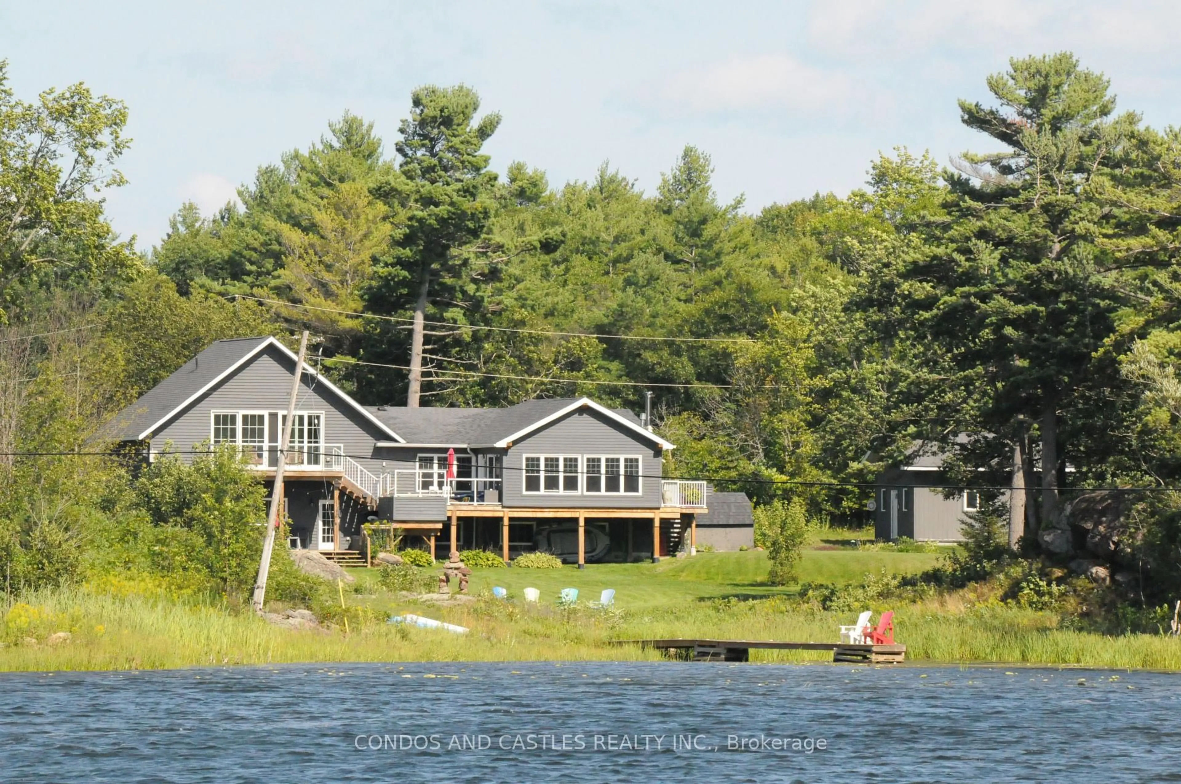
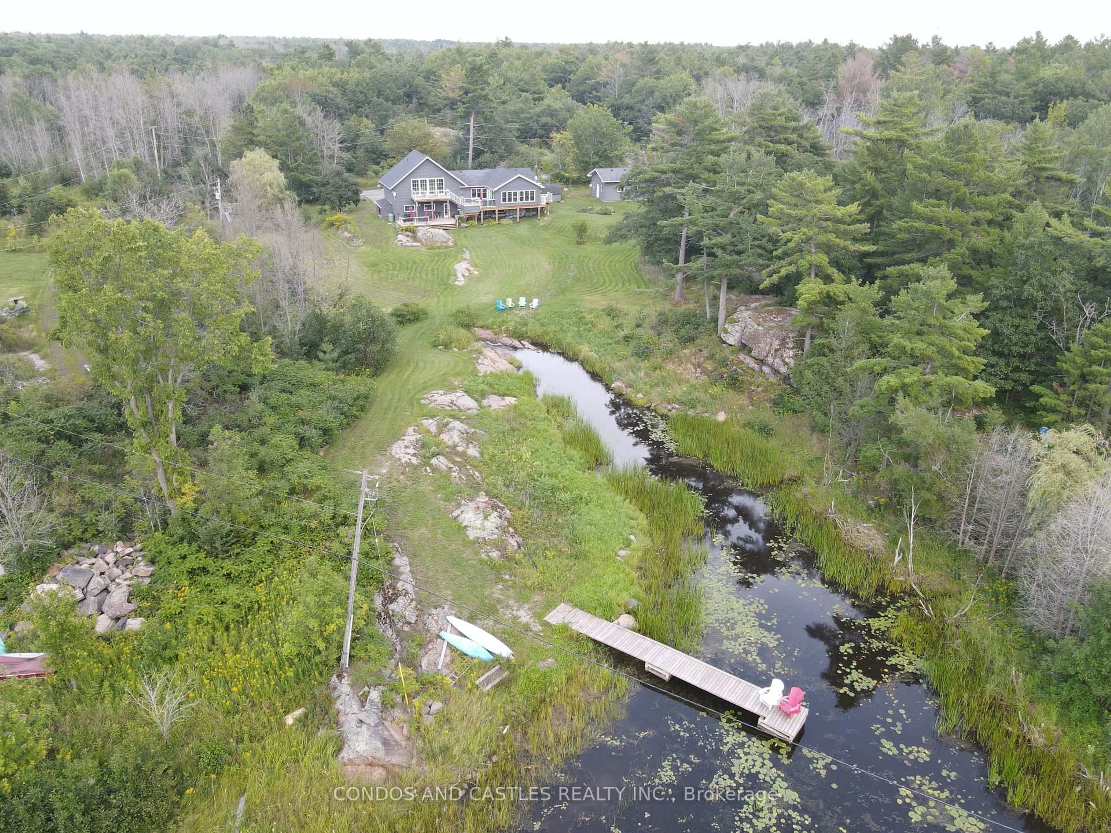
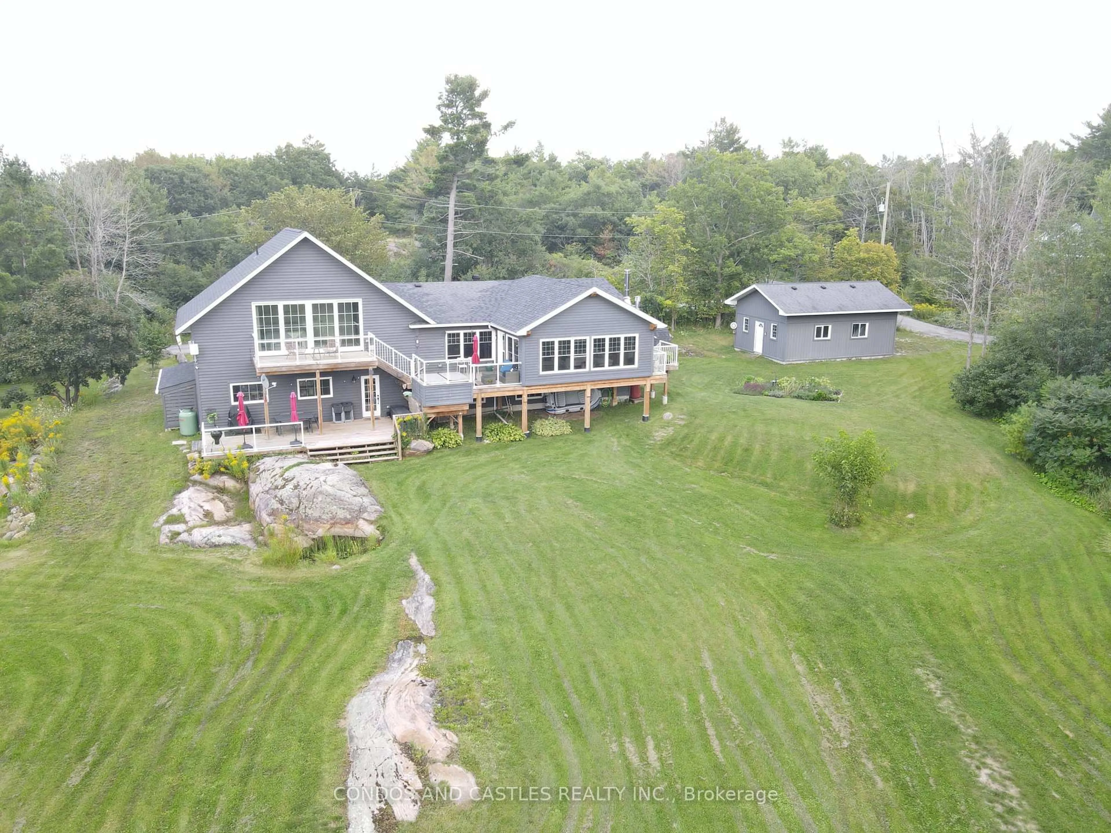
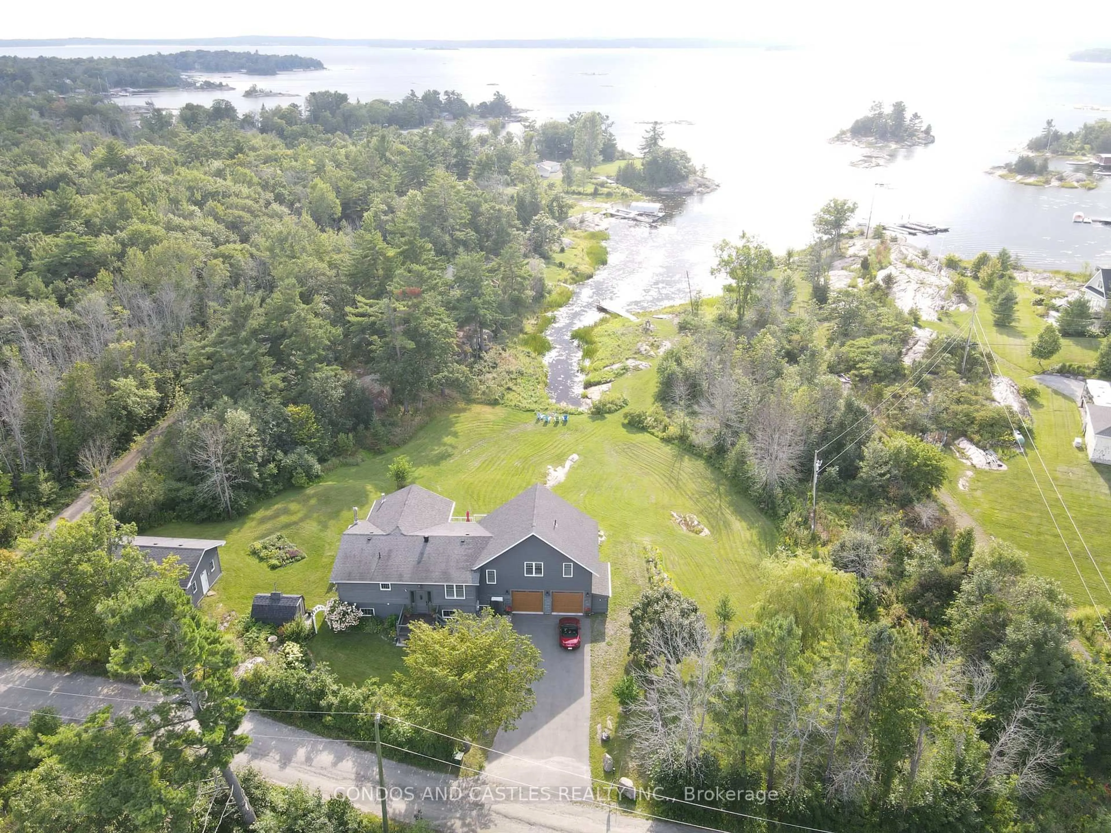
Ontario's best kept secret waterfront property deal is here ! Located only 90 minutes from Toronto and 5 minutes off the highway 400 this 3000+ sf custom rebuilt 4 season luxury home (2022) sits on 2.2 acres of land with 220ft shore line on Georgian Bay ! Amazing western beach exposure provides daily sunset spectacles with a creek waterfall within the property adding to the unique charm and ambiance ! Very private property with added convenience of built in double garage plus a separate single detached garage for storage which can easily be made into a bunkee or guest cottage ! 3 bedrooms all with amazing lake views and spectacular multi level deck and 3 bathrooms make this dream lakehouse and ideal property to retire in and entertaining ! All mechanics updated ! Private bay with a dock is a boaters and anglers dream ! This home is ready to move in and enjoy the sunset on the beach or the sprawling deck in the summer or by one of the 3 fireplaces on cool fall or winter evenings! Short term rentals all year round have also been quite successful in the area due to proximity to Toronto, Mount St Louis Moonstone resort and of course the Georgian Bay waterfront location in a quiet private bay protected from the violent open water waves wind and storms.
Property Details
Interior
Features
Lower Floor
Bathroom
2.63 x 2.364 Pc Bath
Family
6.65 x 4.01Wood Stove / West View / hardwood floor
2nd Br
3.61 x 3.48West View / hardwood floor / Double Closet
3rd Br
3.2 x 3.17East View / hardwood floor / Double Closet
Exterior
Features
Parking
Garage spaces 3
Garage type Built-In
Other parking spaces 8
Total parking spaces 11
Property History
 48
48