Open: Sun, 10AM to 12PM
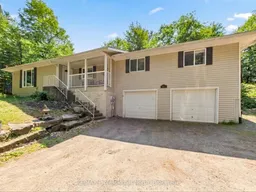
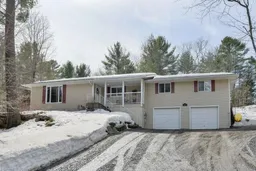
Home with vinyl exterior material, unknown for 800 Manitoba St, Bracebridge Ontario P1L 1W9
13 hours on Market

800 Manitoba St, Bracebridge, Ontario P1L 1W9

Detached
4
2
~2000-2500 sqft
$675,000
Get pre-qualifiedPowered by nesto
Detached
4
2
~2000-2500 sqft

Contact us about this property

Call

Highlights

Property Estimate

Days on market13 hours

Estimated valueNot available

Price/Sqft$304/sqft

Monthly cost

Open Calculator

Description

Welcome to 800 Manitoba Street, where the best of Muskoka living meets the convenience of town. Set back from the road on a beautifully wooded 2-acre property just 5 minutes from downtown Bracebridge, this raised bungalow offers privacy, space, and endless potential. Featuring 4 bedrooms and 2 full bathrooms, this spacious home is ideal for growing families or those seeking multi-generational living. A unique floor plan offers two separate living wings connected by a custom kitchen, creating an excellent layout for entertaining while multiple entrances provide flexibility for extended family or a future in-law suite.Enjoy the welcoming front porch, Muskoka Room, and expansive back deck overlooking your private forest. Outside, explore 2 acres of mature trees, granite outcroppings, gardens, offering the peace and privacy of country living just minutes from town.The finished lower level features a large recreation room with a cozy wood stove. Complete with a double attached garage, municipal water, and situated on a well-maintained year-round road, this property is conveniently located close to schools, shopping, restaurants, and all the amenities of Bracebridge.A rare opportunity to enjoy the space and tranquility of Muskoka while remaining just minutes from everything you need.


Upcoming Open House

Jul 19Sun10:00 AM - 12:00 PM

Property Details

StyleBungalow-Raised
ViewTrees/Woods, Forest
Age of property-
SqFt~2000-2500 SqFt
Lot Size91,520 SqFt(208 x 440)
Parking Spaces6
MLS ®NumberX13572648
Community NameBracebridge
Data SourceTRREB
Listing byRE/MAX Professionals North

Features

Heating: Forced Air
Fireplace
Basement: Finished, Full

Main Floor

Br

3.43 x 4.06

2nd Br

3.3 x 2.78

3rd Br

4.14 x 3.35

3 Pc Ensuite

Family

3.95 x 6.9


Features

Lot size: 91,520 SqFt

Parking

Garage spaces 2

Garage type Attached

Other parking spaces 4

Total parking spaces 6


Property History

Jul 16, 2026
ListedActive
$675,000
13 hours on market
history photo preview30
Listing by trreb®
Property listed by RE/MAX Professionals North, Brokerage
Agent Banner Image
Interested in this property?Get in touch to get the inside scoop.

Market Data - Bracebridge

Geo Zone Map ThumbnailBracebridge

Buyer's Market

View Market Data

Detached house - for the past 30 days

Buyer's market Seller's market

Avg. Days on Market

Past 30 days

32 days

Compared to

2025

27 days

2024

29 days

2023

34 days

New Listings

Past 30 days

79 listings

Compared to

2025

92 listings

2024

58 listings

2023

63 listings

Units sold

Past 30 days

26 units

Compared to

2025

28 units

2024

33 units

2023

31 units

Median Sold Price

Past 30 days

$747,500

Compared to

2025

$740,000

2024

$800,000

2023

$720,000


Population and Demographics

Overview

Total population 16133
Average household income $118,662

Age (%)

0 to 19
18%
20 to 34
15%
35 to 49
16%
50 to 64
23%
65 and plus
28%

Household composition (%)

Single family
67%
Single person
29%
Multi person
3%
Multi family
1%

Mother tongue (%)

English
96%
Others
3%
French
1%

House tenancy (%)

Owners
79%
Renters
21%

What’s nearby?Essentials within 5 km

Local Logic

Transportation Scores

Estimated Budget