Open: Today, 1PM to 3PM
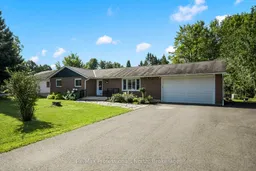
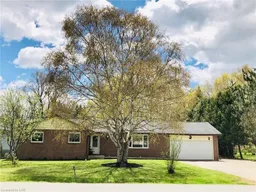
A pic from outside/outdoor area/front of a property/back of a property/a pic from drone, street for 66 Westvale Dr, Bracebridge Ontario P1L 1B3
4 days on Market

66 Westvale Dr, Bracebridge, Ontario P1L 1B3

Detached
3
2
~1100-1500 sqft
$645,000
Get pre-qualifiedPowered by nesto
Detached
3
2
~1100-1500 sqft

Contact us about this property

Call

Highlights

Property Estimate

Days on market4 days

Estimated valueNot available

Price/Sqft$508/sqft

Monthly cost

Open Calculator

Description

Welcome to 66 Westvale Drive, a beautifully maintained 3 bedroom, 1.5 bathroom bungalow offering the perfect blend of comfortable one level living, generous space and a private Muskoka setting. Situated on an impressive 101' x 182' lot in an established Bracebridge neighbourhood, this home offers the convenience of being in town while enjoying a spacious, private backyard retreat. The bright main floor features 1,227 sq. ft. which includes a welcoming living room, separate dining room overlooking the backyard, and an inviting eat-in kitchen with oversized patio doors opening to the expansive outdoor living space. The spacious primary bedroom includes a convenient 2 Pc ensuite. Step outside to enjoy the newer deck, private backyard, firepit area, large garden shed and granite flagstone walkway - ideal for morning coffee, entertaining friends or relaxing around the fire. The attached double garage offers rear-door access and increased height to accommodate a truck, while the paved driveway provides parking for approximately six vehicles and trailer, boat or RV parking. The partially finished 1,227 sq. ft. lower level offers excellent flexibility with a large recreation room, additional finished room and abundant storage, providing plenty of opportunity to create a home gym, office, guest space, media room or additional living area. Numerous improvements provide peace of mind, including a 22KW Generac generator, updated siding, soffit and fascia, foundation work, two sump pumps, attic insulation and baffles, paved driveway, newer deck(s) and owned hot water tank (2024). Enjoy the best of Bracebridge living with easy access to downtown, shopping, restaurants, schools, parks, trails and year-round Muskoka recreation. A spacious in-town property offering privacy, functionality and room to make it your own.


Upcoming Open House

Aug 15Sat1:00 PM - 3:00 PM

Property Details

StyleBungalow
ViewForest, Trees/Woods
Age of property31-50
SqFt~1100-1500 SqFt
Lot Size18,414 SqFt(182 x 101.18)
Parking Spaces9
MLS ®NumberX13658616
Community NameBracebridge
Data SourceTRREB
Listing byRe/Max Professionals North

Features

Heating: Forced Air
Cooling: Central Air
Basement: Part Fin, Full

Lower Floor

Utility

4.04 x 1.74

Rec

9.3 x 5.94

Laundry

2.96 x 2.26

Other

2.67 x 2.25


Features

Lot size: 18,414 SqFt

Parking

Garage spaces 2

Garage type Attached

Other parking spaces 7

Total parking spaces 9


Property History

Aug 10, 2026
ListedActive
$645,000
4 days on market
history photo preview48
Listing by trreb®
Property listed by Re/Max Professionals North, Brokerage
Agent Banner Image
Interested in this property?Get in touch to get the inside scoop.

Market Data - Bracebridge

Geo Zone Map ThumbnailBracebridge

Buyer's Market

View Market Data

Detached house - for the past 30 days

Buyer's market Seller's market

Avg. Days on Market

Past 30 days

28 days

Compared to

2025

30 days

2024

56 days

2023

25 days

New Listings

Past 30 days

66 listings

Compared to

2025

86 listings

2024

69 listings

2023

56 listings

Units sold

Past 30 days

27 units

Compared to

2025

38 units

2024

29 units

2023

26 units

Median Sold Price

Past 30 days

$720,000

Compared to

2025

$732,500

2024

$690,000

2023

$701,383


Population and Demographics

Overview

Total population 16133
Average household income $118,662

Age (%)

0 to 19
18%
20 to 34
15%
35 to 49
16%
50 to 64
23%
65 and plus
28%

Household composition (%)

Single family
67%
Single person
29%
Multi person
3%
Multi family
1%

Mother tongue (%)

English
96%
Others
3%
French
1%

House tenancy (%)

Owners
79%
Renters
21%

What’s nearby?Essentials within 5 km

Local Logic

Transportation Scores

Estimated Budget