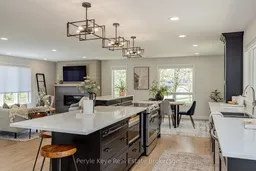
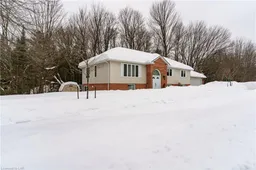
Open concept kitchen, ceramic/tile floor for 62 Glendale Rd, Bracebridge Ontario P1L 1B2
19 hours on Market

62 Glendale Rd, Bracebridge, Ontario P1L 1B2

Detached
3 + 2
3
~1500-2000 sqft
$949,900
Get pre-qualifiedPowered by nesto
Detached
3 + 2
3
~1500-2000 sqft

Contact us about this property

Call

Highlights

Property Estimate

Days on market19 hours

Estimated valueNot available

Price/Sqft$554/sqft

Monthly cost

Open Calculator

Description

Tucked into one of Bracebridge's most sought-after neighborhoods, this fully remodeled family home offers the perfect balance of space and convenience. With over 2,900 sq ft of finished living space, 5 bedrooms, and room for growing families and visiting guests, this home was designed for real life. An expansive, fully updated, and beautifully finished kitchen is anchored by a seven and a half foot wide picture window above the sink, bringing in natural light while overlooking the outdoors. Just off the kitchen, a spacious back deck creates the ideal setting for summer barbecues, outdoor dining, and evenings spent soaking in the peaceful surroundings. The inviting living room features a gas fireplace, creating a warm place to gather on cooler Muskoka evenings. Your main floor primary suite can check all the boxes with its own ensuite and walk-in closet, while the additional bedrooms provide flexibility for children, guests, or a home office. Downstairs, the fully finished walkout level expands your living space. With durable luxury vinyl plank flooring, it's own fireplace, and soundproofing it creates the perfect separate hangout for movie nights, or kids' space while the adults are entertaining upstairs. Outside, the property continues to impress with a large level side yard, perfect for gardens, summer games, or a winter ice rink. Plus an attached heated and insulated two car garage for those that like to tinker. The bonfire pit and ravine backdrop create a backyard setting built for quiet evenings, gathering with friends, and making the most of Muskoka summers. Life is easier when you're connected to what you need. Here you're within 2.5 km of schools, the Sportsplex, a golf course, and grocery stores. With an updated furnace and central air, a fully remodeled interior, and nothing left to do but move in, this is a home where summer can begin the day you get the keys. It's the space, the setting, and the lifestyle you have been waiting for, all in one address.


Property Details

StyleBungalow-Raised
View-
Age of property-
SqFt~1500-2000 SqFt
Lot Size22,313 SqFt(76.75 x 290.73)
Parking Spaces6
MLS ®NumberX13168108
Community NameBracebridge
Data SourceTRREB
Listing byPeryle Keye Real Estate Brokerage

Features

Heating: Forced Air
Cooling: Central Air
Fireplace
Basement: Fin W/O, Full

Lower Floor

Utility

3.87 x 3.89

Br

3.31 x 3.54

Br

3.29 x 3.96

Mudroom

3.89 x 3.4


Features

Lot size: 22,313 SqFt

Parking

Garage spaces 2

Garage type Attached

Other parking spaces 4

Total parking spaces 6


Property listed by Peryle Keye Real Estate Brokerage, Brokerage
Agent Banner Image
Interested in this property?Get in touch to get the inside scoop.

Market Data - Bracebridge

Geo Zone Map ThumbnailBracebridge

Strong Buyer's Market

View Market Data

Detached house - for the past 30 days

Buyer's market Seller's market

Avg. Days on Market

Past 30 days

68 days

Compared to

2025

26 days

2024

28 days

2023

29 days

New Listings

Past 30 days

48 listings

Compared to

2025

45 listings

2024

59 listings

2023

44 listings

Units sold

Past 30 days

15 units

Compared to

2025

17 units

2024

22 units

2023

21 units

Median Sold Price

Past 30 days

$720,000

Compared to

2025

$690,000

2024

$807,500

2023

$610,000


Population and Demographics

Overview

Total population 16133
Average household income $118,662

Age (%)

0 to 19
18%
20 to 34
15%
35 to 49
16%
50 to 64
23%
65 and plus
28%

Household composition (%)

Single family
67%
Single person
29%
Multi person
3%
Multi family
1%

Mother tongue (%)

English
96%
Others
3%
French
1%

House tenancy (%)

Owners
79%
Renters
21%

What’s nearby?Essentials within 5 km

Local Logic

Transportation Scores

Estimated Budget