57 McMurray St, Bracebridge, Ontario P1L 2A1
Contact us about this property
Highlights
Estimated valueThis is the price Wahi expects this property to sell for.
The calculation is powered by our Instant Home Value Estimate, which uses current market and property price trends to estimate your home’s value with a 90% accuracy rate.Not available
Price/Sqft$590/sqft
Monthly cost
Open Calculator
Description

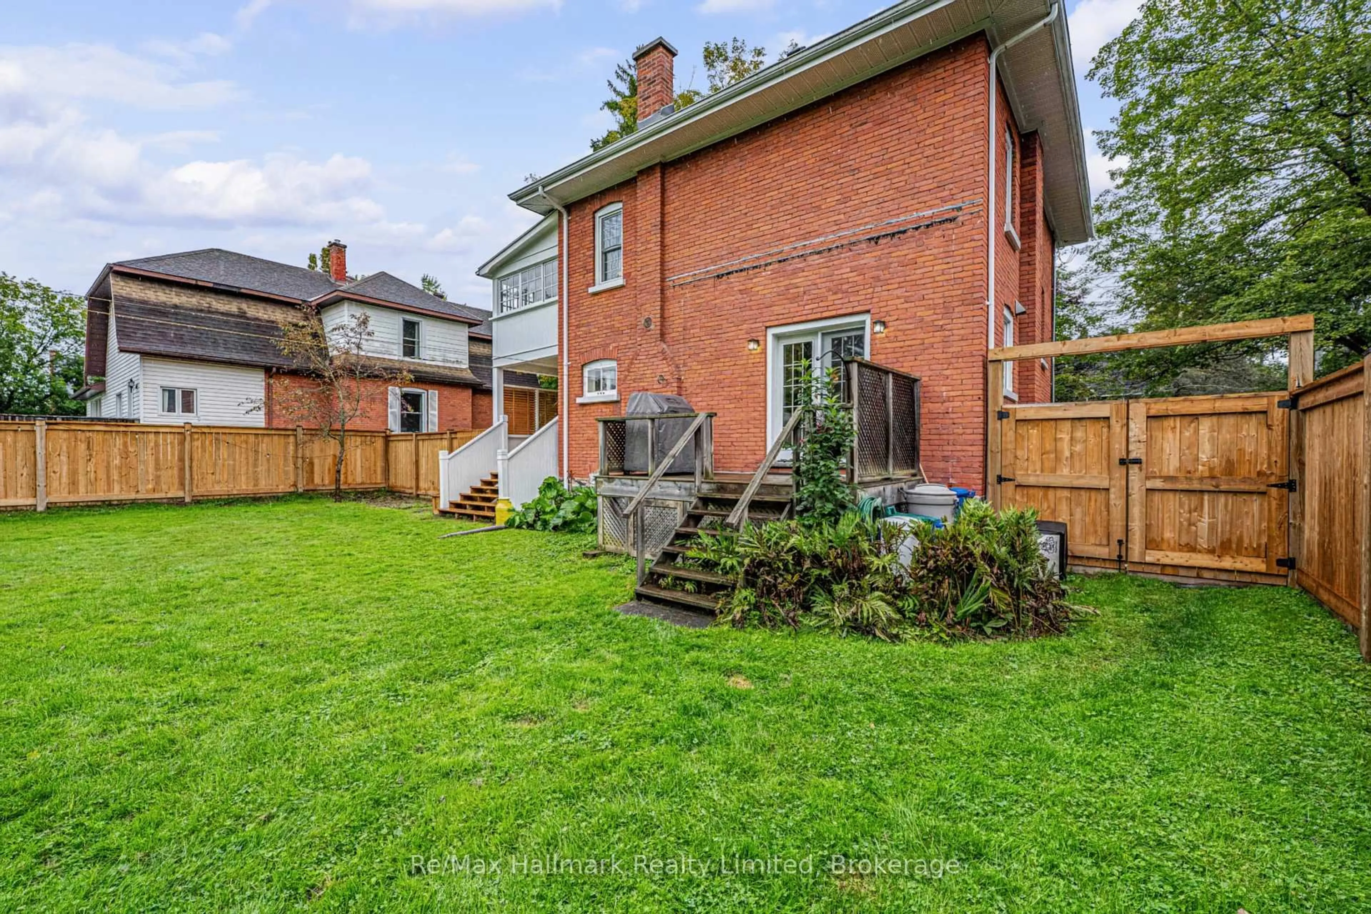
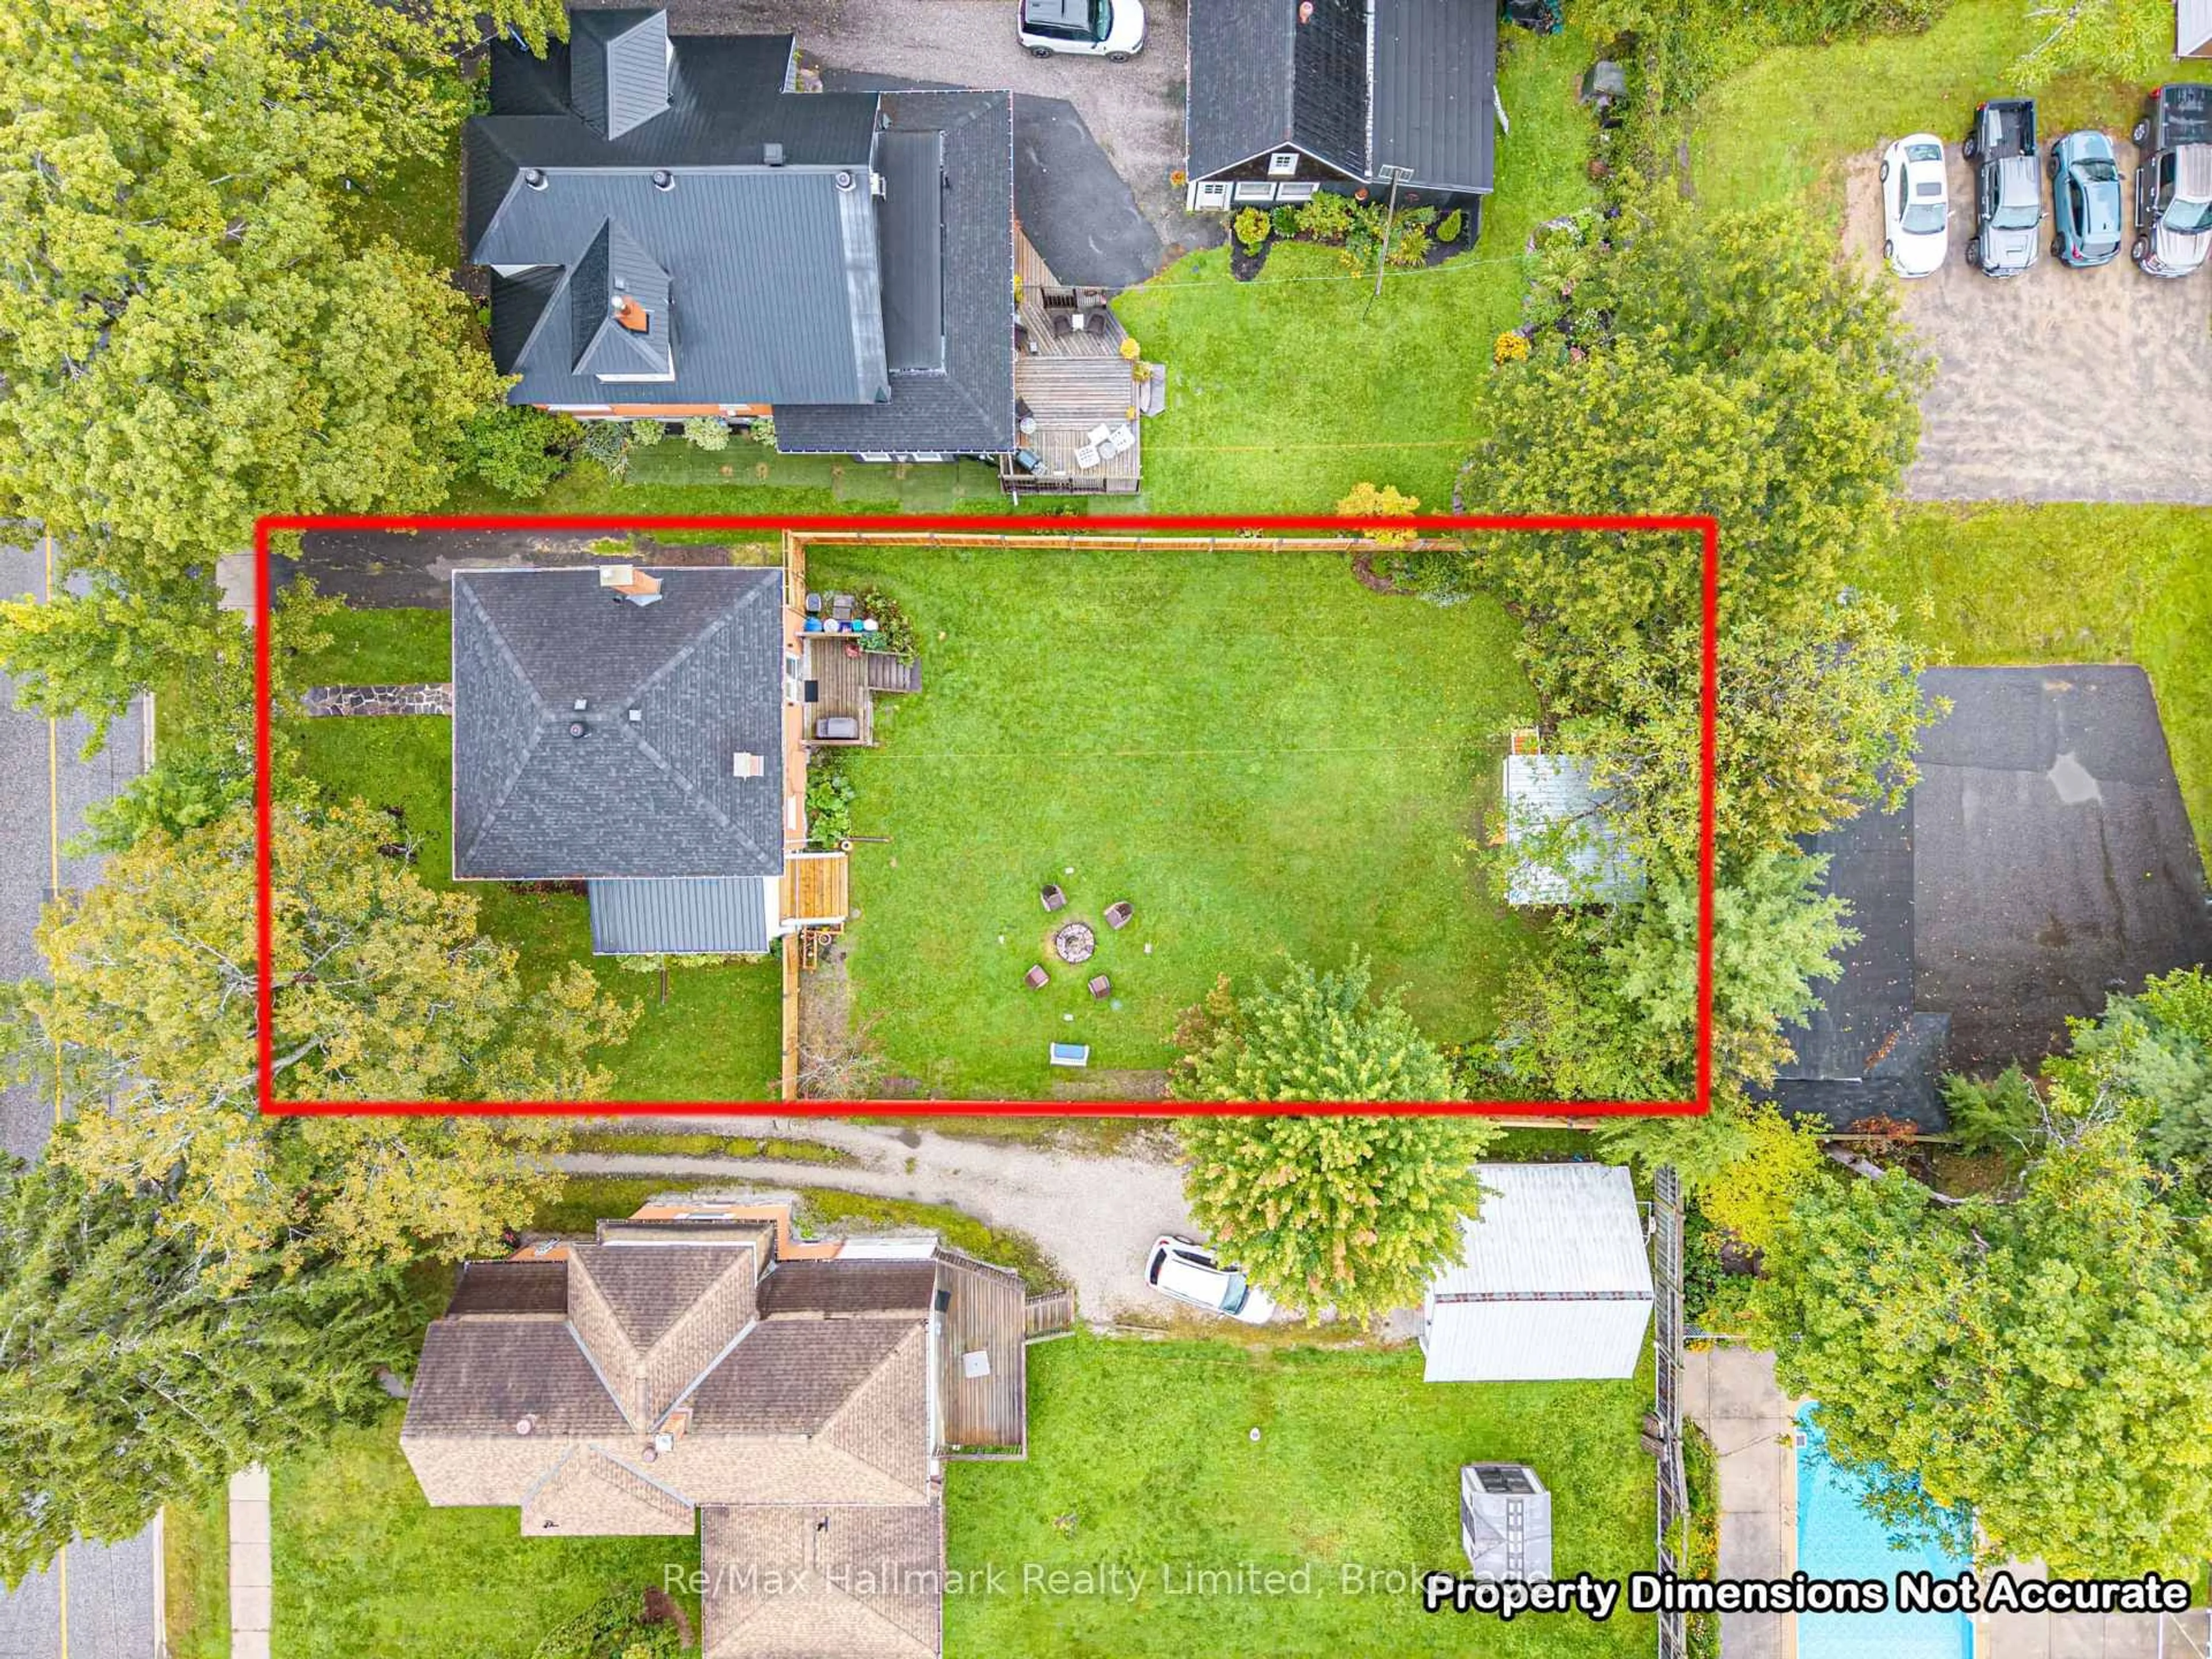
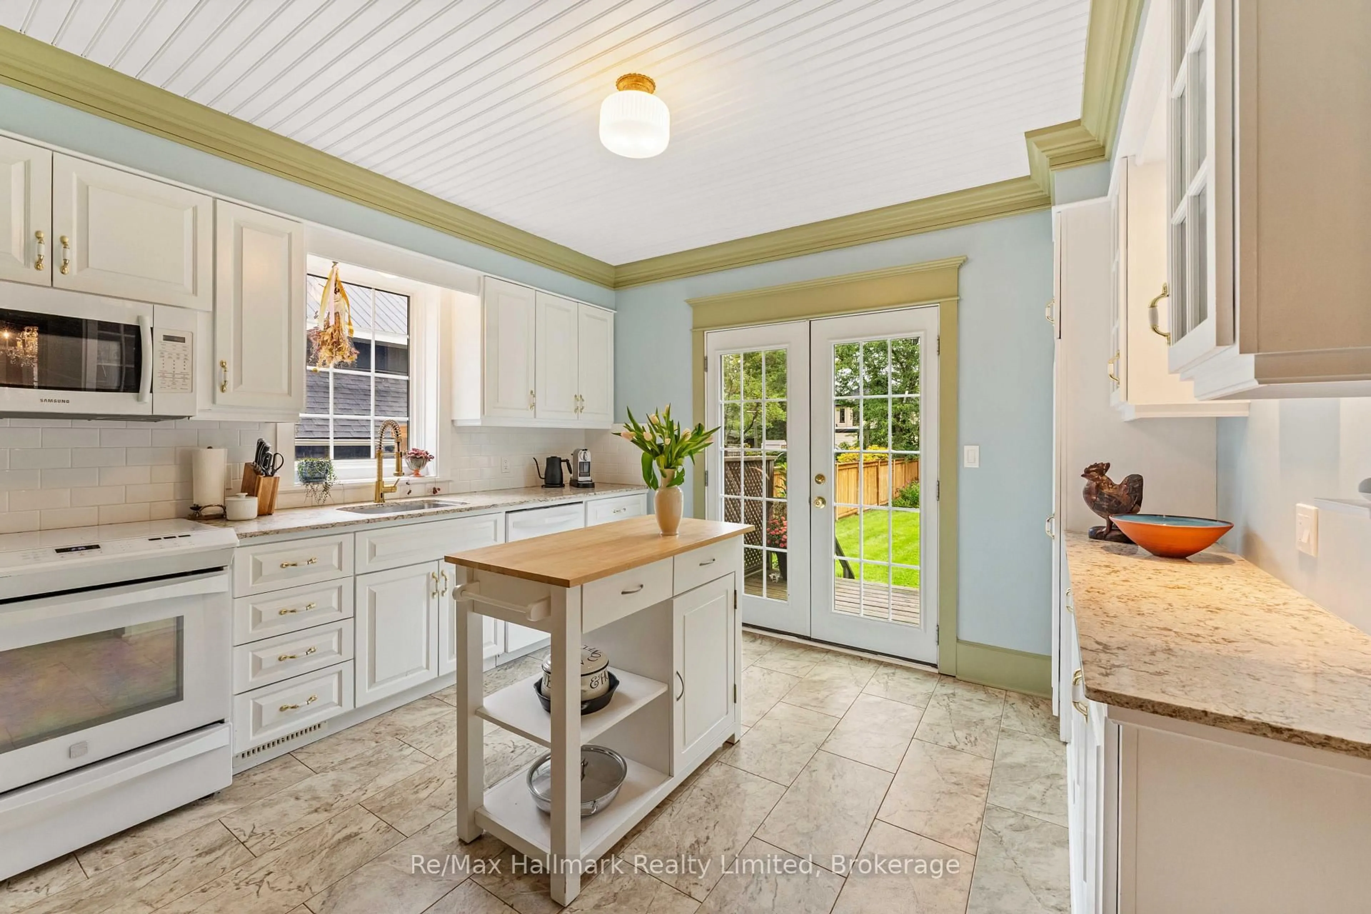
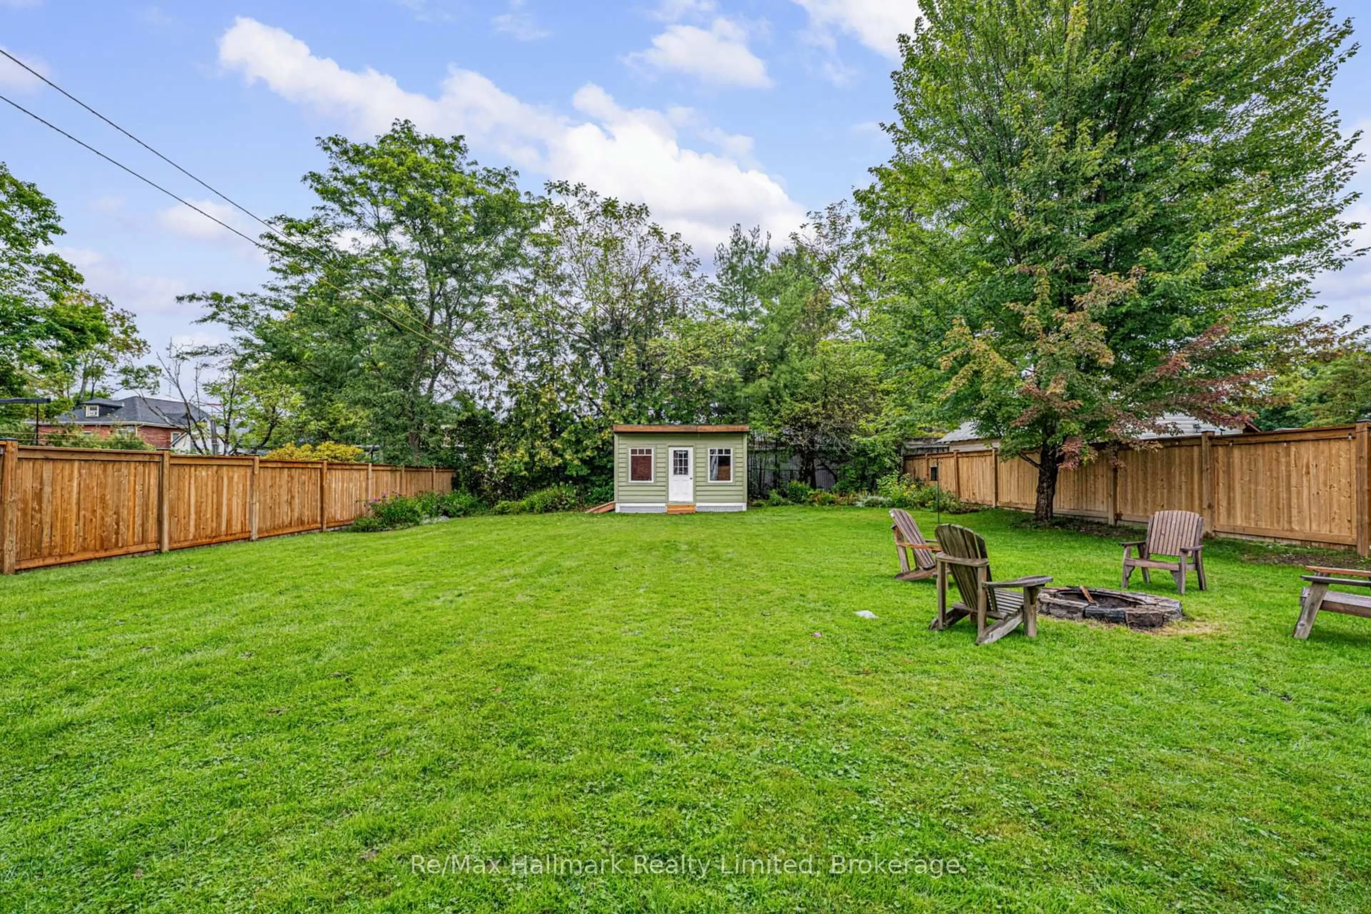
Discover exceptional value in this timeless, century residence at 57 McMurray Street, in one of Bracebridge's coveted, historic neighbourhoods. Perfectly positioned steps from downtown cafes, restaurants, the farmers' market, and the scenic Muskoka River, this home delivers not only charming character but unbeatable walkability and convenience. Newly refinished original hardwood floors and fine wood trim craftsmanship showcase enduring quality that stands the test of time. Sun-filled rooms offer versatile living options, including a main-floor covered porch, an enclosed upper porch off the primary bedroom, three bedrooms, and a nursery, den, or office, ideal for families, remote work, or future growth. This home has been beautifully updated to include a main floor 2-pcs bathroom, a fully fenced back yard, a 10x 16 ft shed with metal roof, R-60 attic insulation, improved kitchen functionality, a hard-wired generator and a new 200 amp electrical panel,, new side door, new hot water tank, chimney cap, electrical fireplace rough-in, exterior light fixtures, improved bright useable basement, exterior walkway, stairs, porch and brick re-pointing. An additional highlight is the rare, expansive in-town lot to enjoy private outdoor space for entertaining, children, pets and gardening. There's good potential to customize or expand, making this home a smart investment for years to come. 57 McMurray Street is more than a place to live - it's an opportunity to own a piece of history, enjoy modern comforts, and invest in an easy lifestyle that grows with you. This home is move-in ready with potential to close quickly. Come enjoy Muskoka living!
Upcoming Open House
Property Details
Interior
Features
Main Floor
Foyer
2.61236 x 2.36Living
3.56 x 3.38Dining
3.38 x 4.34Kitchen
3.71 x 3.96Walk-Out
Exterior
Features
Parking
Garage spaces -
Garage type -
Total parking spaces 3
Property History
 47
47