Open: Sat, 11AM to 1PM
Unknown for 55 Wilshier Blvd, Bracebridge Ontario P1L 1L2
9 hours on Market

55 Wilshier Blvd, Bracebridge, Ontario P1L 1L2

Detached
3 + 1
2
~1100-1500 sqft
$749,800
Get pre-qualifiedPowered by nesto
Detached
3 + 1
2
~1100-1500 sqft

Contact us about this property

Call

Highlights

Property Estimate

Days on market9 hours

Estimated valueNot available

Price/Sqft$590/sqft

Monthly cost

Open Calculator

Description

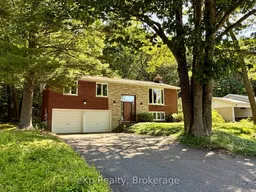
Welcome to this well-maintained 3+1 bedroom, 2 bathroom raised bungalow, ideally situated on a quiet cul-de-sac in a sought-after, family-friendly neighbourhood. Set on an impressive 100' x 150' lot with mature trees, this property offers exceptional privacy and backs directly onto town-owned forest and the scenic Wilson's Falls trail system, with trails leading to Macaulay Public School.Offering over 2,000 sq. ft. of finished living space, the home features a bright, functional floor plan with plenty of room for the whole family. The finished basement provides additional living space, a fourth bedroom and flexible space for a recreation room, home office or guest area. The upgraded kitchen includes newer cabinetry, solid-surface countertops, and a new refrigerator and stove.Step outside to enjoy the spacious rear deck, completed in 2015, overlooking the peaceful wooded setting. An attached two-car garage provides convenient parking and additional storage.Thoughtful updates and features include a furnace replaced in 2020, central air conditioning, an instant hot water system, roof shingles replaced in 2019 with 40-year shingles, and most windows and the front door replaced approximately two years ago. The property is also conveniently serviced by municipal water and sewer.Enjoy a peaceful natural setting without sacrificing convenience, with easy access to Highway 11, shopping and downtown. This wonderful home offers space, privacy and an exceptional location in a beautiful, established neighbourhood.


Upcoming Open House

Aug 8Sat11:00 AM - 1:00 PM

Property Details

StyleBungalow-Raised
ViewTrees/Woods, Forest
Age of property51-99
SqFt~1100-1500 SqFt
Lot Size15,000 SqFt(150 x 100)
Parking Spaces8
MLS ®NumberX13638036
Community NameBracebridge
Data SourceTRREB
Listing byeXp Realty

Features

Heating: Forced Air
Cooling: Central Air
Fireplace
Basement: Finished

Main Floor

Kitchen

3.57 x 3.53

Dining

3.35 x 3.53

Living

5.36 x 5.09

Primary

3.89 x 3.53


Features

Lot size: 15,000 SqFt

Parking

Garage spaces 2

Garage type Attached

Other parking spaces 6

Total parking spaces 8


Property History

Aug 5, 2026
ListedActive
$749,800
9 hours on market
history photo preview41
Listing by trreb®
Property listed by eXp Realty, Brokerage
Agent Banner Image
Interested in this property?Get in touch to get the inside scoop.

Market Data - Bracebridge

Geo Zone Map ThumbnailBracebridge

Buyer's Market

View Market Data

Detached house - for the past 30 days

Buyer's market Seller's market

Avg. Days on Market

Past 30 days

28 days

Compared to

2025

30 days

2024

56 days

2023

25 days

New Listings

Past 30 days

66 listings

Compared to

2025

86 listings

2024

69 listings

2023

56 listings

Units sold

Past 30 days

27 units

Compared to

2025

38 units

2024

29 units

2023

26 units

Median Sold Price

Past 30 days

$720,000

Compared to

2025

$732,500

2024

$690,000

2023

$701,383


Population and Demographics

Overview

Total population 16133
Average household income $118,662

Age (%)

0 to 19
18%
20 to 34
15%
35 to 49
16%
50 to 64
23%
65 and plus
28%

Household composition (%)

Single family
67%
Single person
29%
Multi person
3%
Multi family
1%

Mother tongue (%)

English
96%
Others
3%
French
1%

House tenancy (%)

Owners
79%
Renters
21%

What’s nearby?Essentials within 5 km

Local Logic

Transportation Scores

Estimated Budget