1 min on Market

36 EDWARD St, Bracebridge, Ontario P1L 1H5

Detached
4 + 1
3
~1500-2000 sqft
$574,900
Get pre-qualifiedPowered by nesto
Detached
4 + 1
3
~1500-2000 sqft

Contact us about this property

Call

Highlights

Property Estimate

Days on market1 min

Estimated valueNot available

Price/Sqft$335/sqft

Monthly cost

Open Calculator

Description

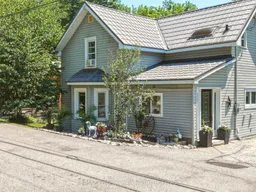
Versatile Family Home! Welcome to this well maintained spacious 4+1 bedroom, 2.5-bathroom two-storey home, ideally situated on a quiet dead-end street backing onto a peaceful ravine. Perfect for growing families or multi-generational living this property offers exceptional flexibility with a fully self-contained 1 bedroom, 1-3 piece bathroom in-law suite complete with efficient in-floor radiant heating in Great Room, private entrance, patio area and designated parking. The main floor offers a functional and inviting layout featuring a large mud room, bright and spacious kitchen complete with pantry area, separate dining room, and an oversized family room with walkout deck overlooking the private landscaped backyard. The main floor also includes primary bedroom that could easily convert back to home office, or den, and a 2 piece powder room. The second floor offers three additional bedrooms and 4 piece bathroom. Outside, the gently sloping lot provides plenty of usable outdoor space, with large shed and ample parking. . Other features include metal roof, hot water on demand, forced air propane furnace, 100 amp service. Whether you're searching for a family home with the ability to provide separate living quarters for parents or adult children, this is an opportunity you won't want to miss. Book your private showing today and discover everything this exceptional home has to offer!


Property Details

Style2-Storey
ViewTrees/Woods
Age of property-
SqFt~1500-2000 SqFt
Lot Size14,190 SqFt(215 x 66)
Parking Spaces6
MLS ®NumberX13541624
Community NameBracebridge
Data SourceTRREB
Listing byRE/MAX Professionals North

Features

Heating: Forced Air
Cooling: Window Unit
Fireplace
Basement: W/O, Fin W/O

Main Floor

Kitchen

4.0 x 3.56

Double Sink

Dining

3.97 x 4.65

Living

7.08 x 6.76

Primary

3.37 x 3.73


Features

Lot size: 14,190 SqFt

Parking

Garage spaces -

Garage type -

Total parking spaces 6


Property History

Jul 9, 2026
ListedActive
$574,900
< 1h on market
history photo preview50
Listing by trreb®
Property listed by RE/MAX Professionals North, Brokerage
Agent Banner Image
Interested in this property?Get in touch to get the inside scoop.
Market Data - Bracebridge

Geo Zone Map ThumbnailBracebridge

Buyer's Market

View Market Data

Detached house - for the past 30 days

Buyer's market Seller's market

Avg. Days on Market

Past 30 days

32 days

Compared to

2025

27 days

2024

29 days

2023

34 days

New Listings

Past 30 days

79 listings

Compared to

2025

92 listings

2024

58 listings

2023

63 listings

Units sold

Past 30 days

26 units

Compared to

2025

28 units

2024

33 units

2023

31 units

Median Sold Price

Past 30 days

$747,500

Compared to

2025

$740,000

2024

$800,000

2023

$720,000


Population and Demographics

Overview

Total population 16133
Average household income $118,662

Age (%)

0 to 19
18%
20 to 34
15%
35 to 49
16%
50 to 64
23%
65 and plus
28%

Household composition (%)

Single family
67%
Single person
29%
Multi person
3%
Multi family
1%

Mother tongue (%)

English
96%
Others
3%
French
1%

House tenancy (%)

Owners
79%
Renters
21%

What’s nearby?Essentials within 5 km

Local Logic

Transportation Scores

Estimated Budget