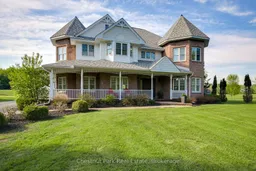
Home with brick exterior material, water/lake/river/ocean view for 279 Santas Village Rd, Bracebridge Ontario P1L 1W8
Re-listed 35 days ago

279 Santas Village Rd, Bracebridge, Ontario P1L 1W8

Detached
3
3
~2000-2500 sqft
$•••,•••
$1,599,000
Get pre-qualifiedPowered by nesto
Detached
3
3
~2000-2500 sqft

Contact us about this property

Call

Highlights

Property Estimate

Days on market35 days

Total days on market
174 days

Estimated valueNot available

Price/Sqft$719/sqft

Monthly cost

Open Calculator

Description

Completely transformed by its current owners, this exquisite home is now a showcase of modern elegance and sophisticated design. Offering the perfect blend of luxury and comfort in the heart of Muskoka. Designed for effortless entertaining, the home features multiple sitting and lounging areas that flow seamlessly into a state-of-the-art kitchen. The grand primary bedroom with ensuite and walk-in closet, two spacious guest bedrooms, and a beautifully appointed office suite provide abundant space for the owner's family, guests, and remote work alike. Step outside to an expansive backyard and views that evokes the rolling hills of an Irish country estate -a serene and private oasis. The oversized two-bay garage includes a versatile loft, currently set up as the ultimate games room for poker night, or casual gatherings. Tucked away on a private estate lot yet just minutes to shopping and downtown Bracebridge. Uniquely, this residential property also has a new dock on the Muskoka River being installed for this upcoming summer season! A new dock ideal for swimming and summer days lounging by the (Muskoka) river and, of course, boating access to Lake Muskoka and the Big Three lakes. Providing over 100 miles of scenic boating the big three lakes (Muskoka, Rosseau and Joseph) are by far Muskoka's most coveted lakes where even basic entry level cottages are well over two million dollars. The new dock, under construction will be a true enhancement of this remarkable offering. Every detail, every amenity wrapped up in one remarkably affordable package. Your complete Muskoka wish list, ranging from home to cottage has arrived. Call Renne today to book your private showing.


Property Details

Style2-Storey
ViewMeadow, Pasture, Water
Age of property16-30
SqFt~2000-2500 SqFt
Lot Size25,213 SqFt(252.08 x 100.02)
Parking Spaces10
MLS ®NumberX13508850
Community NameBracebridge
Data SourceTRREB
Listing byChestnut Park Real Estate

Features

Heating: Forced Air
Cooling: Central Air
Fireplace
Basement: Crawl Space, Unfinished

Main Floor

Breakfast

4.37 x 4.04

Kitchen

3.38 x 4.04

Dining

3.66 x 4.52

Living

5.31 x 4.72

Fireplace


Features

Lot size: 25,213 SqFt

Parking

Garage spaces 2

Garage type Detached

Other parking spaces 8

Total parking spaces 10


Property listed by Chestnut Park Real Estate, Brokerage
Agent Banner Image
Interested in this property?Get in touch to get the inside scoop.

Market Data - Bracebridge

Geo Zone Map ThumbnailBracebridge

Buyer's Market

View Market Data

Detached house - for the past 30 days

Buyer's market Seller's market

Avg. Days on Market

Past 30 days

28 days

Compared to

2025

30 days

2024

56 days

2023

25 days

New Listings

Past 30 days

66 listings

Compared to

2025

86 listings

2024

69 listings

2023

56 listings

Units sold

Past 30 days

27 units

Compared to

2025

38 units

2024

29 units

2023

26 units

Median Sold Price

Past 30 days

$720,000

Compared to

2025

$732,500

2024

$690,000

2023

$701,383


Population and Demographics

Overview

Total population 16133
Average household income $118,662

Age (%)

0 to 19
18%
20 to 34
15%
35 to 49
16%
50 to 64
23%
65 and plus
28%

Household composition (%)

Single family
67%
Single person
29%
Multi person
3%
Multi family
1%

Mother tongue (%)

English
96%
Others
3%
French
1%

House tenancy (%)

Owners
79%
Renters
21%

What’s nearby?Essentials within 5 km

Local Logic

Transportation Scores

Estimated Budget