2442 Manitoba St, Bracebridge, Ontario P1L 1X4
Contact us about this property
Highlights
Estimated valueThis is the price Wahi expects this property to sell for.
The calculation is powered by our Instant Home Value Estimate, which uses current market and property price trends to estimate your home’s value with a 90% accuracy rate.Not available
Price/Sqft$872/sqft
Monthly cost
Open Calculator
Description
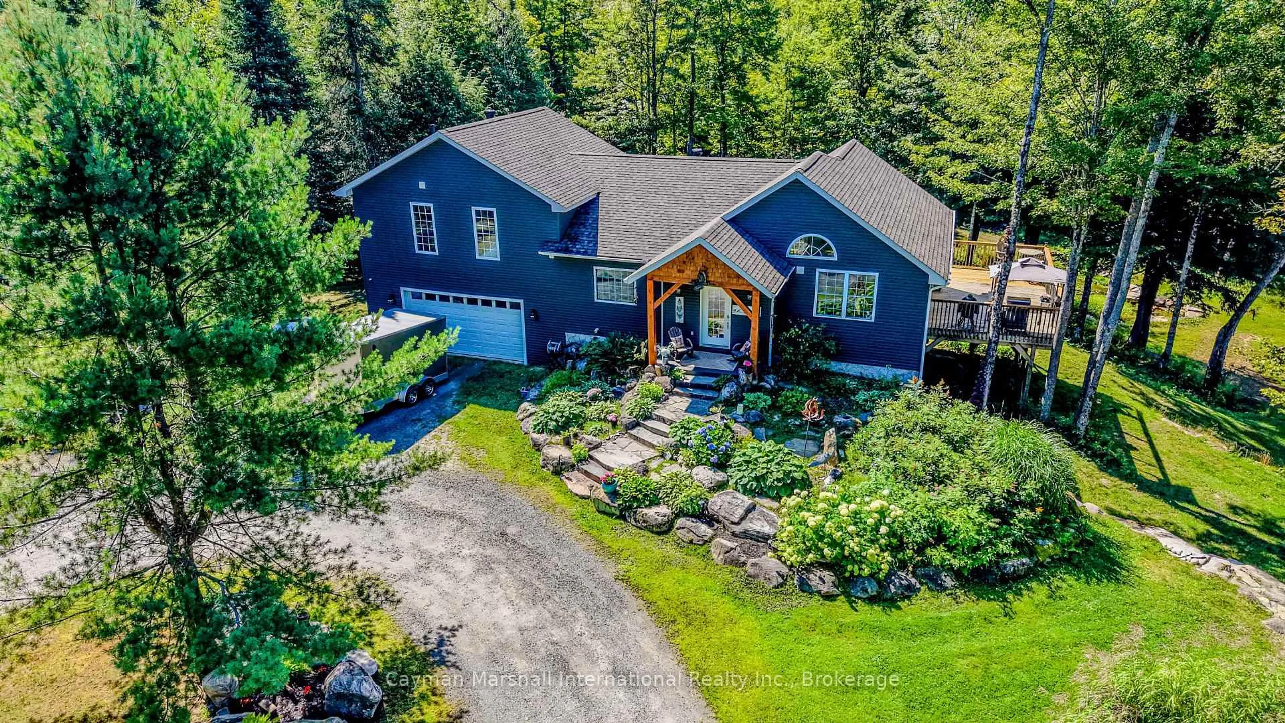
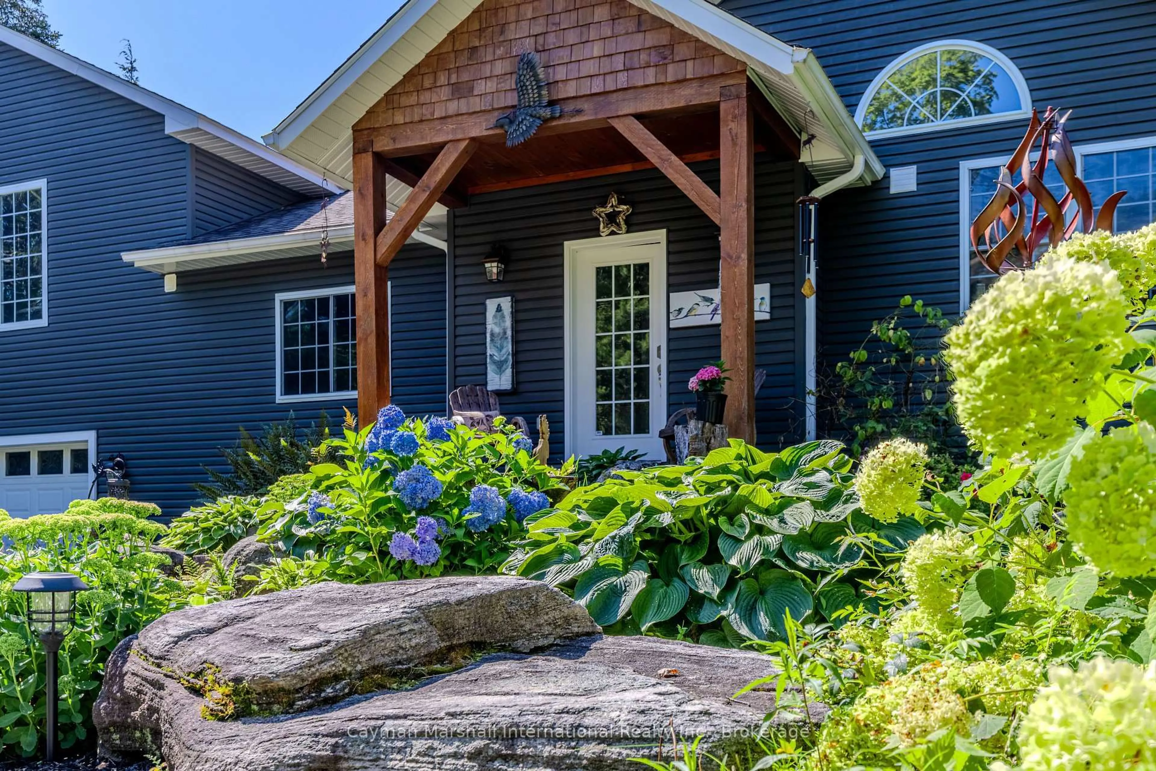
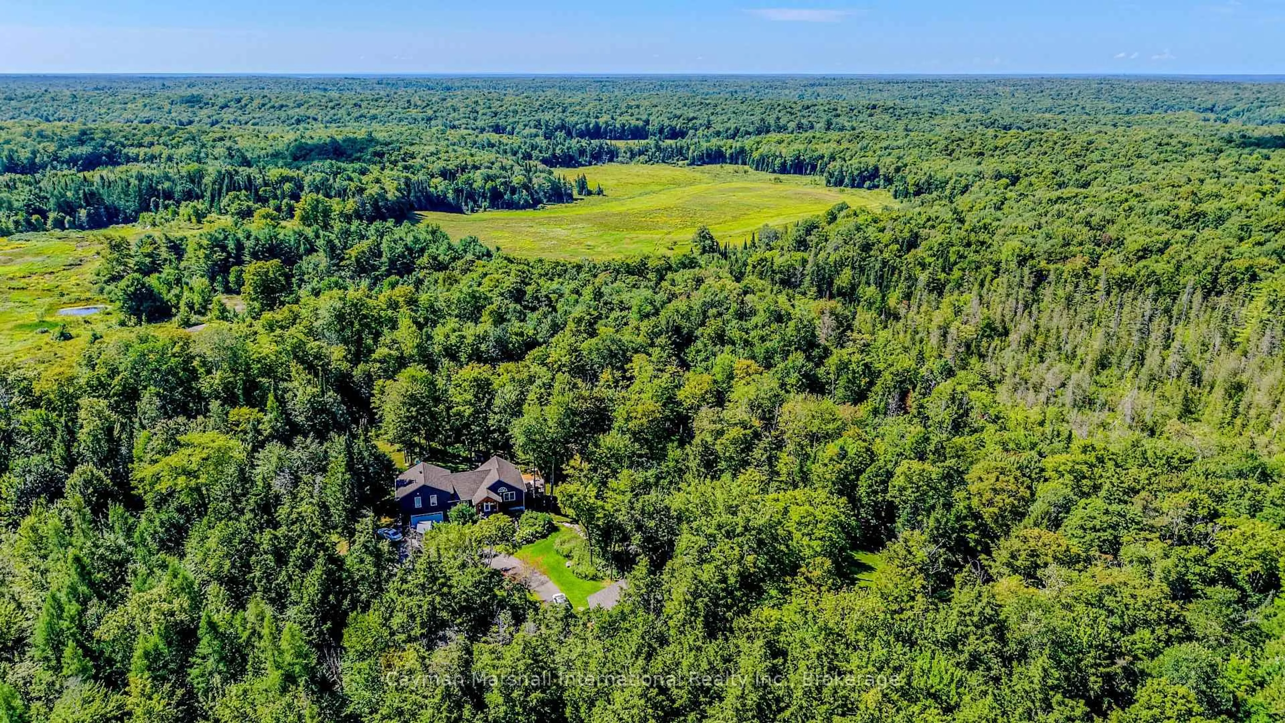
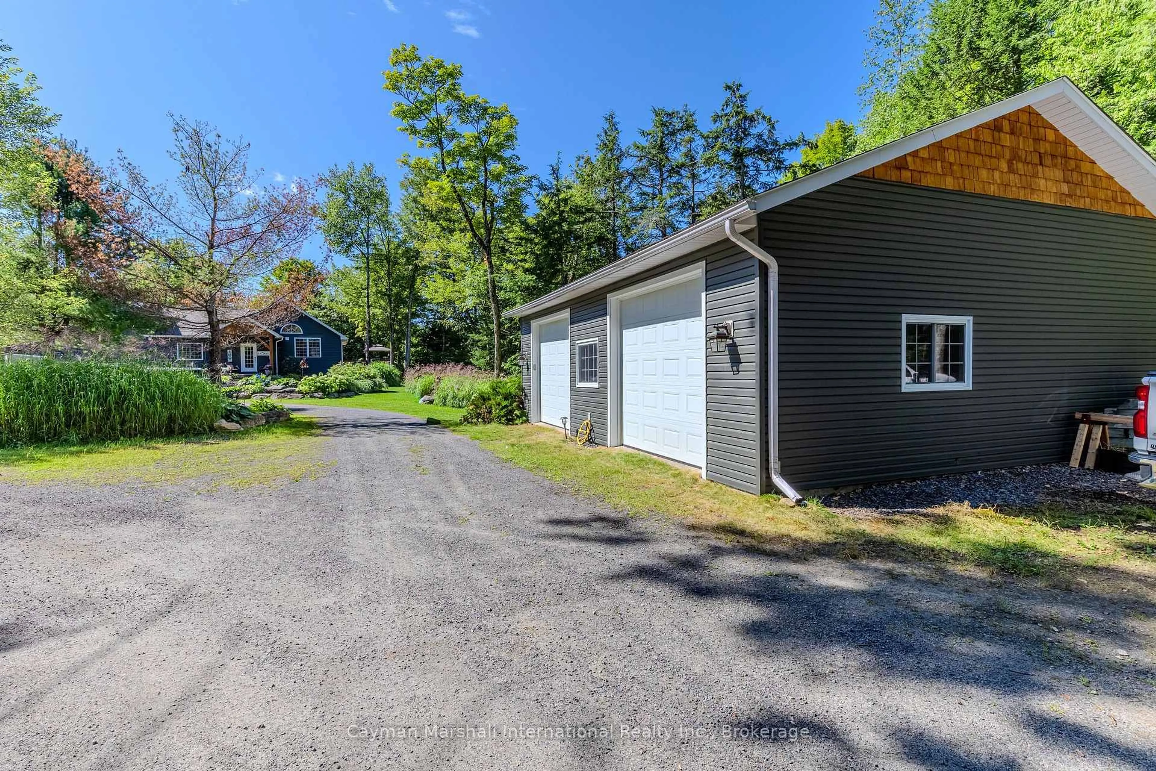
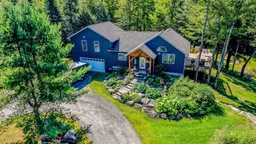
Escape to a place where privacy, space and the beauty of Muskoka's natural landscape come together. Set on more than 28 acres of beautifully maintained, rolling land just outside the town of Bracebridge, this exceptional property offers the freedom to live, explore and enjoy the outdoors without ever leaving home.Thoughtfully manicured grounds unfold around you, with a picturesque pond, bonfire area and acres of land, open space and wilderness waiting to be discovered. Whether it's quiet mornings surrounded by nature, evenings around the fire, or days spent exploring your own property, this is country living at its best.The home itself is warm, inviting and designed for effortless everyday living. A spacious open-concept layout creates an easy flow for family and entertaining, while the wraparound deck extends the living space outdoors and provides the perfect place to take in the peaceful surroundings. A walkout lower level adds even more versatility and room to gather, while the additional attached garage offers everyday convenience. For those who truly embrace the Muskoka lifestyle, the detached two-bay shop is a standout feature, providing exceptional space for boats, snowmobiles, ATVs, equipment, hobbies and all the toys that make four-season living here so much fun. Private and serene, yet conveniently located just outside Bracebridge, this is more than a home on acreage. It is your own piece of Muskoka wilderness, 28+ acres to enjoy entirely on your terms, with the space, privacy and freedom that are becoming increasingly difficult to find.
Property Details
Interior
Features
Main Floor
Kitchen
6.71 x 3.68Living
5.15 x 4.17Dining
5.15 x 2.54Bathroom
1.58 x 3.454 Pc Bath
Exterior
Features
Parking
Garage spaces 4
Garage type Attached
Other parking spaces 10
Total parking spaces 14
Property History
 38
38

