2 days on Market

23 Maypark Dr, Bracebridge, Ontario P1L 1C3

Detached
3
2
~1100-1500 sqft
$639,000
Get pre-qualifiedPowered by nesto
Detached
3
2
~1100-1500 sqft

Contact us about this property

Call

Highlights

Property Estimate

Days on market2 days

Estimated valueNot available

Price/Sqft$503/sqft

Monthly cost

Open Calculator

Description

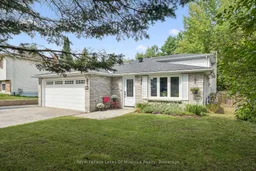
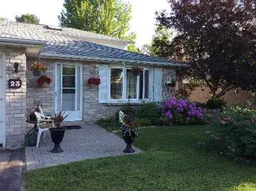
3-BDRM | 1.5 BATHS | 1420 SQFT | HEATED GARAGE | 60'x153' LOT | Set on a quiet dead-end street with mature trees and generous lot spacing, this UPDATED backsplit offers 1,420 square feet of turn-key, finished living space. On the main floor, the remodeled kitchen --larger than comparable models in the area -- is equipped with new cabinetry, backsplash, sink and faucet, quartz countertops, and stainless steel appliances... opening seamlessly to the dining room with a picture window and foyer. The 2nd floor offers three bedrooms, including a primary suite with a walk-in closet, alongside a renovated four-piece bathroom with soaker tub and quartz counter. The layout extends to the lower-level into a living room anchored by a gas fireplace, a two-piece bathroom, a modern laundry room, and a rear mudroom. A family room addition features sliding glass doors opening to the back patio and lawn. Vehicle and equipment storage is well-supported by a heated and insulated attached double garage with direct house access, plus additional side-yard parking with direct backyard access suitable for a boat or RV. External storage includes a built-in shed addition behind the garage and a large, detached shed at the rear of the property. Interior upgrades completed throughout the home include replaced engineered hardwood flooring along with updated oak staircase banisters, spindles, treads and risers, new interior and exterior doors, bedroom windows, living room window, fireplace mantel and brick! Found in a prime in-town location, this home is only a 3-minute walk to Monck Public School and local walking paths. Shopping, dining, the public library, and the local arena are all within a 3-minute drive, while Annie Williams Park and playground-offering swimming and skating facilities-is located just four minutes away. **Browse through the house via the self-guided Virtual Tour!


Property Details

StyleBacksplit 3
ViewTrees/Woods
Age of property31-50
SqFt~1100-1500 SqFt
Lot Size9,180 SqFt(153 x 60)
Parking Spaces6
MLS ®NumberX13764388
Community NameBracebridge
Data SourceTRREB
Listing byRoyal LePage Lakes Of Muskoka Realty

Features

Heating: Baseboard
Fireplace
Basement: Fin W/O

2nd Floor

Bathroom

2.9 x 1.47

4 Pc Bath / Soaker

Br

3.58 x 3.33

W/I Closet

2nd Br

3.51 x 2.69

3rd Br

3.3 x 2.46


Features

Lot size: 9,180 SqFt

Parking

Garage spaces 2

Garage type Attached

Other parking spaces 4

Total parking spaces 6


Property History

Sep 10, 2026
ListedActive
$639,000
2 days on market
history photo preview42
Listing by trreb®
Property listed by Royal LePage Lakes Of Muskoka Realty, Brokerage
Agent Banner Image
Interested in this property?Get in touch to get the inside scoop.

Market Data - Bracebridge

Geo Zone Map ThumbnailBracebridge

Strong Buyer's Market

View Market Data

Detached house - for the past 30 days

Buyer's market Seller's market

Avg. Days on Market

Past 30 days

24 days

Compared to

2025

39 days

2024

35 days

2023

33 days

New Listings

Past 30 days

61 listings

Compared to

2025

65 listings

2024

61 listings

2023

67 listings

Units sold

Past 30 days

22 units

Compared to

2025

31 units

2024

25 units

2023

27 units

Median Sold Price

Past 30 days

$717,000

Compared to

2025

$660,000

2024

$665,000

2023

$799,900


Population and Demographics

Overview

Total population 16133
Average household income $118,662

Age (%)

0 to 19
18%
20 to 34
15%
35 to 49
16%
50 to 64
23%
65 and plus
28%

Household composition (%)

Single family
67%
Single person
29%
Multi person
3%
Multi family
1%

Mother tongue (%)

English
96%
Others
3%
French
1%

House tenancy (%)

Owners
79%
Renters
21%

What’s nearby?Essentials within 5 km

Local Logic

Transportation Scores

Estimated Budget