203 Santas Village Rd, Bracebridge, Ontario P1L 1W8
Contact us about this property
Highlights
Estimated valueThis is the price Wahi expects this property to sell for.
The calculation is powered by our Instant Home Value Estimate, which uses current market and property price trends to estimate your home’s value with a 90% accuracy rate.Not available
Price/Sqft$554/sqft
Monthly cost
Open Calculator
Description
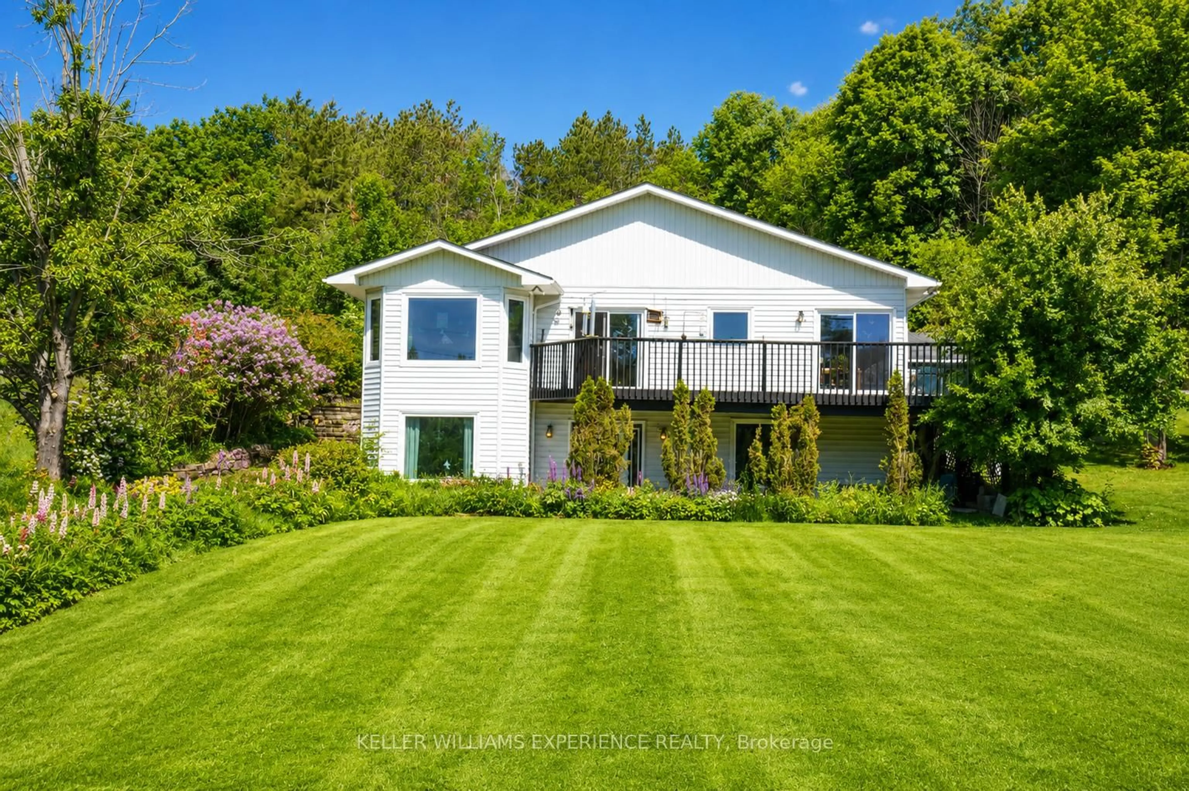
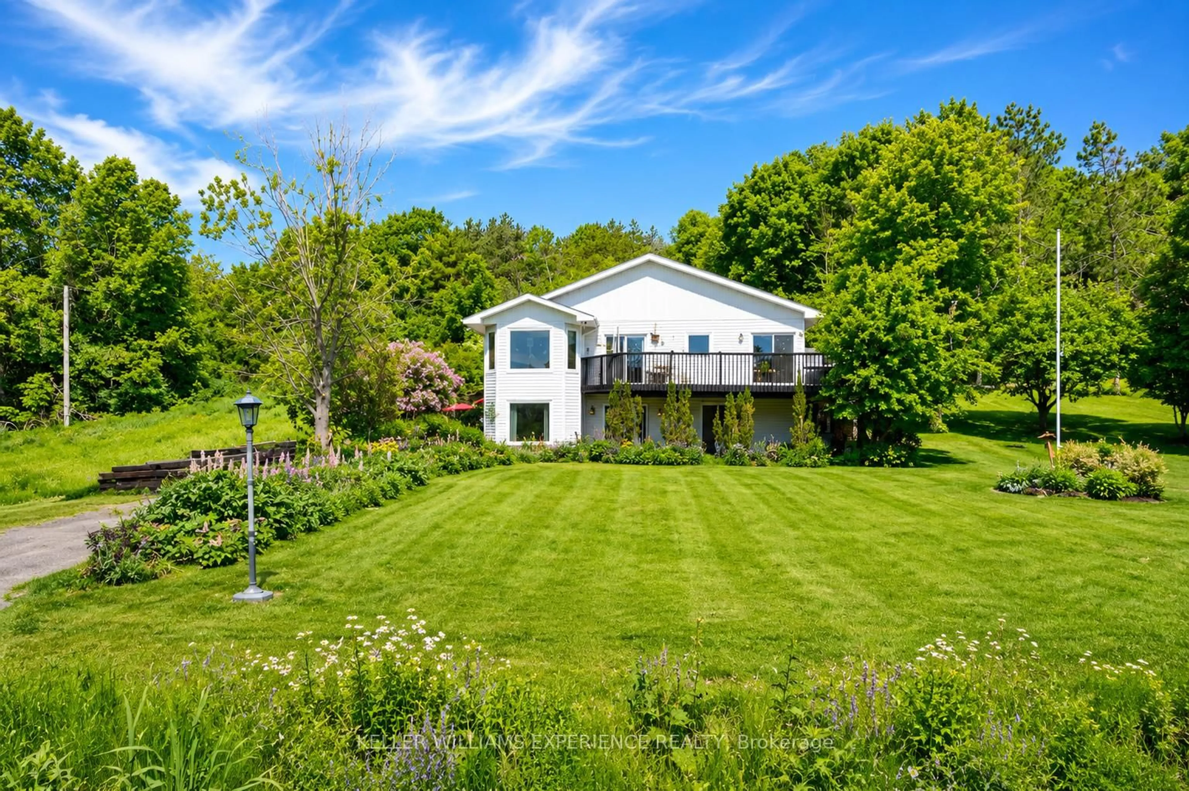
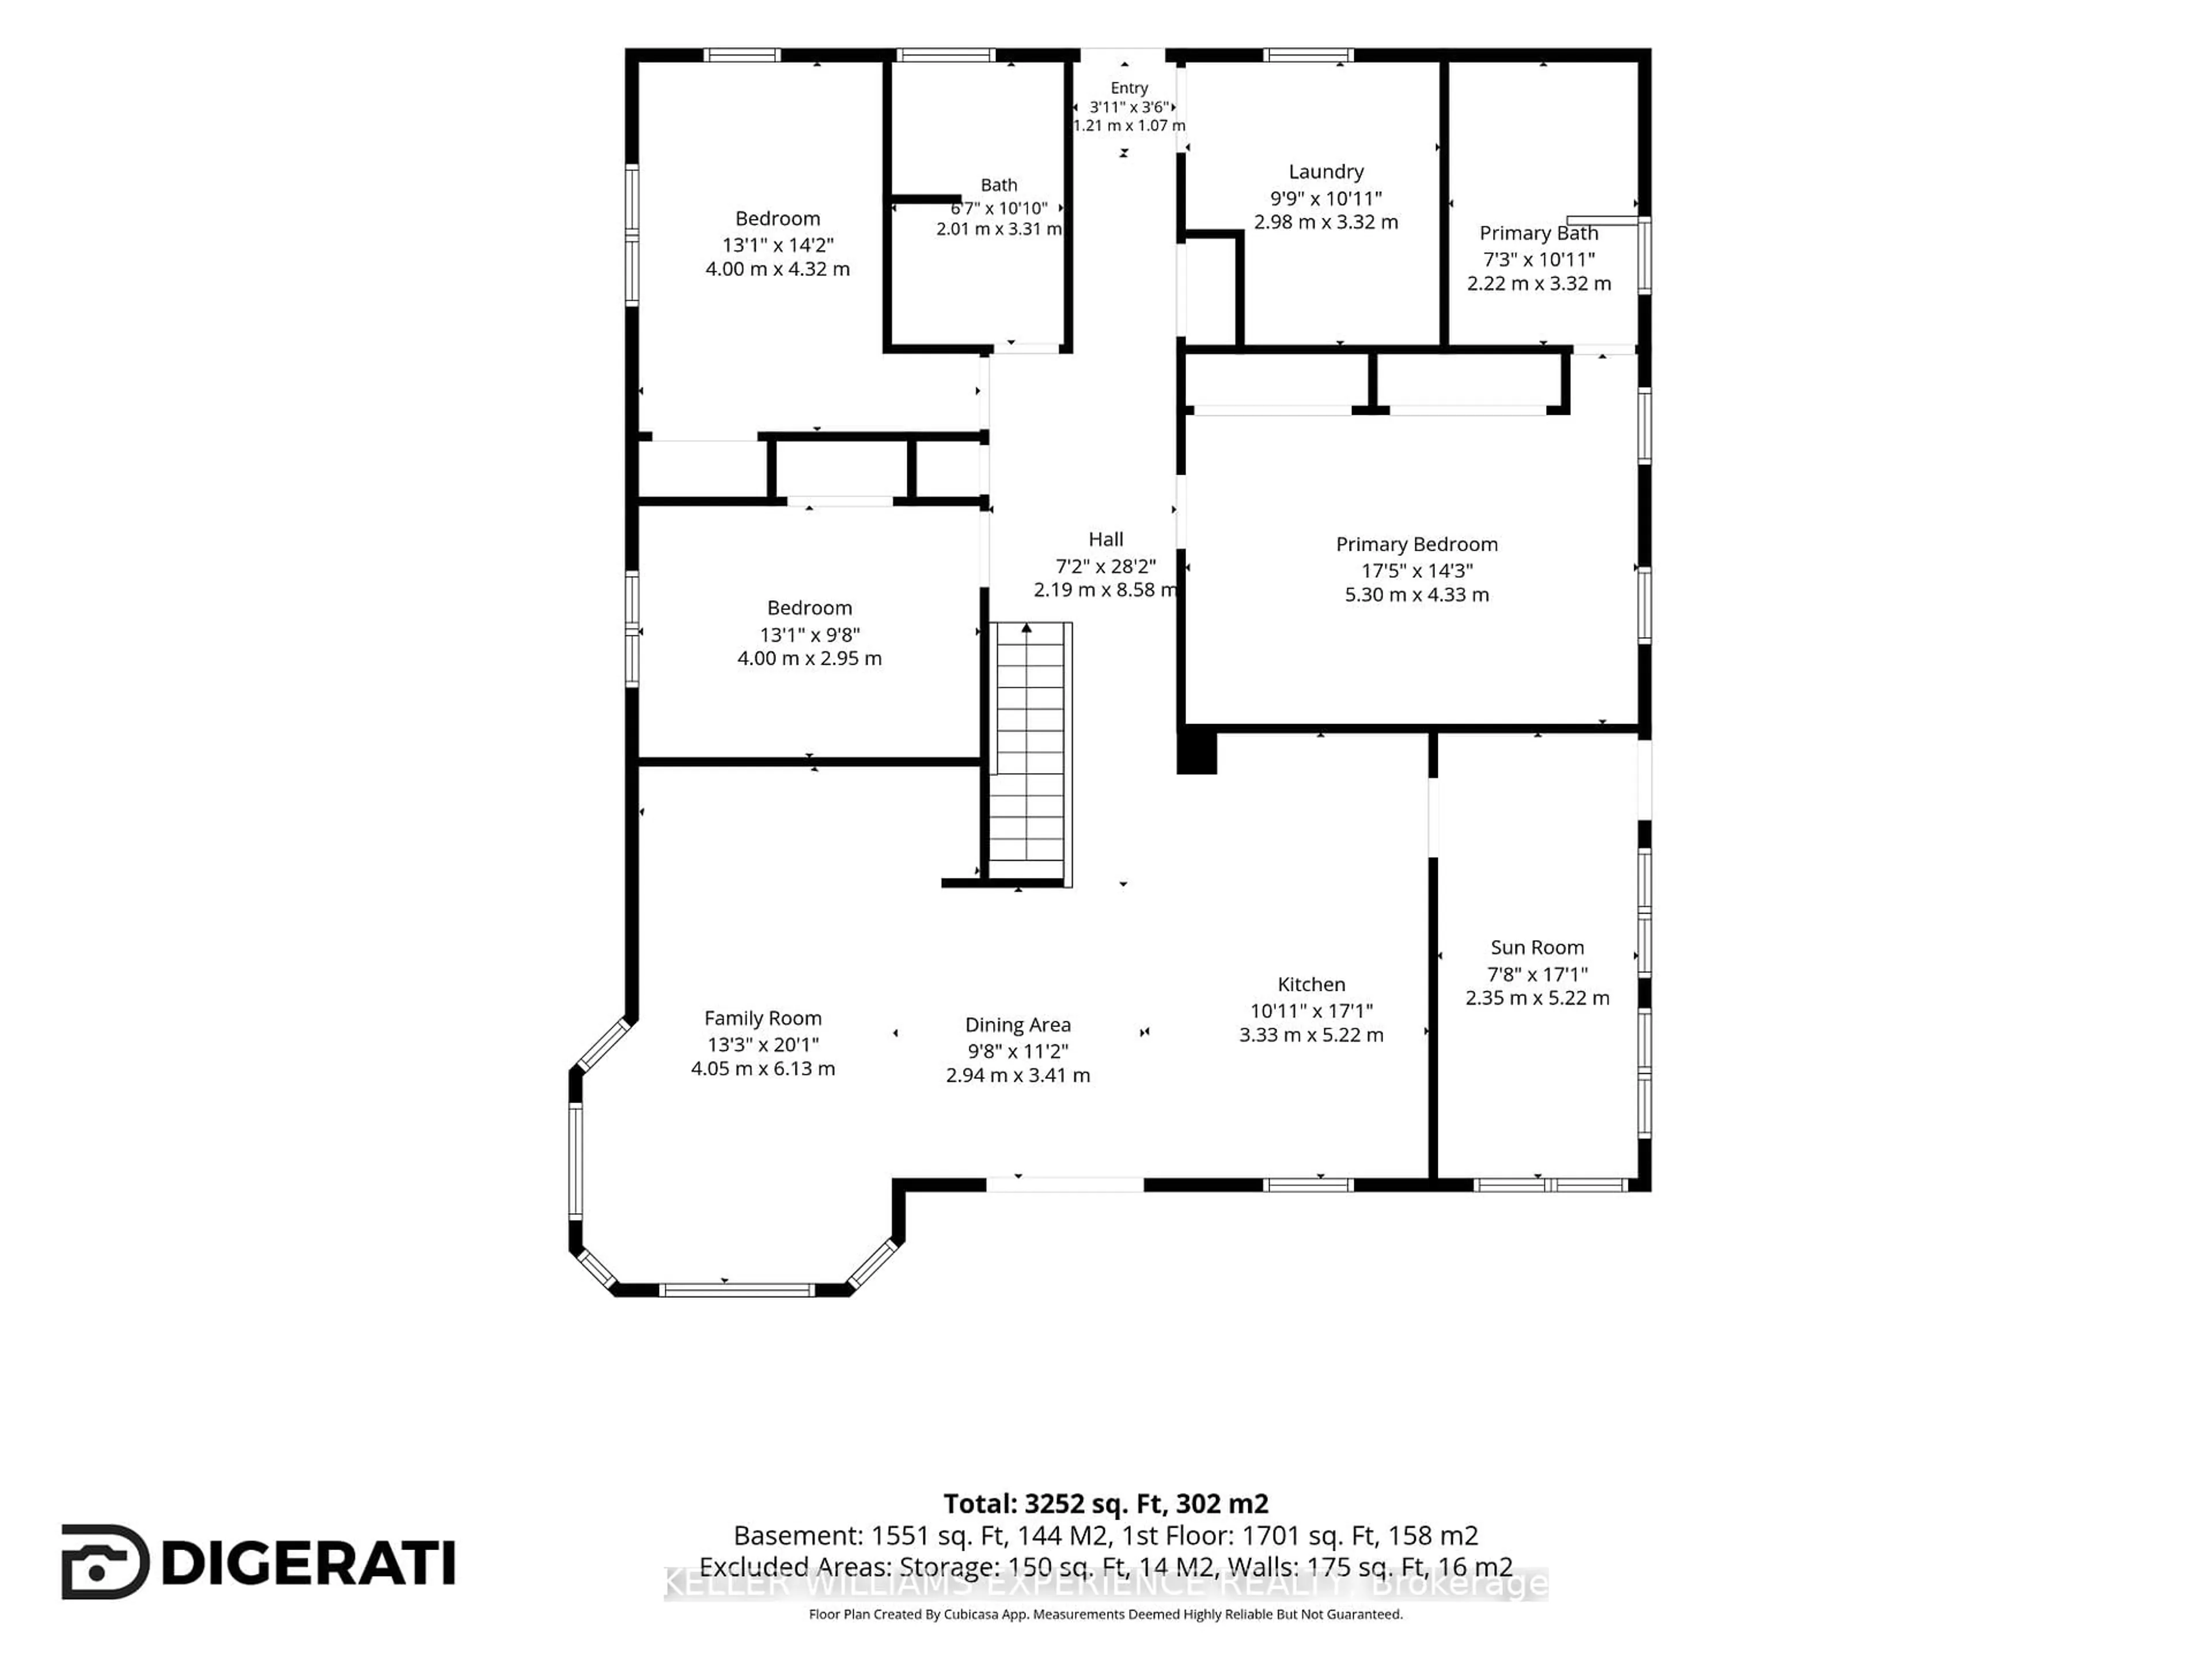
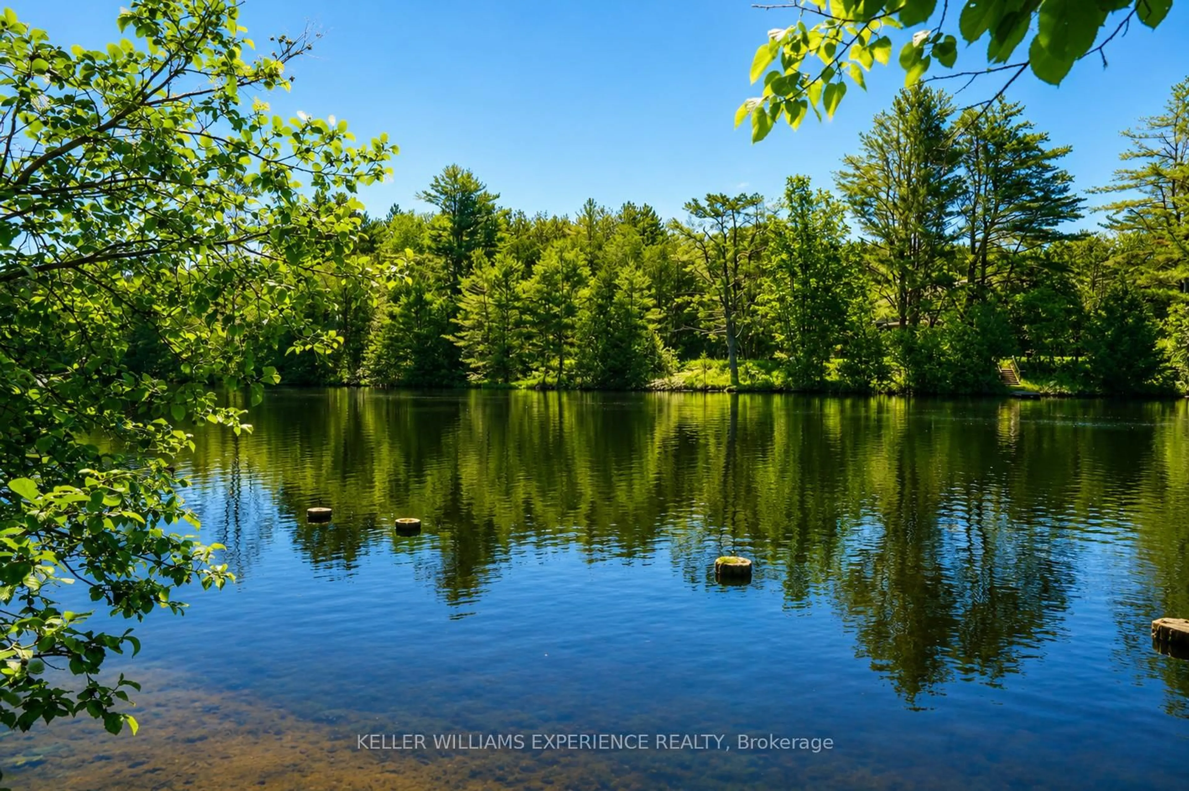
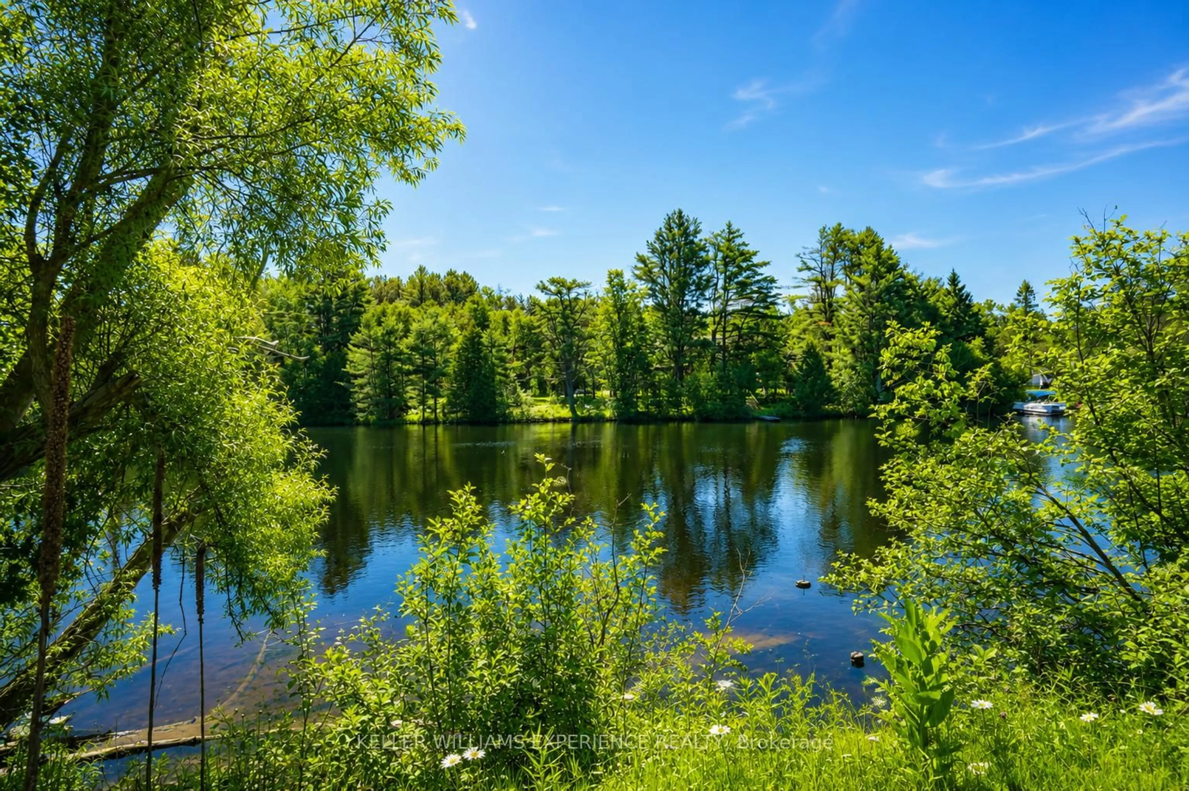
First time offered! A rare Muskoka River well-maintained raised bungalow offering space, flexibility, and future potential. Situated on a rare double-wide lot with approximately 200 feet of frontage, the existing home is positioned on the western half of the property, creating exceptional possibilities for the future.The bright and inviting main level features renovated bathrooms, updated windows (2023), and an abundance of natural light throughout. A stunning four-season sunroom serves as the perfect bonus living space, providing beautiful river views and year-round enjoyment.The fully finished walkout lower level offers a separate entrance and can be easily converted into an in-law suite or multi-generational living space. Whether you're accommodating extended family or seeking income potential, the layout provides excellent versatility.Car enthusiasts, hobbyists, and contractors will appreciate the oversized two-car garage, offering ample room for vehicles, machinery, workshop space, and additional storage.Major recent upgrades include a brand-new whole-home Generac backup power system installed in 2026, providing peace of mind in every season.Enjoy waterfront living, generous outdoor space, and endless possibilities in this exceptional Muskoka River property. A rare opportunity to own a spacious home on a premium lot with outstanding value and future potential.
Property Details
Interior
Features
Lower Floor
Rec
5.07 x 14.3Bay Window
Living
4.87 x 6.87Walk-Out
4th Br
3.11 x 4.89Bathroom
3.43 x 1.643 Pc Bath
Exterior
Features
Parking
Garage spaces 2
Garage type Detached
Other parking spaces 10
Total parking spaces 12
Property History
 49
49