trreb/IMG-X13838312_d9d960aa-c8bd-4039-ad62-32cdd081a09a-l.jpg
6 hours on Market

18 Gow St, Bracebridge, Ontario P1L 1J8

Detached
3
2
~700-1100 sqft
$585,000
Get pre-qualifiedPowered by nesto
Detached
3
2
~700-1100 sqft

Contact us about this property

Call

Highlights

Property Estimate

Days on market6 hours

Estimated valueNot available

Price/Sqft$683/sqft

Monthly cost

Open Calculator

Description

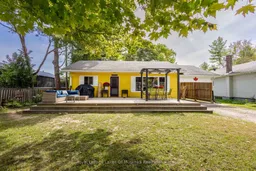
Welcome to this bright and cheerful 3-bedroom, 2-bathroom home with a versatile den, perfectly situated in the heart of Muskoka. Located on a quiet dead-end street, this inviting home offers the ideal combination of comfort, convenience, and lifestyle. Enjoy being within walking distance to downtown, restaurants, parks, theatre, shops, and all that the community has to offer. The finished basement provides valuable additional living space, perfect for a family room, home office, gym, or guest area. A convenient carport offers covered parking with exciting potential to be converted into a garage, adding even more functionality and value. Whether you're looking for a year-round home, a family-friendly property, or your own Muskoka getaway, this home offers an exceptional opportunity to enjoy small-town living surrounded by the natural beauty of Muskoka, all while being just steps from downtown amenities. So many extras and attention to detail, deck built with permits for possible future extension, 16x20 shed, raised garden beds, newer gas water heater, updated sewer line from street to home, generator hook-up, fireplace and furnace serviced yearly, duct work cleaned summer 2025. Come discover the charm, convenience, and potential this wonderful Muskoka home has to offer!


Property Details

StyleBungalow
View-
Age of property-
SqFt~700-1100 SqFt
Lot Size10,414 SqFt(127 x 82)
Parking Spaces4
MLS ®NumberX13838312
Community NameBracebridge
Data SourceTRREB
Listing byRoyal LePage Lakes Of Muskoka Realty

Features

Heating: Forced Air
Fireplace
Basement: Finished

Main Floor

Br

3.35 x 2.78

2nd Br

2.78 x 3.08

3rd Br

2.78 x 3.08

Bathroom

1.55 x 2.35

4 Pc Bath


Features

Lot size: 10,414 SqFt

Parking

Garage spaces 1

Garage type Carport

Other parking spaces 3

Total parking spaces 4


Property History

Sep 29, 2026
ListedActive
$585,000
6 hours on market
history photo preview36
Listing by trreb®
Property listed by Royal LePage Lakes Of Muskoka Realty, Brokerage
Agent Banner Image
Interested in this property?Get in touch to get the inside scoop.

Market Data - Bracebridge

Geo Zone Map ThumbnailBracebridge

Strong Buyer's Market

View Market Data

Detached house - for the past 30 days

Buyer's market Seller's market

Avg. Days on Market

Past 30 days

24 days

Compared to

2025

39 days

2024

35 days

2023

33 days

New Listings

Past 30 days

61 listings

Compared to

2025

65 listings

2024

61 listings

2023

67 listings

Units sold

Past 30 days

22 units

Compared to

2025

31 units

2024

25 units

2023

27 units

Median Sold Price

Past 30 days

$717,000

Compared to

2025

$660,000

2024

$665,000

2023

$799,900


Population and Demographics

Overview

Total population 16133
Average household income $118,662

Age (%)

0 to 19
18%
20 to 34
15%
35 to 49
16%
50 to 64
23%
65 and plus
28%

Household composition (%)

Single family
67%
Single person
29%
Multi person
3%
Multi family
1%

Mother tongue (%)

English
96%
Others
3%
French
1%

House tenancy (%)

Owners
79%
Renters
21%

What’s nearby?Essentials within 5 km

Local Logic

Transportation Scores

Estimated Budget