2 days on Market

141 Meadow Heights Dr, Bracebridge, Ontario P1L 1A3

Detached
3 + 1
2
~700-1100 sqft
$649,900
Get pre-qualifiedPowered by nesto
Detached
3 + 1
2
~700-1100 sqft

Contact us about this property

Call

Highlights

Property Estimate

Days on market2 days

Estimated valueNot available

Price/Sqft$759/sqft

Monthly cost

Open Calculator

Description

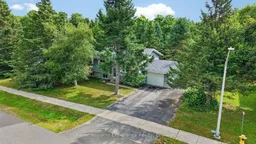
FAMILY HOME on large HALF ACRE TOWN LOT in a GREAT NEIGHBORHOOD!! --- Welcome to 141 Meadow Heights, situated in a distinguished Bracebridge neighbourhood, where quiet streets, mature trees, and a true sense of community create the perfect setting for your next chapter. 3 bedrooms, 1 bathroom on main floor, 4th bedroom or office in the basement with the 3 pc bathroom downstairs too!. This beautifully maintained raised bungalow offers an uncommon blend of privacy and convenience - just minutes to schools, shopping, the Sportsplex, theatre, hospital, and scenic walking trails. Set on a generous half acre lot with a lush, landscaped yard, this property invites you to enjoy peaceful mornings on the back deck, family gatherings in two spacious living areas, and cozy evenings by the recreation room fireplace. Bright natural light, and a functional layout make it ideal for both everyday living and entertaining. The walkout basement creates an extension of the main living spaces, offering easy backyard access, in-law/rental potential. A large driveway, plus single attached garage provides plenty of space for parking and storage for tools and equipment. This Meadow Heights property combines a fantastic location, vibrant lifestyle and lasting value- the best of Muskoka living!


Property Details

StyleBungalow-Raised
View-
Age of property-
SqFt~700-1100 SqFt
Lot Size21,987 SqFt(231.45 x 95)
Parking Spaces4
MLS ®NumberX13598428
Community NameBracebridge
Data SourceTRREB
Listing byKeller Williams Experience Realty

Features

Heating: Forced Air
Fireplace
Basement: Fin W/O

Lower Floor

4th Br

3.13 x 3.44

Bathroom

1.71 x 2.42

3 Pc Bath

Laundry

3.49 x 4.1

Rec

5.53 x 7.64

Walk-Out / Gas Fireplace


Features

Lot size: 21,987 SqFt

Parking

Garage spaces 1

Garage type Attached

Other parking spaces 3

Total parking spaces 4


Property History

Jul 23, 2026
ListedActive
$649,900
2 days on market
history photo preview37
Listing by trreb®
Property listed by Keller Williams Experience Realty, Brokerage
Agent Banner Image
Interested in this property?Get in touch to get the inside scoop.

Market Data - Bracebridge

Geo Zone Map ThumbnailBracebridge

Buyer's Market

View Market Data

Detached house - for the past 30 days

Buyer's market Seller's market

Avg. Days on Market

Past 30 days

32 days

Compared to

2025

27 days

2024

29 days

2023

34 days

New Listings

Past 30 days

79 listings

Compared to

2025

92 listings

2024

58 listings

2023

63 listings

Units sold

Past 30 days

26 units

Compared to

2025

28 units

2024

33 units

2023

31 units

Median Sold Price

Past 30 days

$747,500

Compared to

2025

$740,000

2024

$800,000

2023

$720,000


Population and Demographics

Overview

Total population 16133
Average household income $118,662

Age (%)

0 to 19
18%
20 to 34
15%
35 to 49
16%
50 to 64
23%
65 and plus
28%

Household composition (%)

Single family
67%
Single person
29%
Multi person
3%
Multi family
1%

Mother tongue (%)

English
96%
Others
3%
French
1%

House tenancy (%)

Owners
79%
Renters
21%

What’s nearby?Essentials within 5 km

Local Logic

Transportation Scores

Estimated Budget