16 days on Market

1053 Atkins Lake Rd, Bracebridge, Ontario P1L 1W9

Detached
3
1
~700-1100 sqft
$675,000
Get pre-qualifiedPowered by nesto
Detached
3
1
~700-1100 sqft

Contact us about this property

Call

Highlights

Property Estimate

Days on market16 days

Estimated valueNot available

Price/Sqft$789/sqft

Monthly cost

Open Calculator

Description

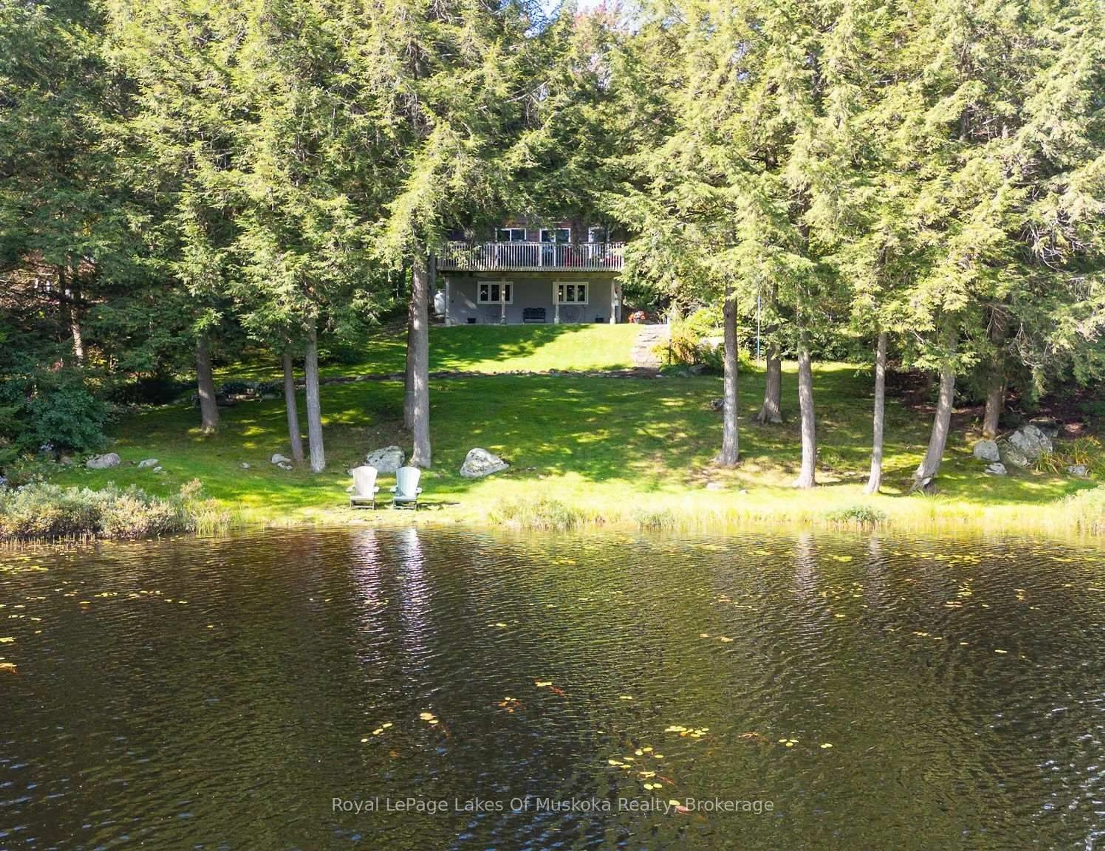
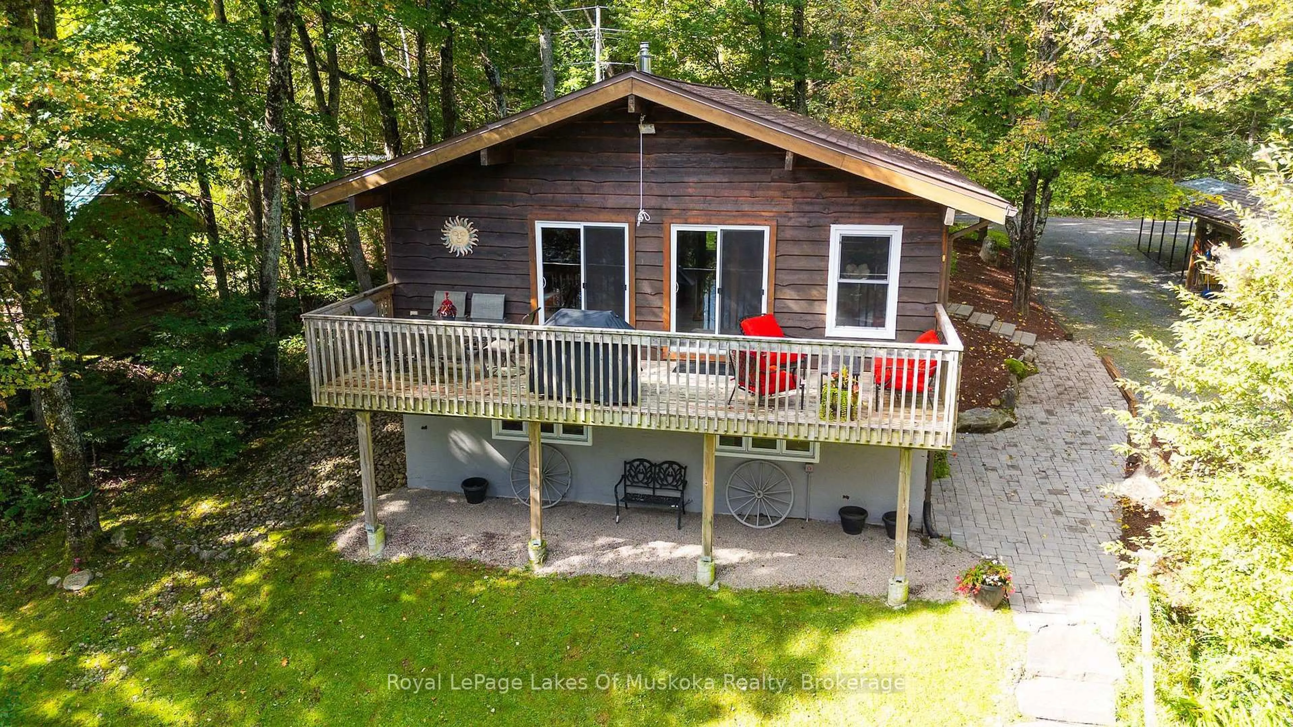
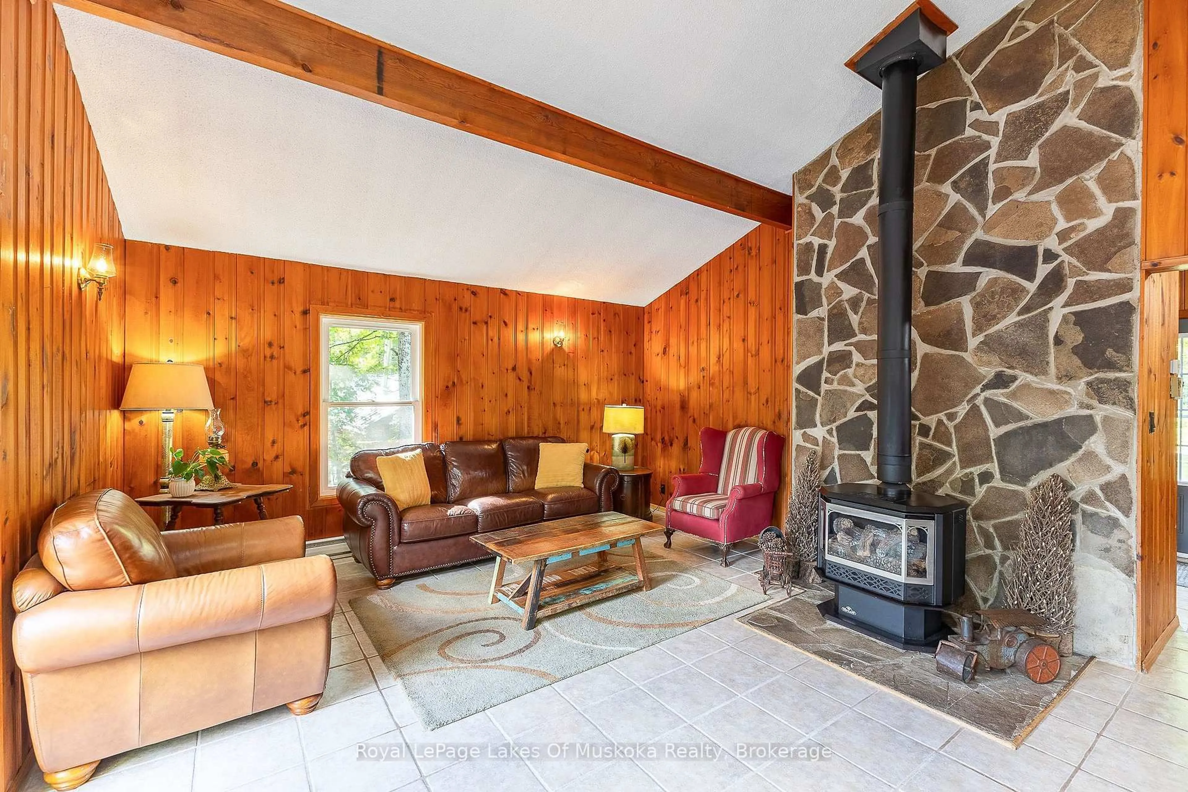
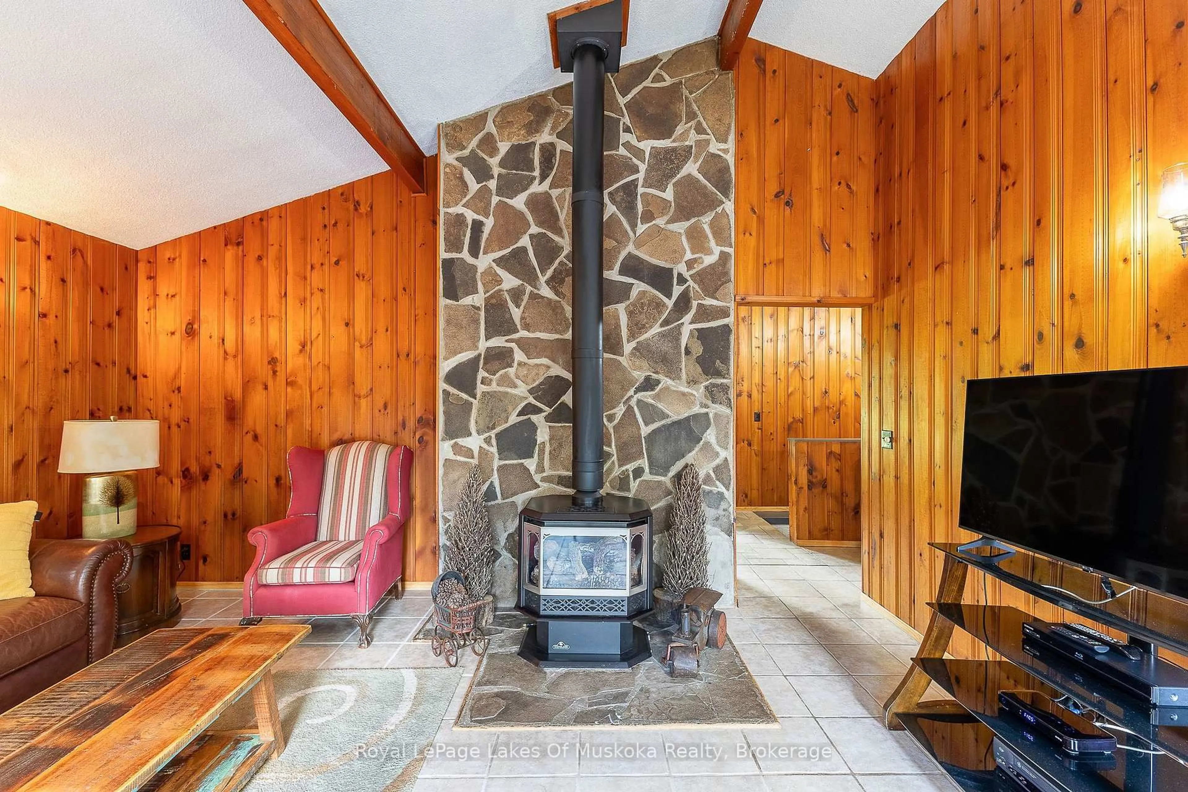
Welcome to this charming waterfront home on peaceful Atkins Lake, where beautiful morning sunrises and lovely lake views set the tone for relaxed waterfront living. The elevated deck offers plenty of room for both outdoor dining and comfortable seating-perfect for morning coffee, entertaining friends or simply unwinding by the water.Inside, a spacious foyer opens to the main living areas and draws your eye toward the lake. The generous living room features a cozy propane stove and a walkout to the deck, creating an easy connection between indoor and outdoor living. Easy-care tile floors are ideal for waterfront living, while the updated kitchen offers plenty of cupboard and counter space for everyday meals or entertaining family and friends. A four-piece bathroom completes the main level.The lower level features three bedrooms, two with views of the lake, along with a utility room. Outside, granite steps and a mulched pathway lead down to approximately 100 feet of waterfront. The natural shoreline and lightly manicured surroundings provide a wonderful sense of privacy while allowing the beauty of the property to shine.Whether you're looking for a peaceful retreat or a year-round home, this inviting lakeside property offers the best of both worlds in a convenient location just 20 minutes from Bracebridge.


Property Details

StyleBungalow
ViewWater, Trees/Woods
Age of property31-50
SqFt~700-1100 SqFt
Lot Size19,203 SqFt(192.03 x 100)
Parking Spaces4
MLS ®NumberX13776234
Community NameBracebridge
Data SourceTRREB
Listing byRoyal LePage Lakes Of Muskoka Realty

Features

Heating: Baseboard
Fireplace
Basement: Fin W/O

Main Floor

Living

5.11 x 4.75

Walk-Out / Gas Fireplace / Tile Floor

Kitchen

3.38 x 3.43

Combined W/Dining / Tile Floor

Dining

3.35 x 2.72

Open Concept / Tile Floor

Bathroom

2.31 x 2.54

4 Pc Bath


Features

Lot size: 19,203 SqFt

Parking

Garage spaces 1

Garage type Carport

Other parking spaces 3

Total parking spaces 4


Property History

Sep 12, 2026
ListedActive
$675,000
16 days on market
history photo preview37
Listing by trreb®
Property listed by Royal LePage Lakes Of Muskoka Realty, Brokerage
Agent Banner Image
Interested in this property?Get in touch to get the inside scoop.

Market Data - Bracebridge

Geo Zone Map ThumbnailBracebridge

Strong Buyer's Market

View Market Data

Detached house - for the past 30 days

Buyer's market Seller's market

Avg. Days on Market

Past 30 days

24 days

Compared to

2025

39 days

2024

35 days

2023

33 days

New Listings

Past 30 days

61 listings

Compared to

2025

65 listings

2024

61 listings

2023

67 listings

Units sold

Past 30 days

22 units

Compared to

2025

31 units

2024

25 units

2023

27 units

Median Sold Price

Past 30 days

$717,000

Compared to

2025

$660,000

2024

$665,000

2023

$799,900


Population and Demographics

Overview

Total population 16133
Average household income $118,662

Age (%)

0 to 19
18%
20 to 34
15%
35 to 49
16%
50 to 64
23%
65 and plus
28%

Household composition (%)

Single family
67%
Single person
29%
Multi person
3%
Multi family
1%

Mother tongue (%)

English
96%
Others
3%
French
1%

House tenancy (%)

Owners
79%
Renters
21%

What’s nearby?Essentials within 5 km

Local Logic

Transportation Scores

Estimated Budget