1001 Sherwood Forest Rd, Bracebridge, Ontario P1L 1X3
Contact us about this property
Highlights
Estimated valueThis is the price Wahi expects this property to sell for.
The calculation is powered by our Instant Home Value Estimate, which uses current market and property price trends to estimate your home’s value with a 90% accuracy rate.Not available
Price/Sqft$526/sqft
Monthly cost
Open Calculator
Description
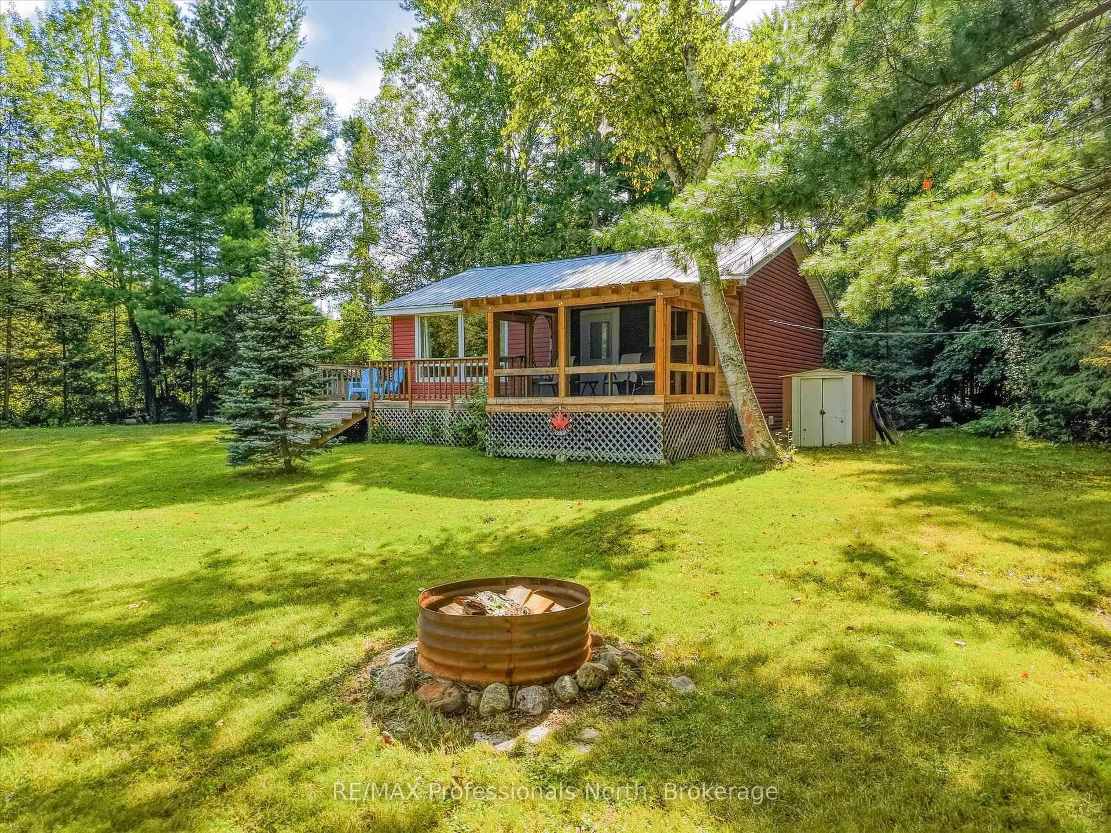
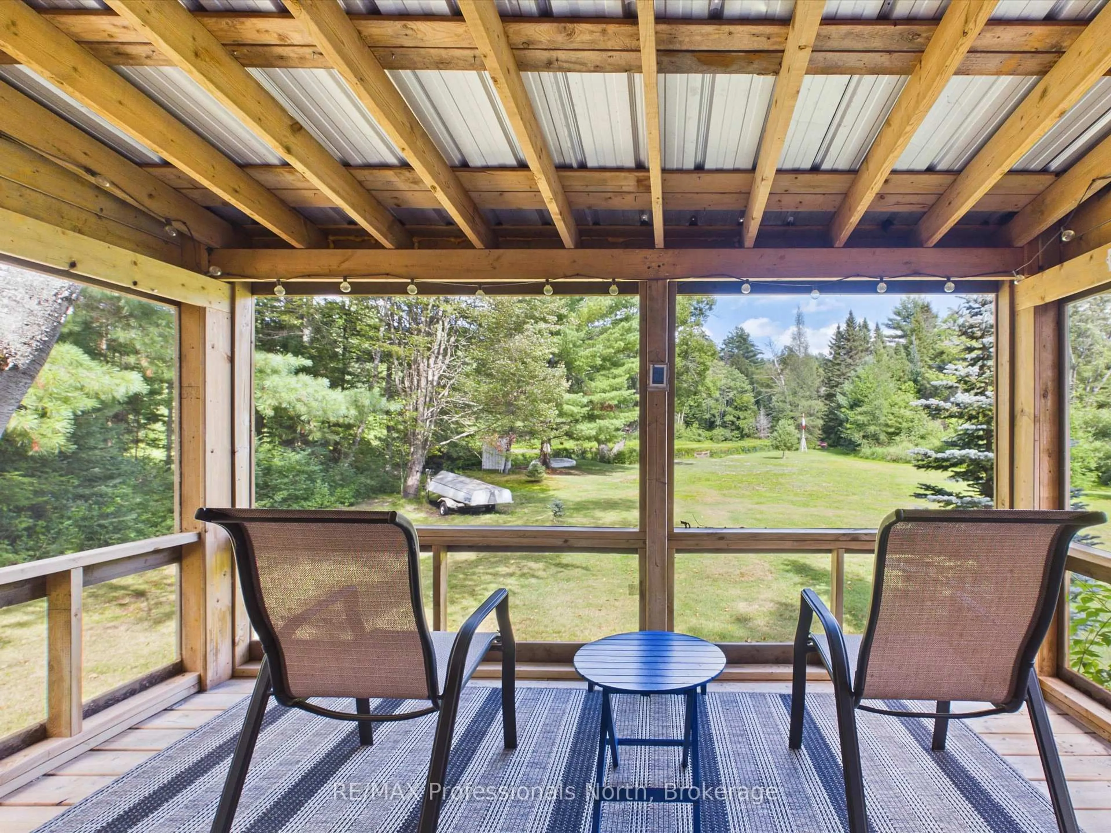
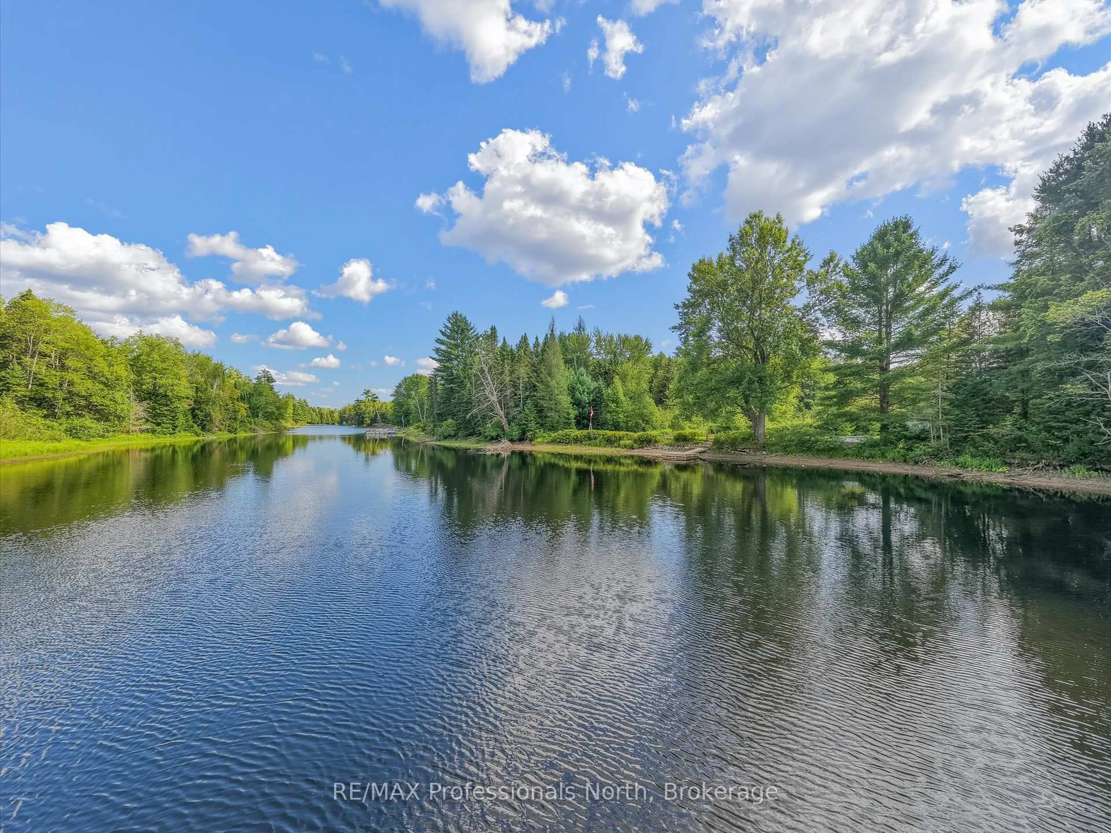
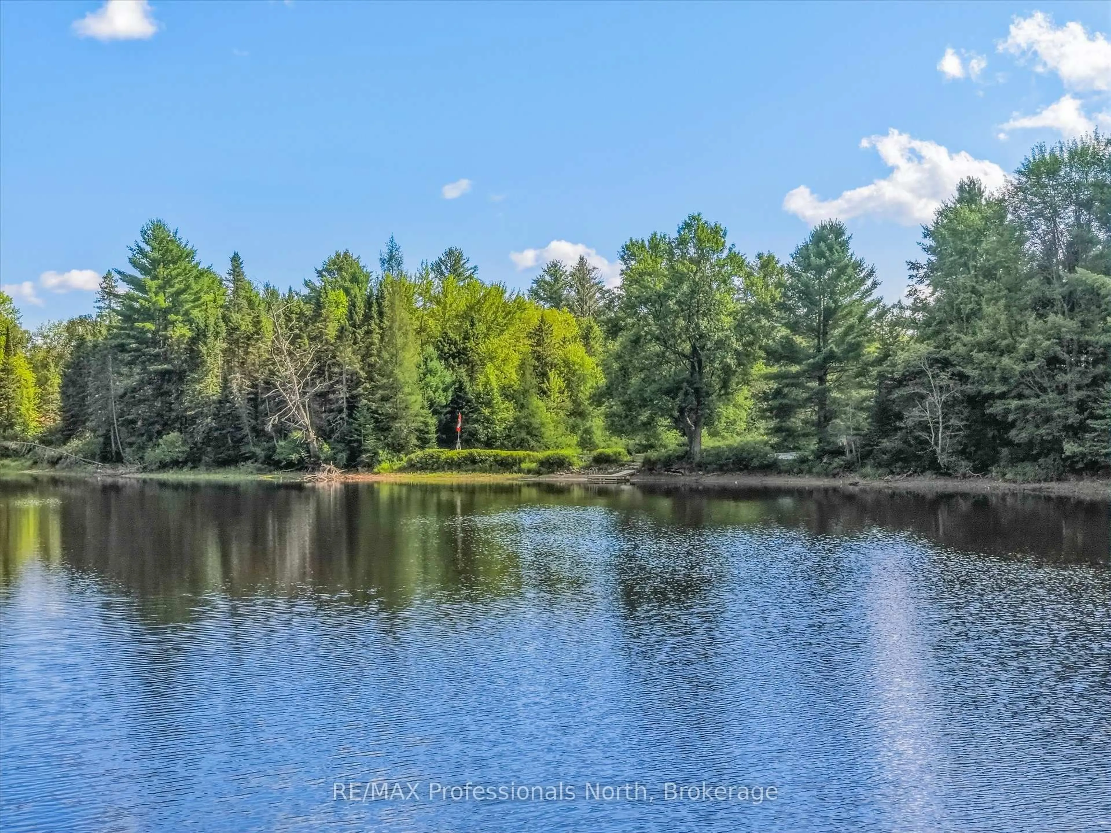
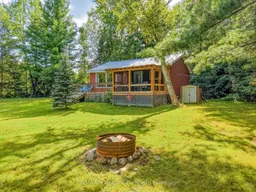
Welcome to your perfect three-season cottage retreat, where classic cottage charm meets waterfront living. Set along 160 feet of shoreline, this inviting 3-bedroom, 1-bathroom cottage offers everything you need to enjoy long summer days on the water and relaxing evenings with family and friends. Inside, the open-concept living, dining, and kitchen area creates a comfortable, welcoming space for entertaining or simply enjoying cottage life together. Step outside into the screened-in three-season Muskoka Room-the ideal spot for morning coffee, evening cocktails, or gathering with friends while enjoying the sights and sounds of nature. A wrap-around deck provides plenty of outdoor living space and takes full advantage of the beautiful waterfront setting. Down at the water's edge, you'll find a sandy beach and deep water off the dock, perfect for swimming, boating, and making the most of those warm summer days. With approximately 7 km of boating to explore, there is plenty of opportunity to get out on the water and discover what the area has to offer. Two convenient storage shed provides additional space for cottage gear, water toys, and outdoor equipment. Whether you're looking for a peaceful family getaway, a place to entertain, or your own slice of Muskoka-inspired cottage life, this property offers the ideal combination of waterfront, privacy, and classic summer living. Start your cottage memories here!!!
Property Details
Interior
Features
Main Floor
Living
3.56 x 3.99Kitchen
7.16 x 2.74Br
3.52 x 2.722nd Br
3.5 x 2.22Exterior
Features
Parking
Garage spaces -
Garage type -
Total parking spaces 4
Property History
 43
43

