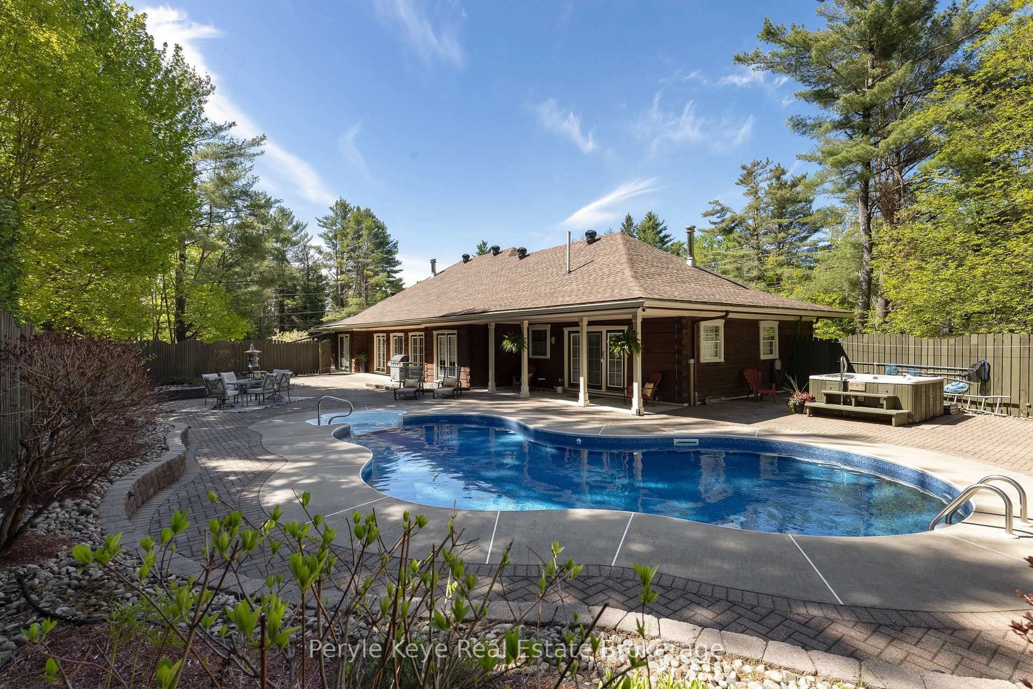
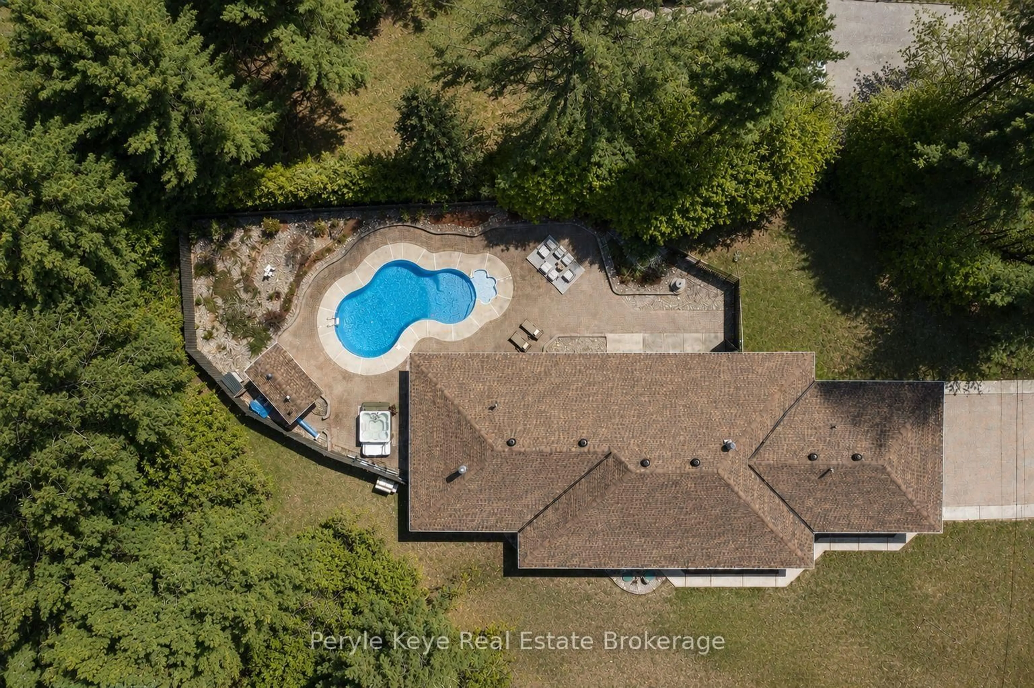
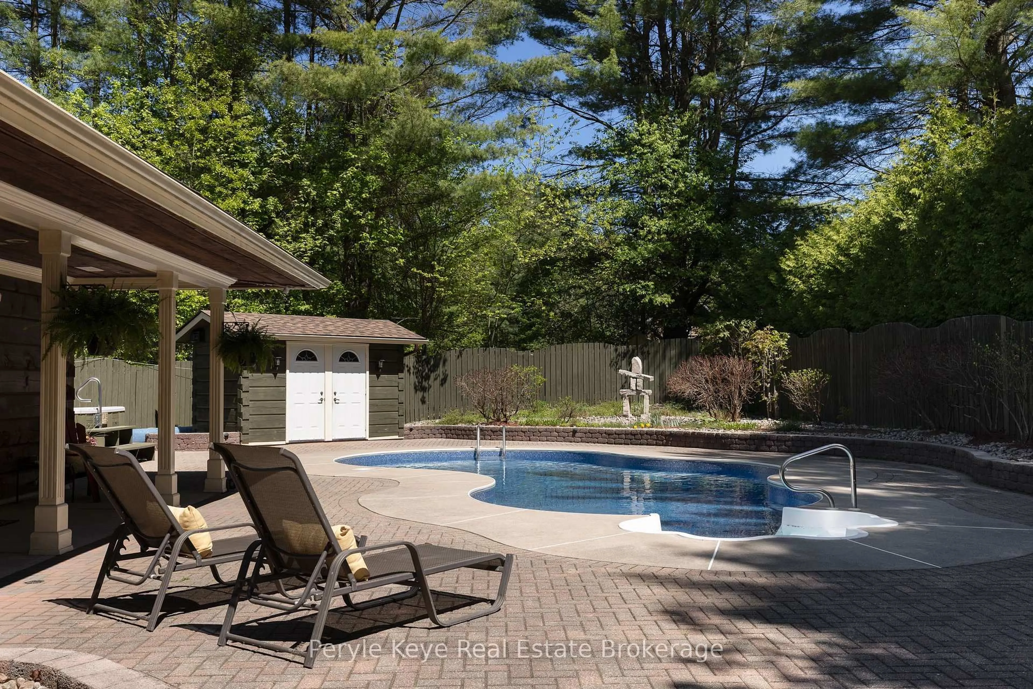
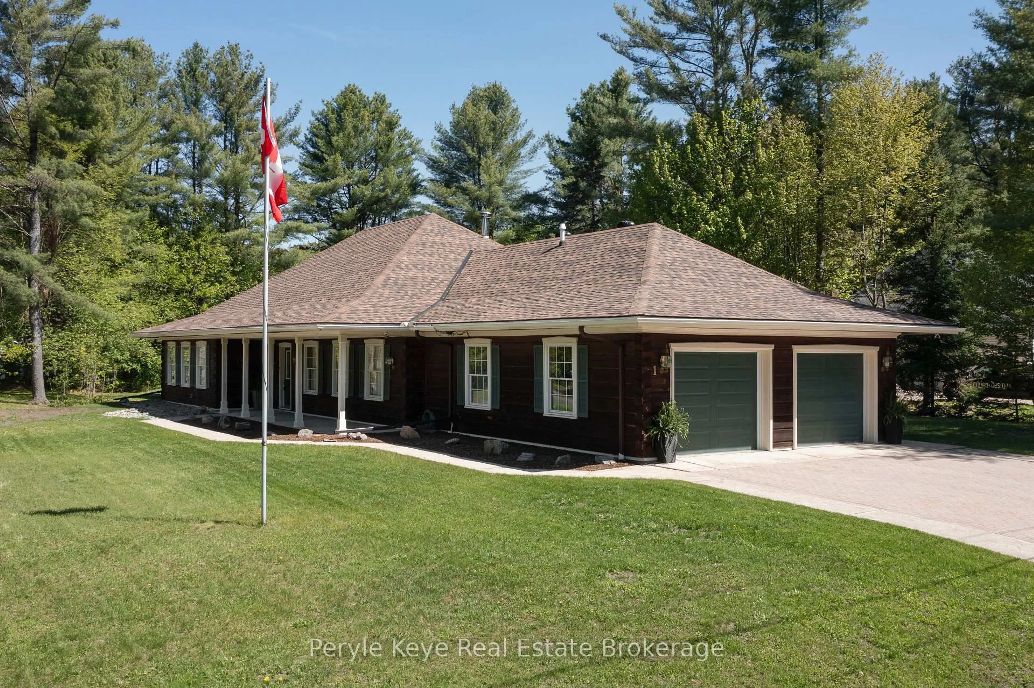
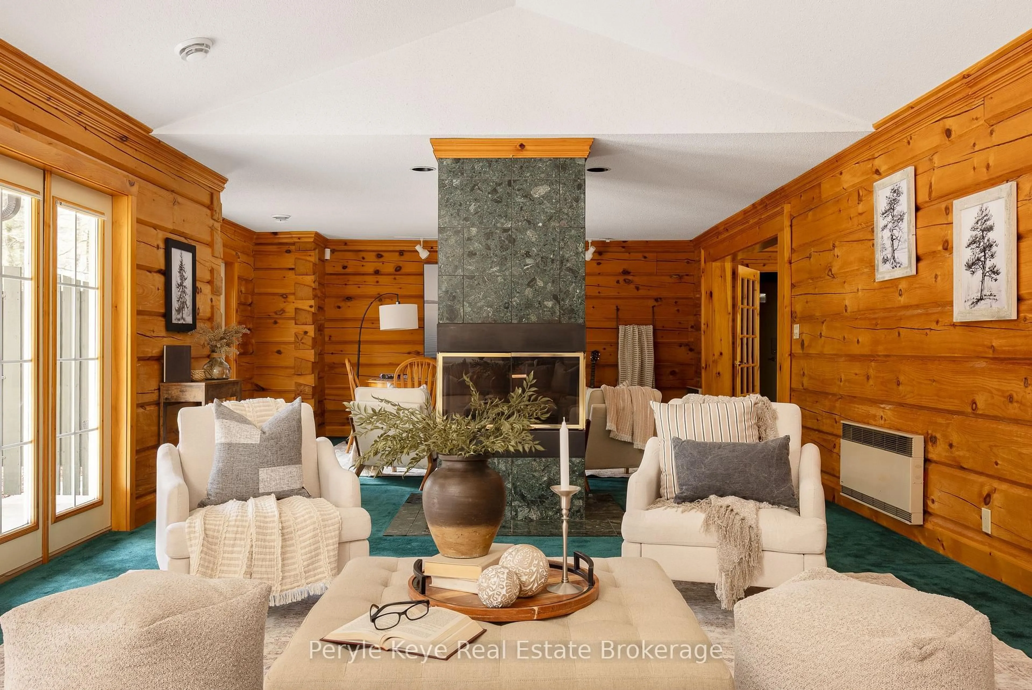
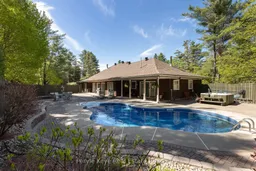
Set along one of Bracebridge's most desirable streets, where mature properties & pride of ownership define the neighbourhood, this home stands in a category of its own. A sprawling 2,800+ sq ft True North log bungalow w/ 12" wide airtight logs, showcasing remarkable wood craftsmanship & signature interlocking dovetail detailing carried throughout both the interior & exterior of the home. And just when you think the home is the only highlight, a series of walkouts spanning the entire entertaining side of the residence reveal a spectacular backyard retreat w/ a level of privacy rarely found in town. Here, long summer afternoons unfold around a sun-drenched 20' x 34' pool, hot tub, manicured gardens, glowing evening lighting, & beautifully layered covered & open-air entertaining spaces that naturally become everyone's favourite place to gather - turning ordinary summer nights into the best part of the year. The cabana, 2PC bath, & outdoor shower add another layer of convenience. Lovingly maintained by the original owners since day one. A massive covered front porch sets the tone, while inside, the sprawling single-level layout unfolds across 2,800+ sq ft with 3 bedrooms, 3 bathrooms, and grand-scale living spaces. A striking double-sided fireplace anchors the main living areas, while the primary suite offers its own fireplace and ensuite, creating a retreat that feels both refined and comfortable. Featuring handcrafted True North log construction and advanced compression engineering designed to reduce drafts, noise, and maintenance, this is a log home experience that feels exceptionally well built. Full spec sheet available. Natural gas (+ BBQ hookup). Mun water. AC. Automatic generator. Oversized attached garage. Interlocking driveway. Newer septic bed (2017). New roof (2025). Pool is both chlorine and saltwater capable, with a new liner and heater (2026), plus a solar blanket. This is the version of "home" people picture in their heads but rarely find in real life.
Inclusions: Fridge, Stove, Dishwasher, BBQ as mentioned above, washer/ dryer - all "as is" condition
 50Listing by trreb®

