Contact us about this property
Highlights
Estimated valueThis is the price Wahi expects this property to sell for.
The calculation is powered by our Instant Home Value Estimate, which uses current market and property price trends to estimate your home’s value with a 90% accuracy rate.Not available
Price/Sqft-
Monthly cost
Open Calculator
Description
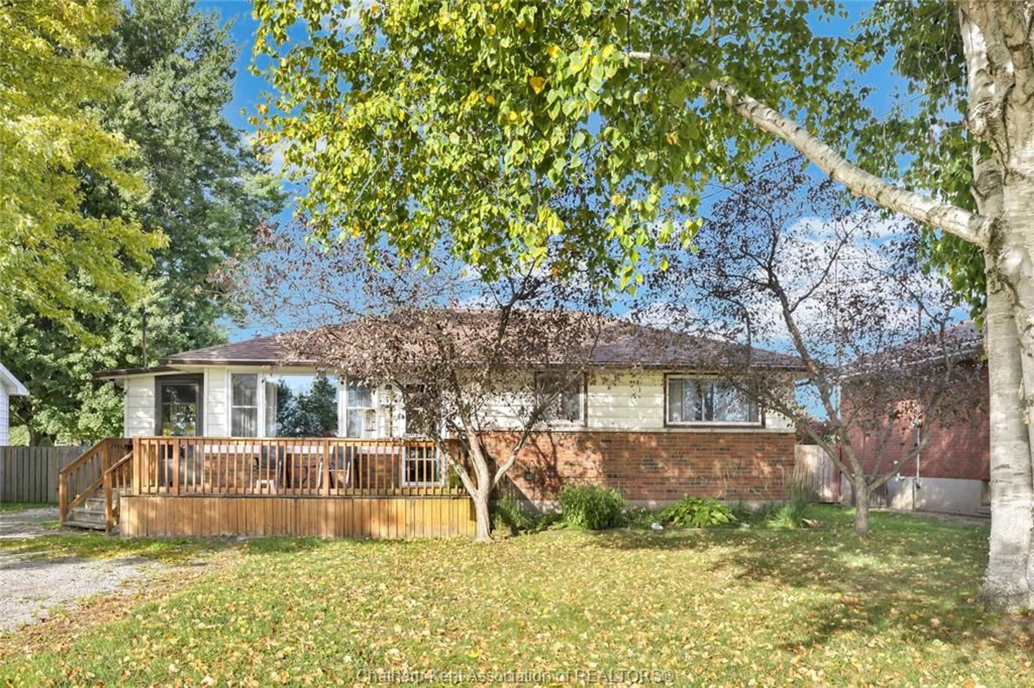
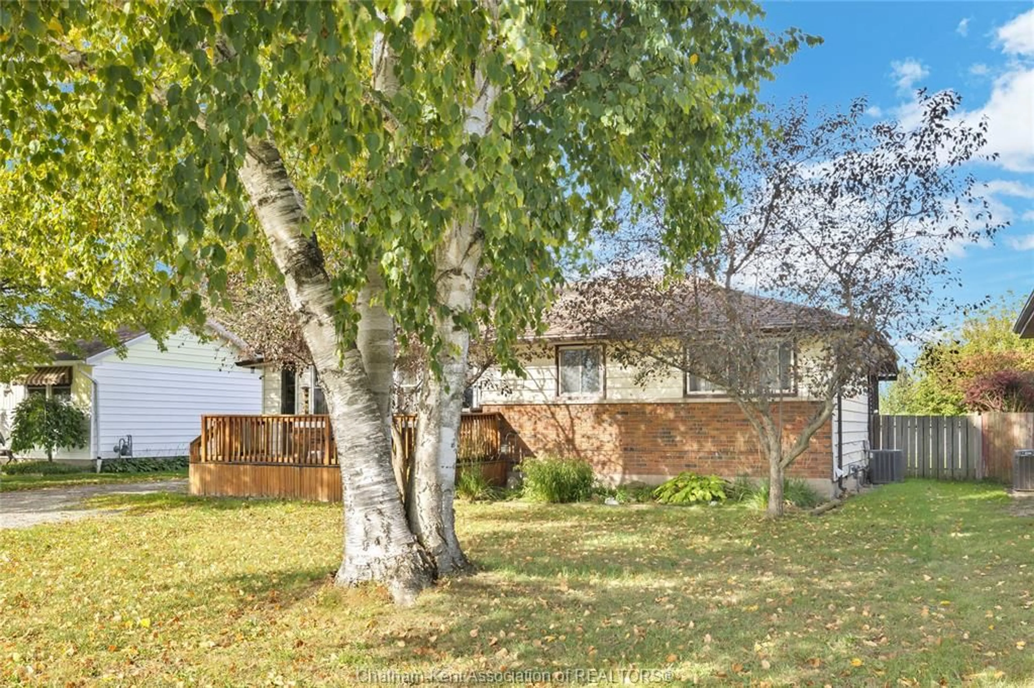
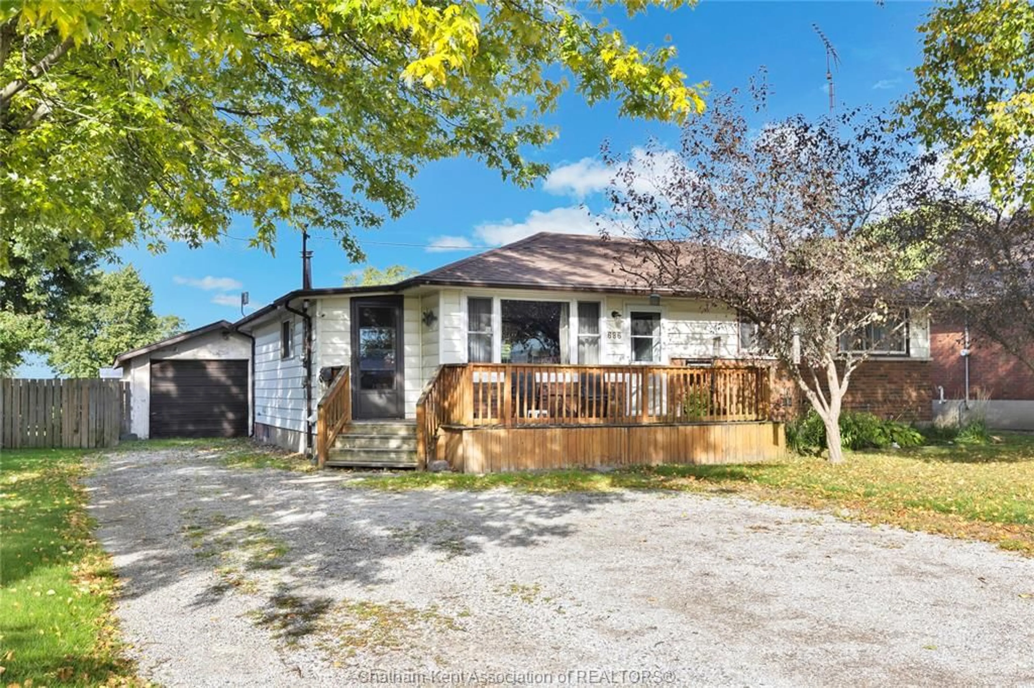
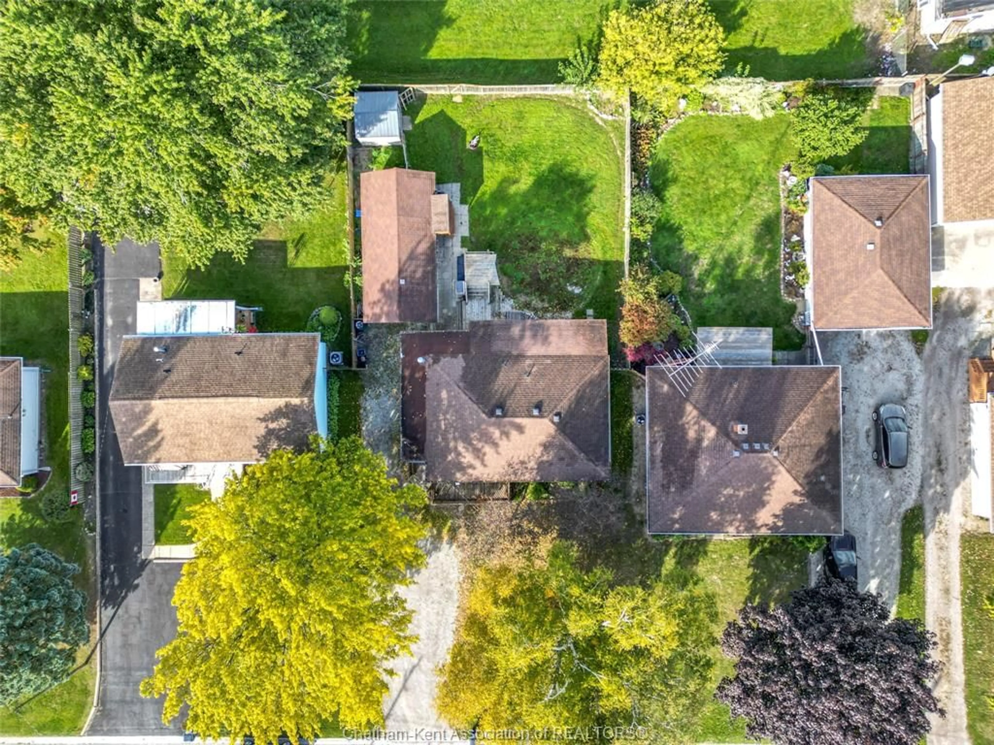
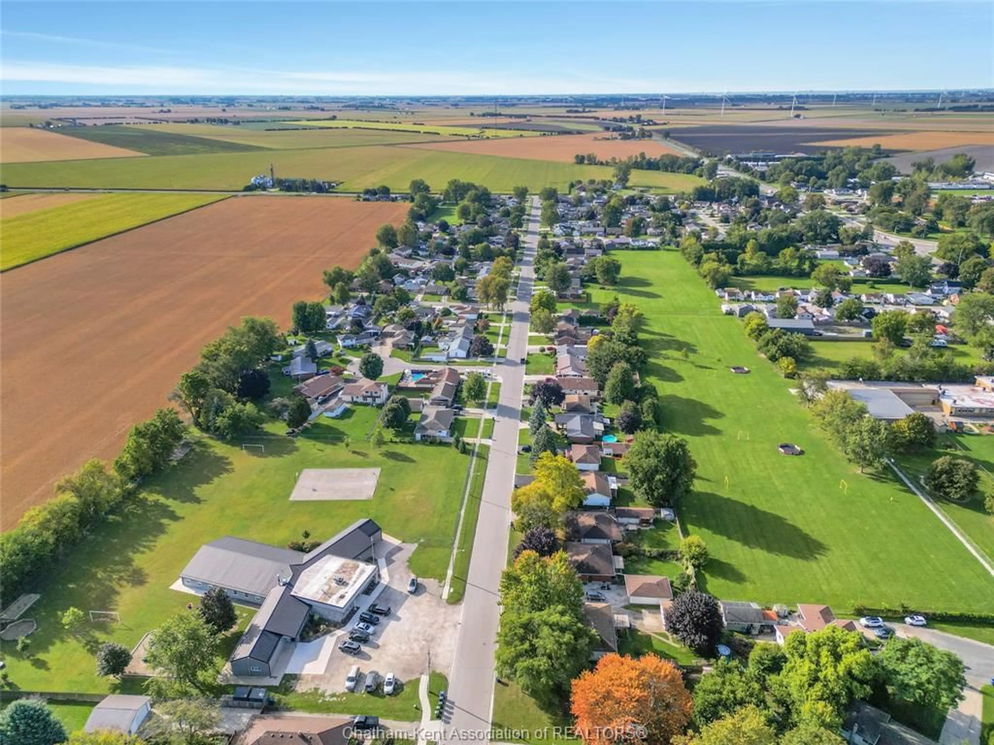
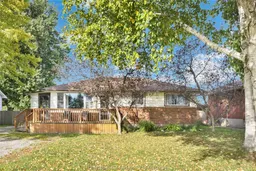
Introducing 686 Albert Street, Wallaceburg — a solid 3-bed 1-bath brick bungalow offering excellent value, a family-friendly location and plenty of potential for its next owner. Tucked away on a quiet street, this home is uniquely positioned between two schools and surrounding green space. The backyard has gated access directly onto the green space behind the property, offering a convenient walk to the nearby Catholic school, while Wallaceburg Christian School and additional green space are located just across the street. It’s a fantastic setting for families, with room to enjoy the outdoors right outside your door.The home features a newer front porch and a large wooden back porch, creating great spaces to relax or entertain. A detached, extra-long single-car garage provides much more than vehicle storage, with additional space that could be used for a workshop, hobby area, home office or extra storage. Inside, the home offers a functional 3-bedroom layout and is ready for someone to bring their own finishing touches and make it their own. While some cosmetic updating and TLC would bring out its full potential, many of the important improvements have already been taken care of, including the furnace, central air conditioning, roof and windows, all approximately five years old. Available for immediate possession, 686 Albert Street is a great opportunity for a first-time buyer, investor or anyone looking for an affordable brick bungalow with solid bones, valuable updates and plenty of potential
Property Details
Interior
Features
MAIN LEVEL Floor
LIVING ROOM
14.6 x 13.4KITCHEN
20 x 9.6LAUNDRY
6 x 17.64 PC. BATHROOM
Exterior
Features
Property History
 38
38

