20 days on Market

461 Selkirk St, Chatham-Kent, Ontario N8A 3X9

Detached
2
1
~700-1100 sqft
$259,900
Get pre-qualifiedPowered by nesto
Detached
2
1
~700-1100 sqft

Contact us about this property

Call

Highlights

Property Estimate

Days on market20 days

Estimated valueNot available

Price/Sqft$304/sqft

Monthly cost

Open Calculator

Description

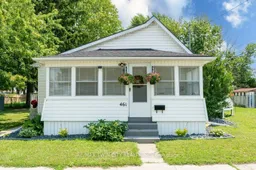
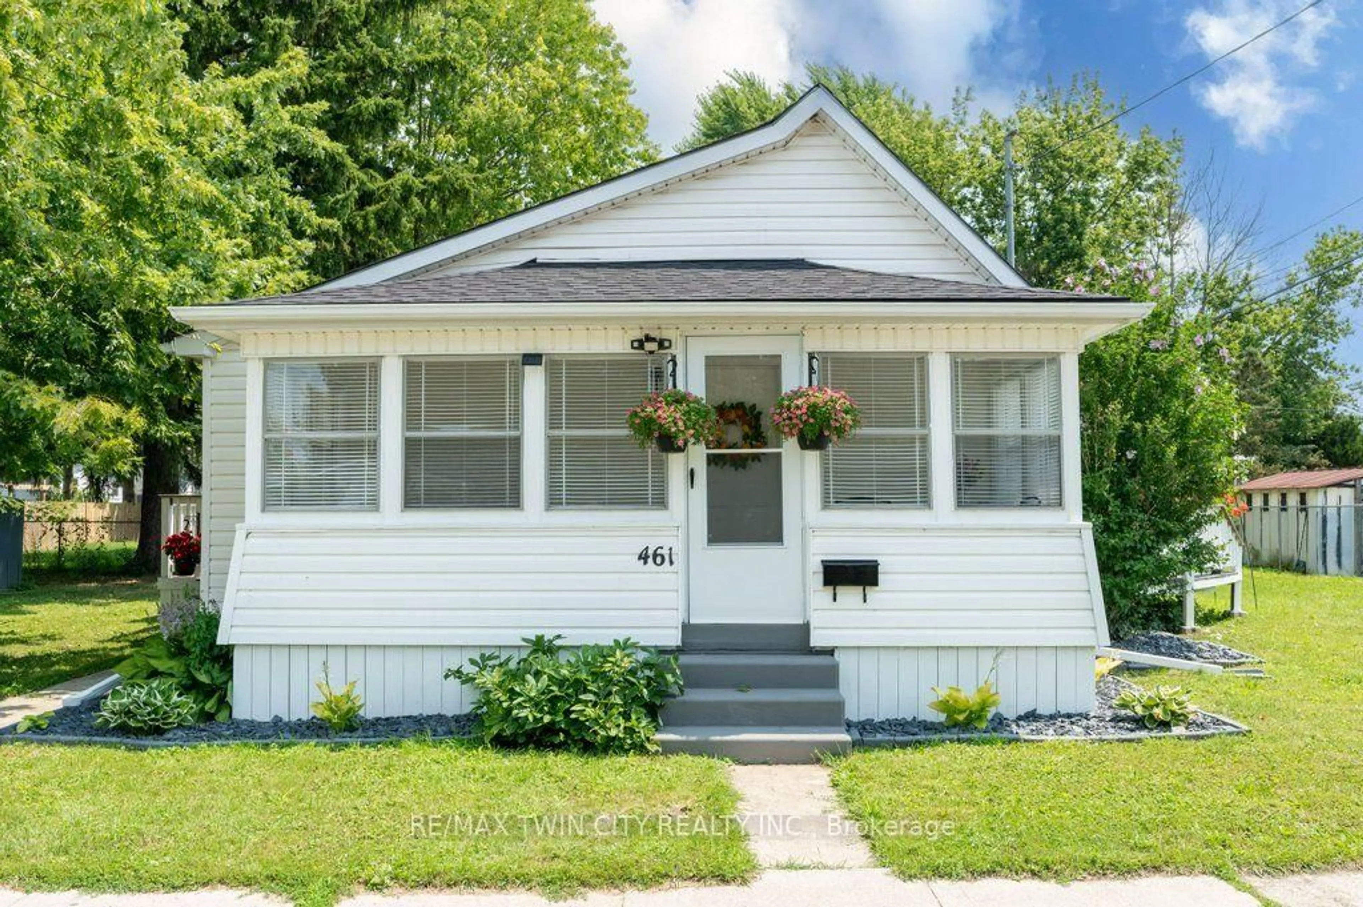
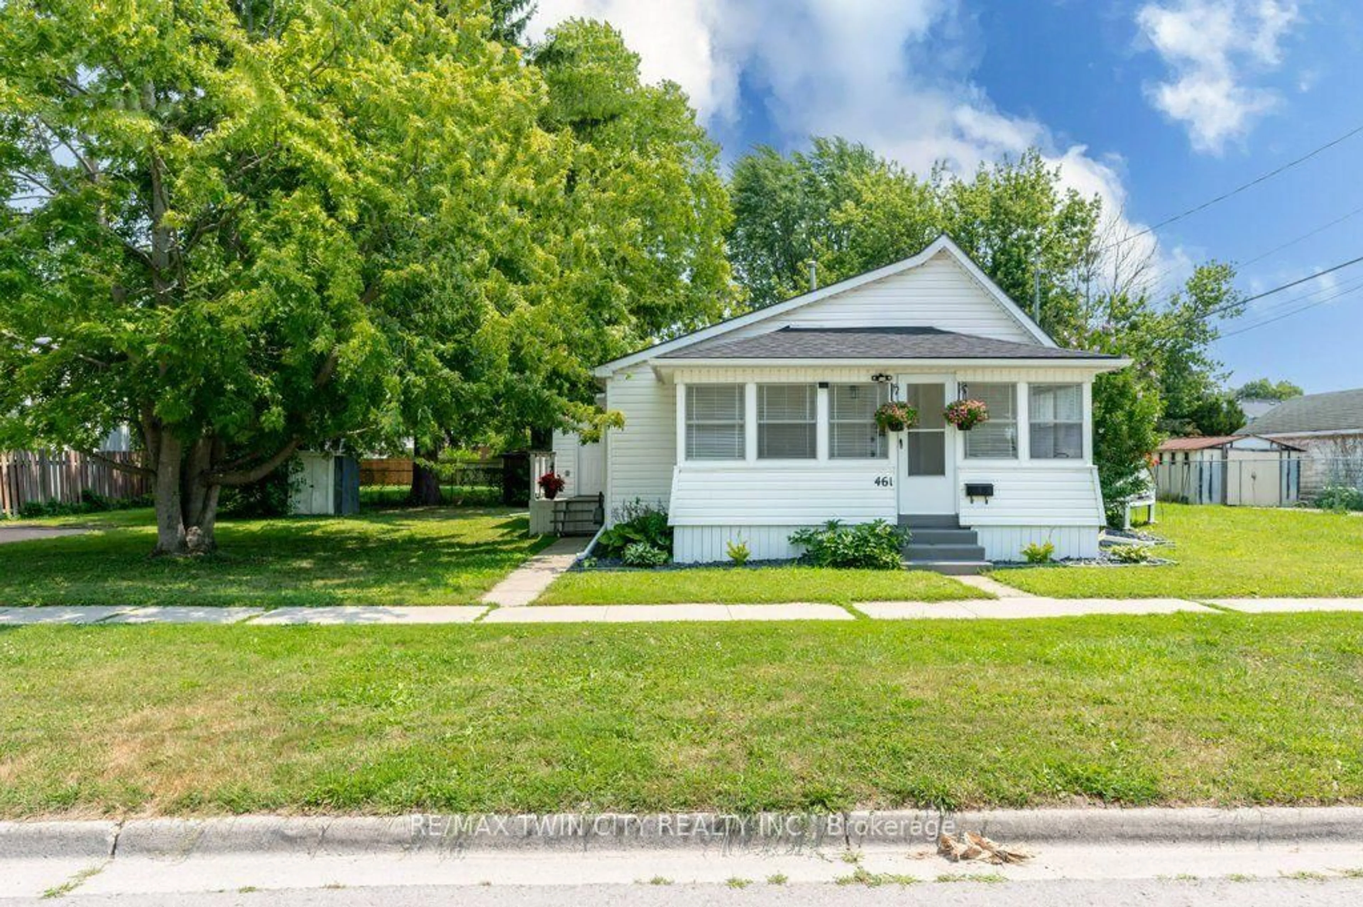
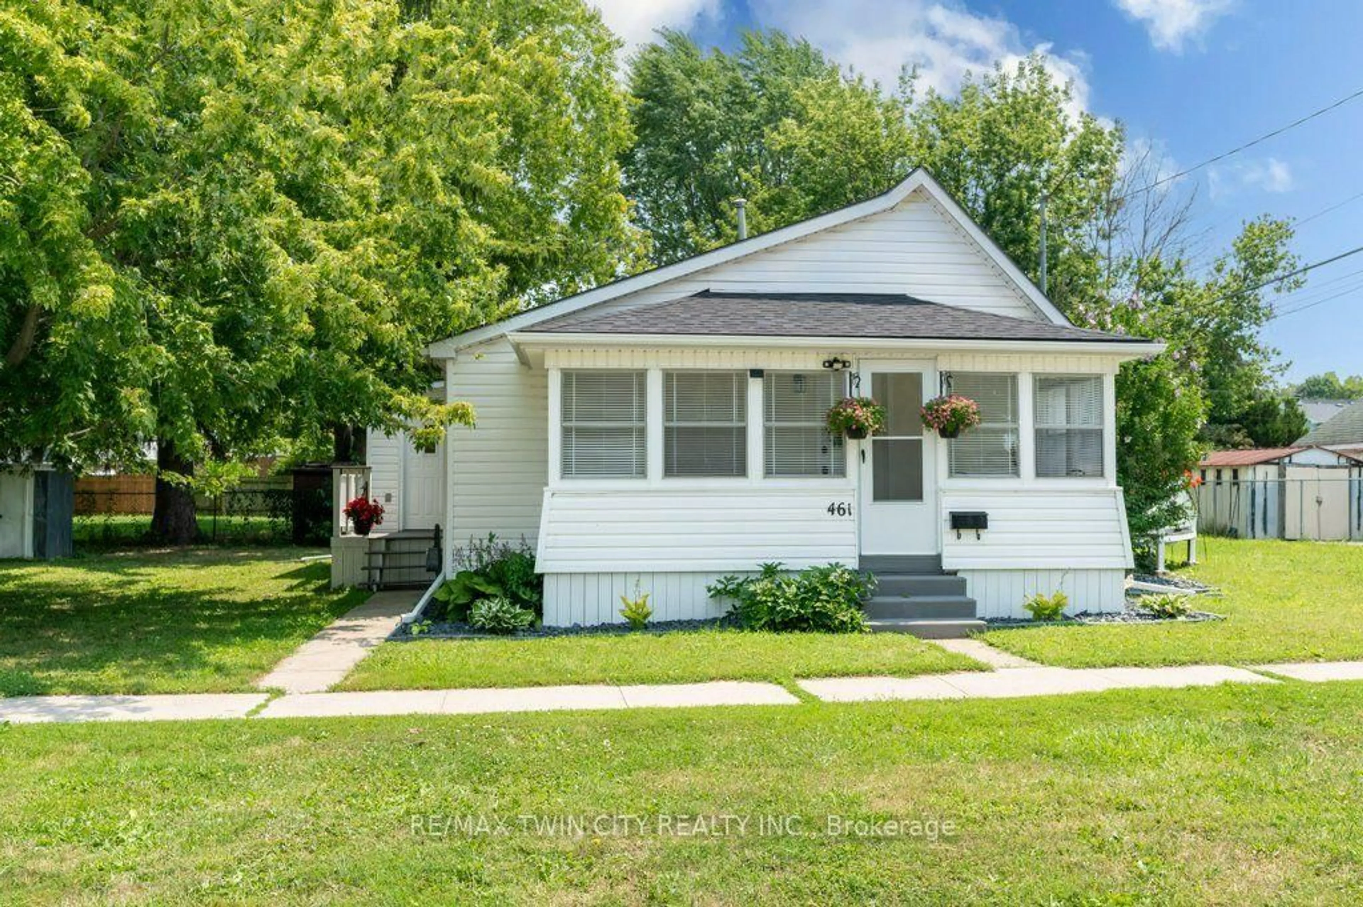
WELCOME HOME TO EASY, MODERN LIVING! Perfect for first-time buyers, downsizers, or retirees, this beautifully updated 2-bedroom home is move-in ready and packed with thoughtful upgrades. The renovated interior features brand-new stainless steel appliances, including a fridge, stove, dishwasher, plus a brand-new washer and dryer, making everyday living effortless. Unwind in the stylish 4-piece bathroom featuring a luxurious slipper tub. The spacious living/family room is filled with natural light and opens through an oversized patio door to a raised wood deck-ideal for relaxing, entertaining, or enjoying your morning coffee. A full-width sunroom adds even more flexible living space to enjoy throughout the seasons. Recent updates include a new shingled roof, forced-air gas furnace, central air conditioner, tankless water heater, and an asphalt driveway, providing peace of mind and added curb appeal. Offering comfort, style, and exceptional value, this turnkey home is ready for you to move in and make it your own. Schedule your private showing today!


Property Details

Style1 Storey/Apt
View-
Age of property-
SqFt~700-1100 SqFt
Lot Size5,712 SqFt(56 x 102)
Parking Spaces1
MLS ®NumberX13579840
Community NameWallaceburg
Data SourceTRREB
Listing byRE/MAX TWIN CITY REALTY INC.

Features

Heating: Forced Air
Cooling: Central Air

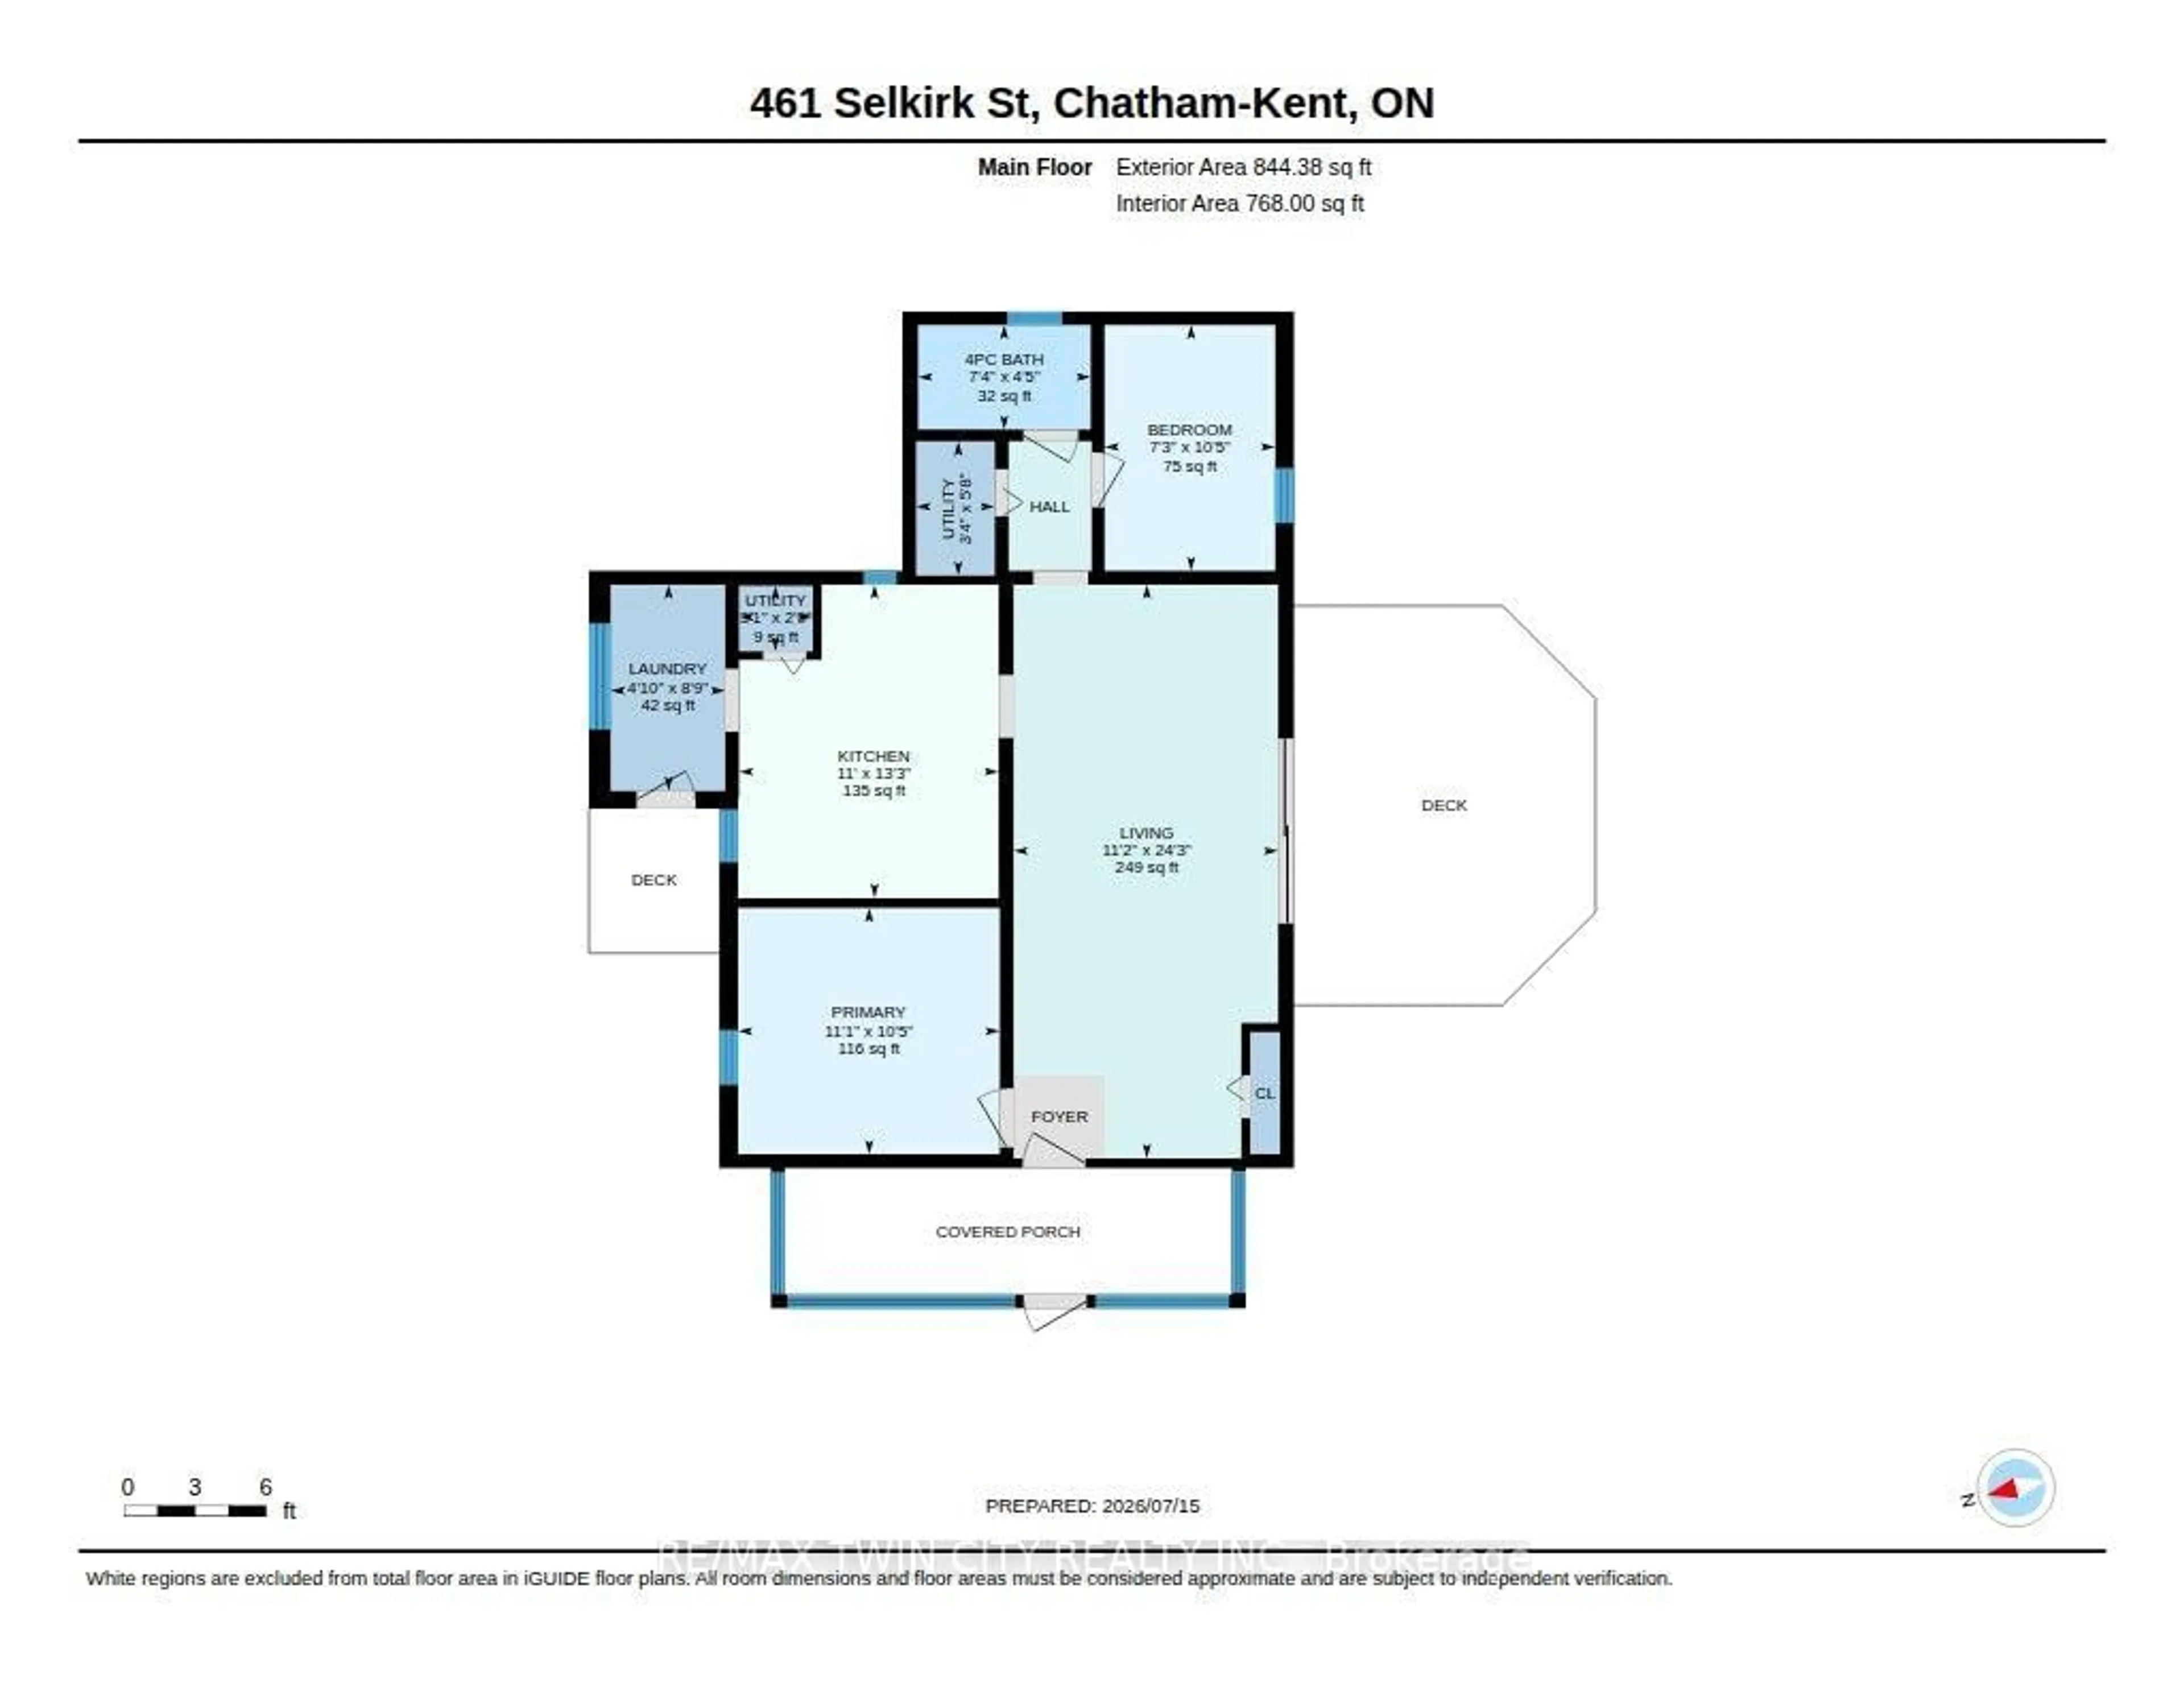
Main Floor

Br

2.2 x 3.18

Kitchen

3.35 x 4.05

Laundry

1.48 x 2.66

Living

3.42 x 7.4


Features

Lot size: 5,712 SqFt

Parking

Garage spaces -

Garage type -

Total parking spaces 1


Property History

Jul 18, 2026
ListedActive
$259,900
20 days on market
history photo preview50
Listing by trreb®
Property listed by RE/MAX TWIN CITY REALTY INC., Brokerage
Agent Banner Image
Interested in this property?Get in touch to get the inside scoop.

Market Data - Wallaceburg

Geo Zone Map ThumbnailWallaceburg

Strong Buyer's Market

View Market Data

Detached house - for the past 30 days

Buyer's market Seller's market

Avg. Days on Market

Past 30 days

22 days

Compared to

2025

0 day

2024

19 days

2023

21 days

New Listings

Past 30 days

12 listings

Compared to

2025

13 listings

2024

21 listings

2023

9 listings

Units sold

Past 30 days

1 unit

Compared to

2025

0 unit

2024

1 unit

2023

2 units

Median Sold Price

Past 30 days

$300,000

Compared to

2024

$365,000

2023

$380,000


Population and Demographics

Overview

Total population 8831
Average household income $87,131

Age (%)

0 to 19
21%
20 to 34
15%
35 to 49
16%
50 to 64
23%
65 and plus
24%

Household composition (%)

Single family
62%
Single person
35%
Multi person
4%
Multi family
0%

Mother tongue (%)

English
96%
Others
2%
French
1%

House tenancy (%)

Owners
69%
Renters
31%

What’s nearby?Essentials within 5 km

Local Logic

Transportation Scores

Estimated Budget